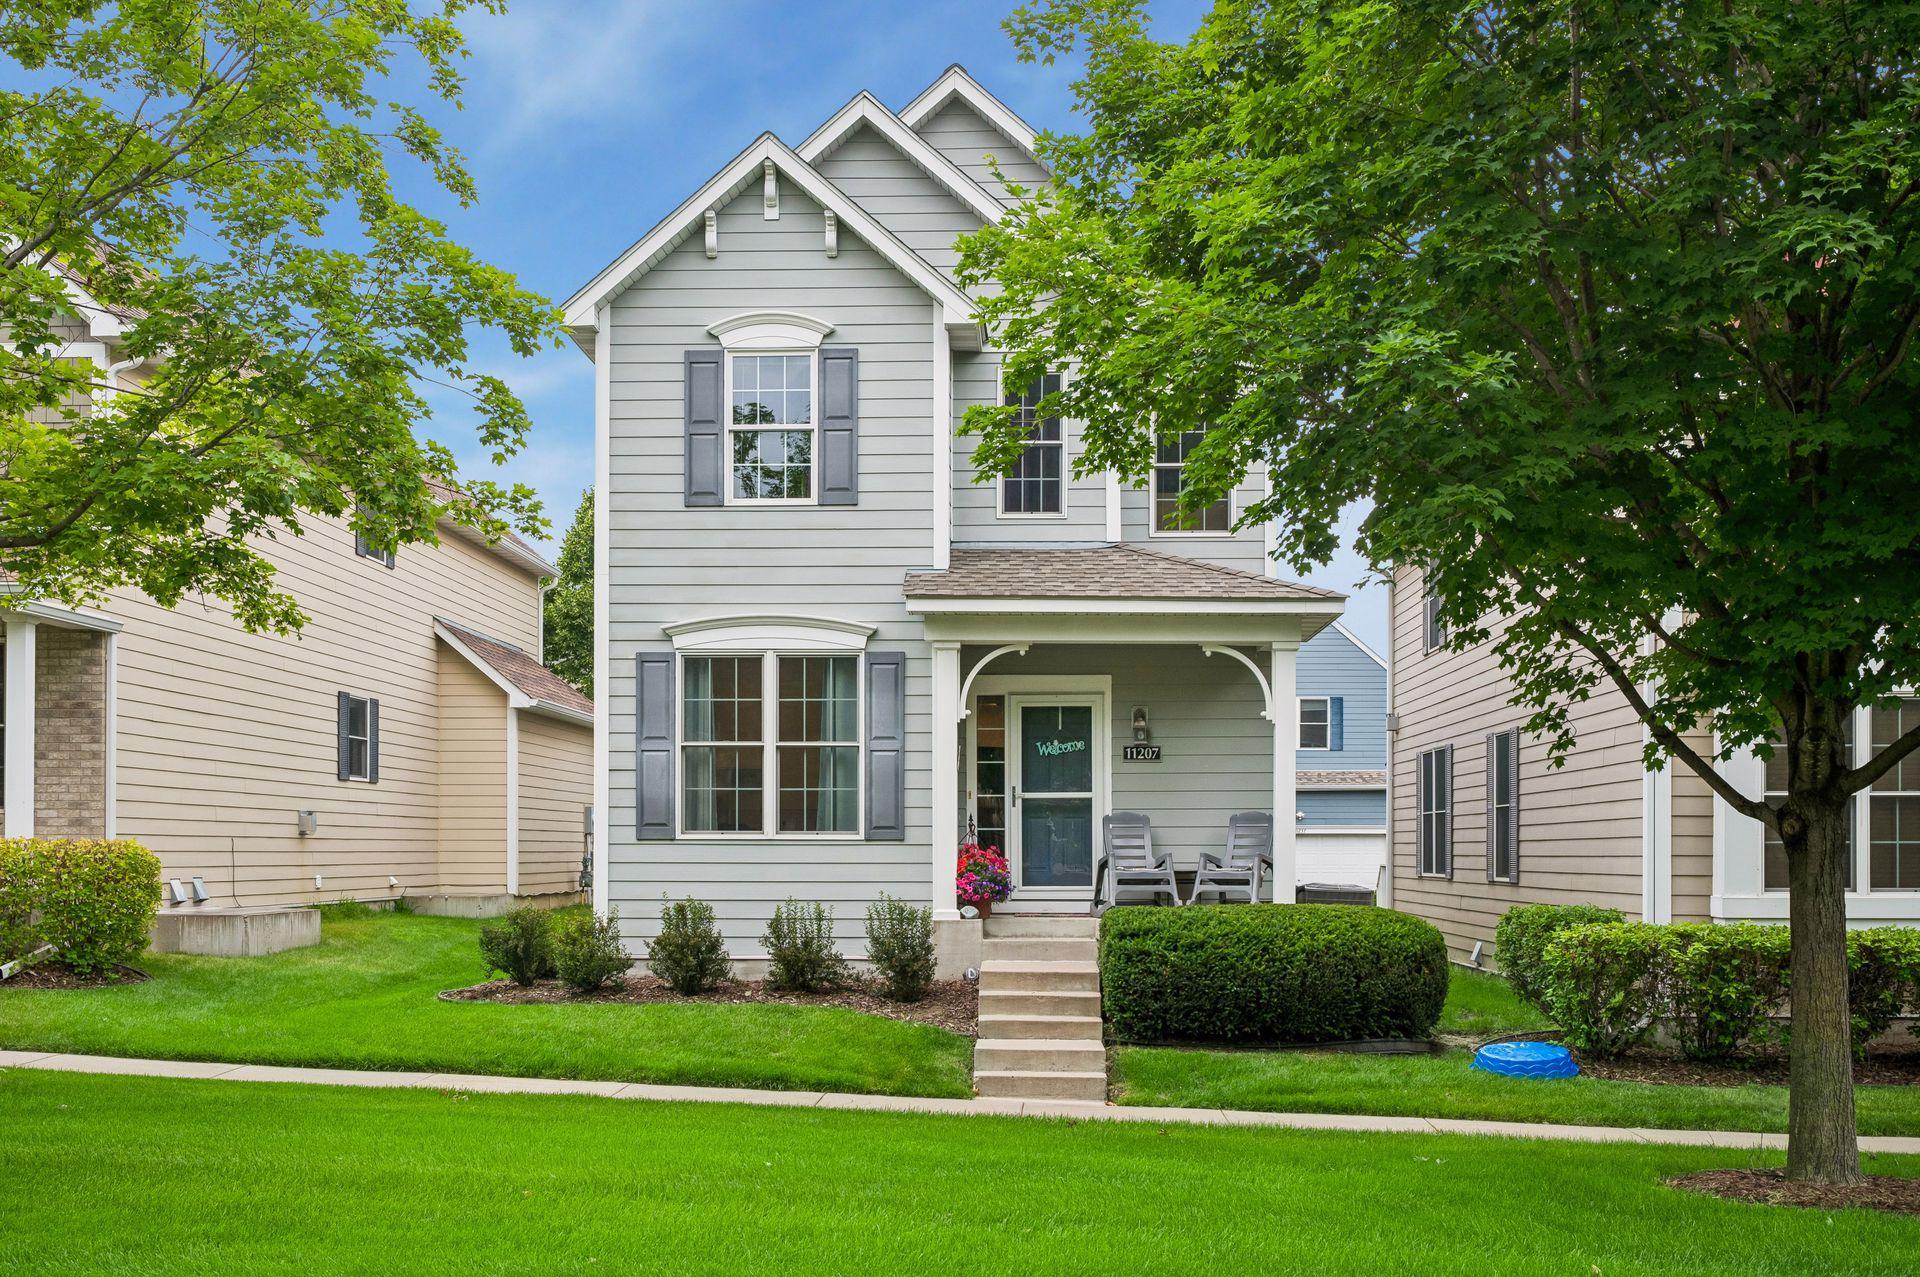
1430 Palisade Path,Woodbury, MN 55129
Woodbury, MN 55129

Description
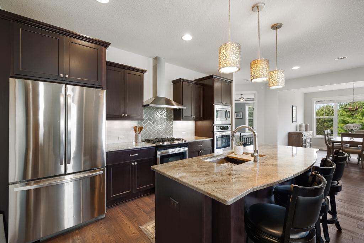
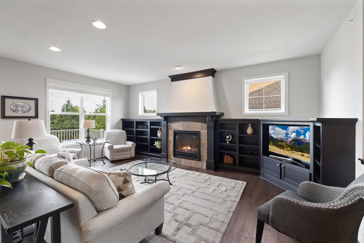
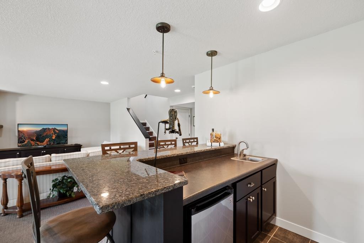
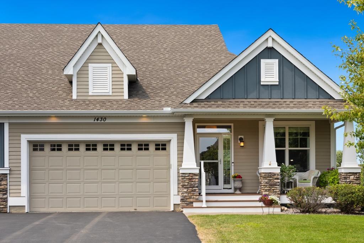
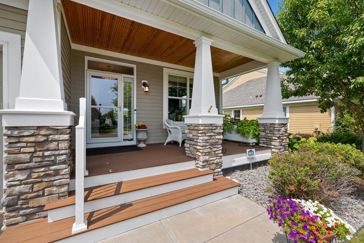
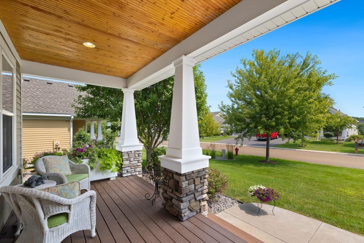
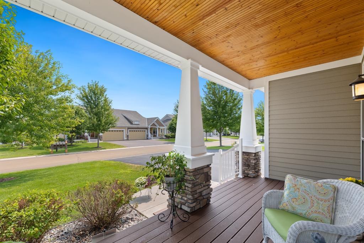
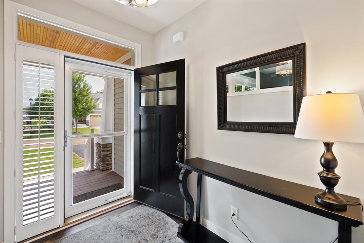
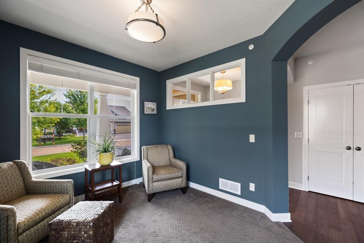
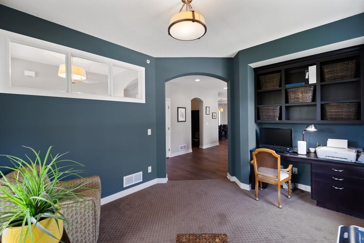
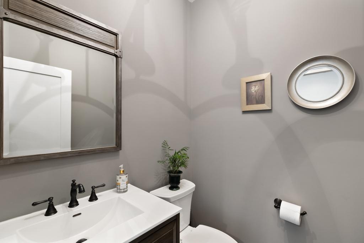
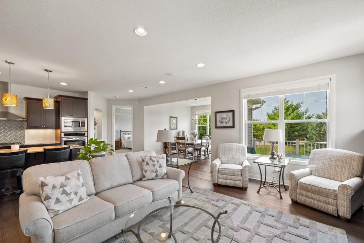
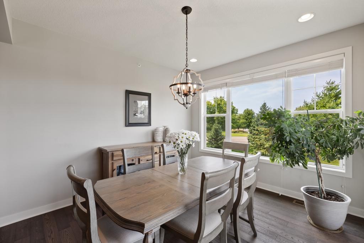
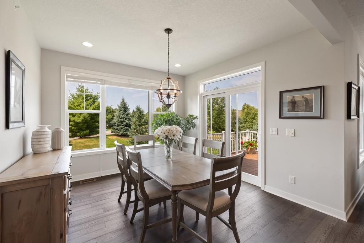
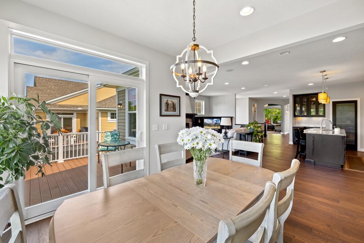
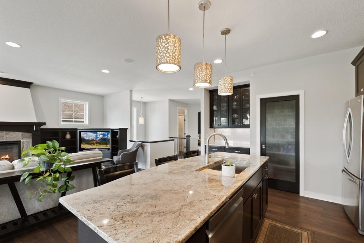
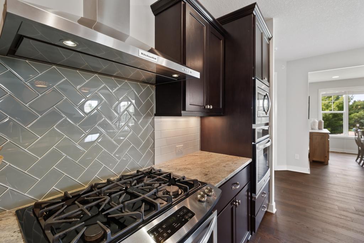
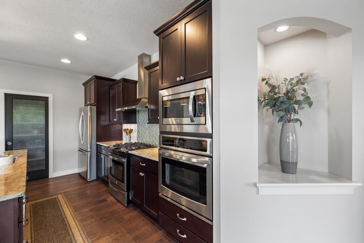
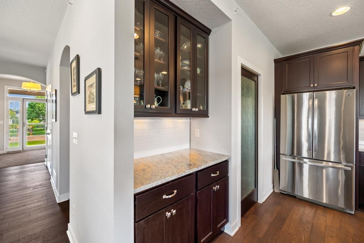
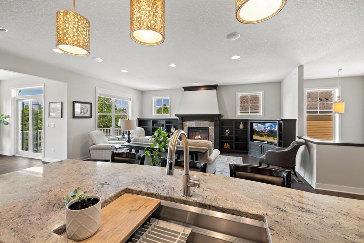
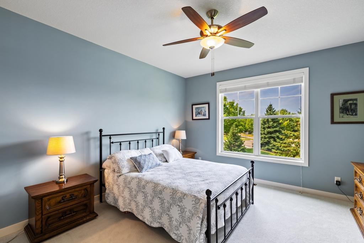
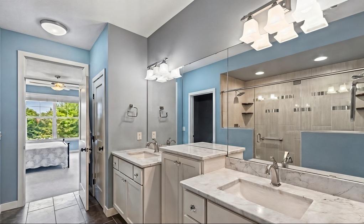
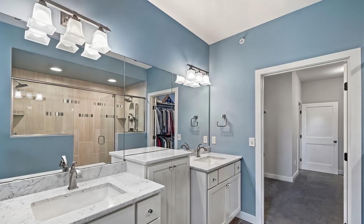
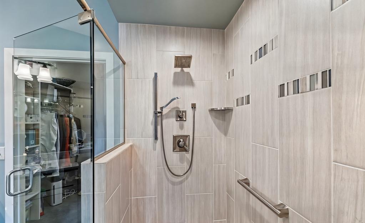
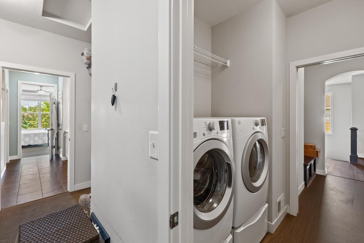
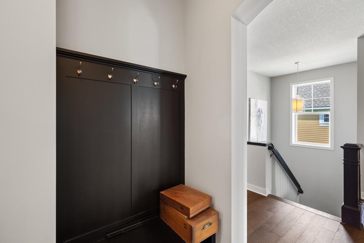
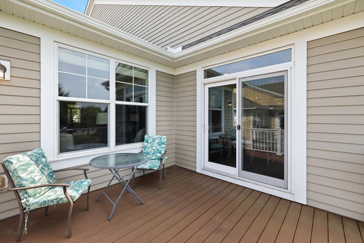
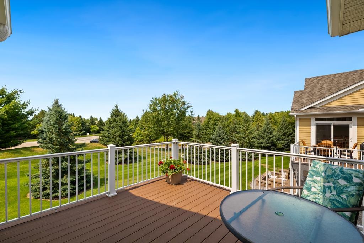
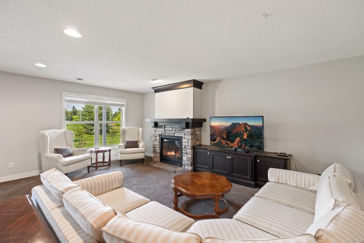
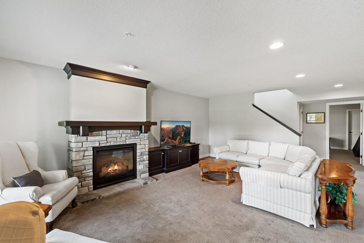
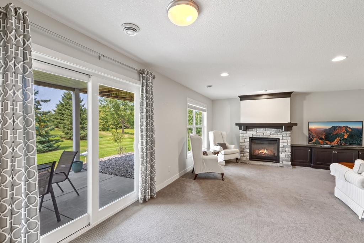
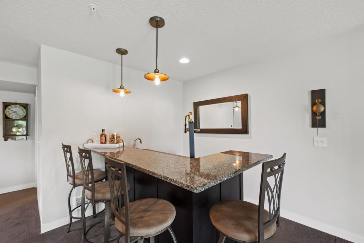
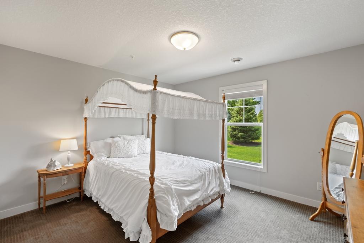
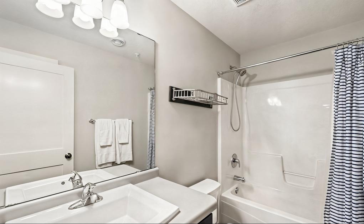
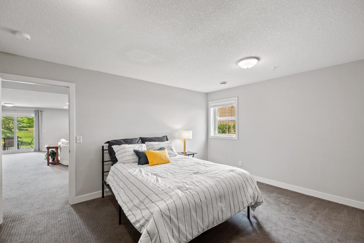
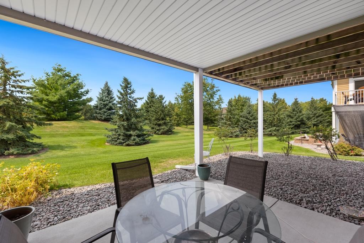
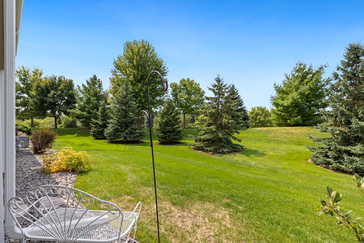
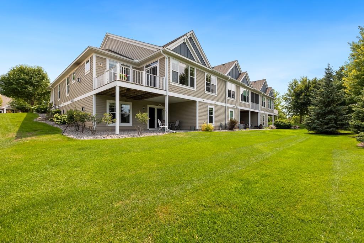
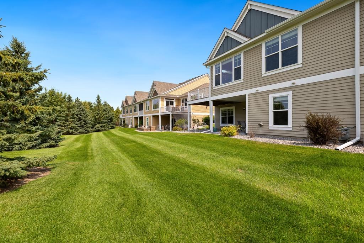
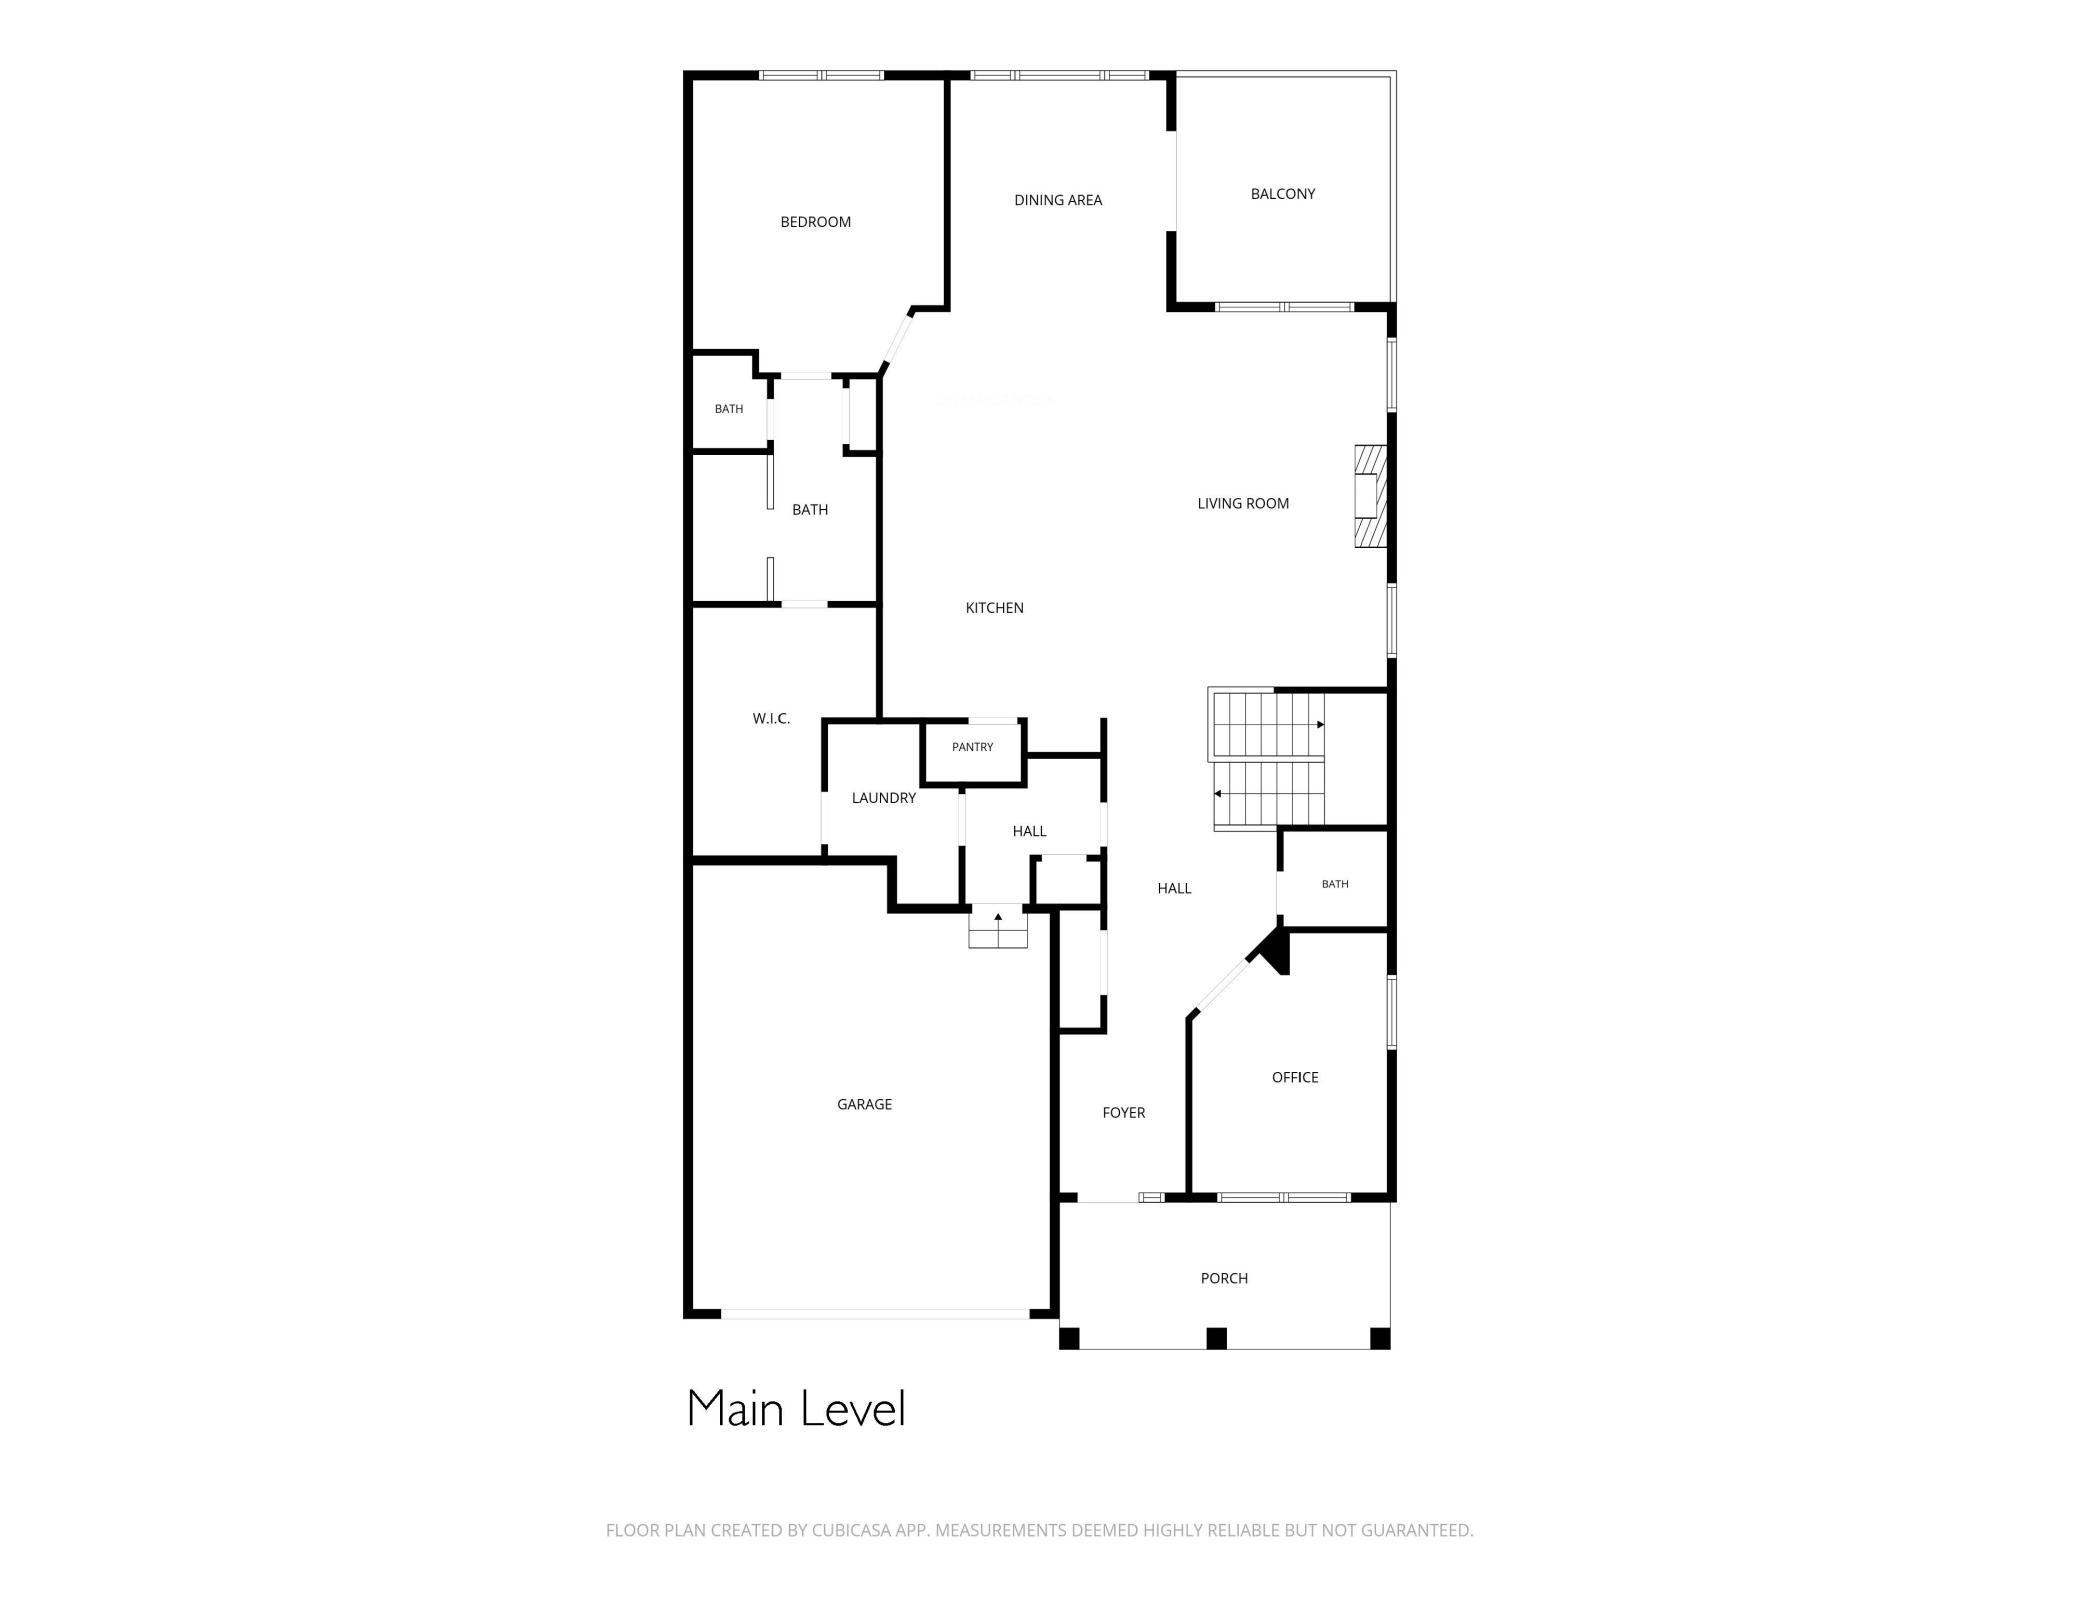
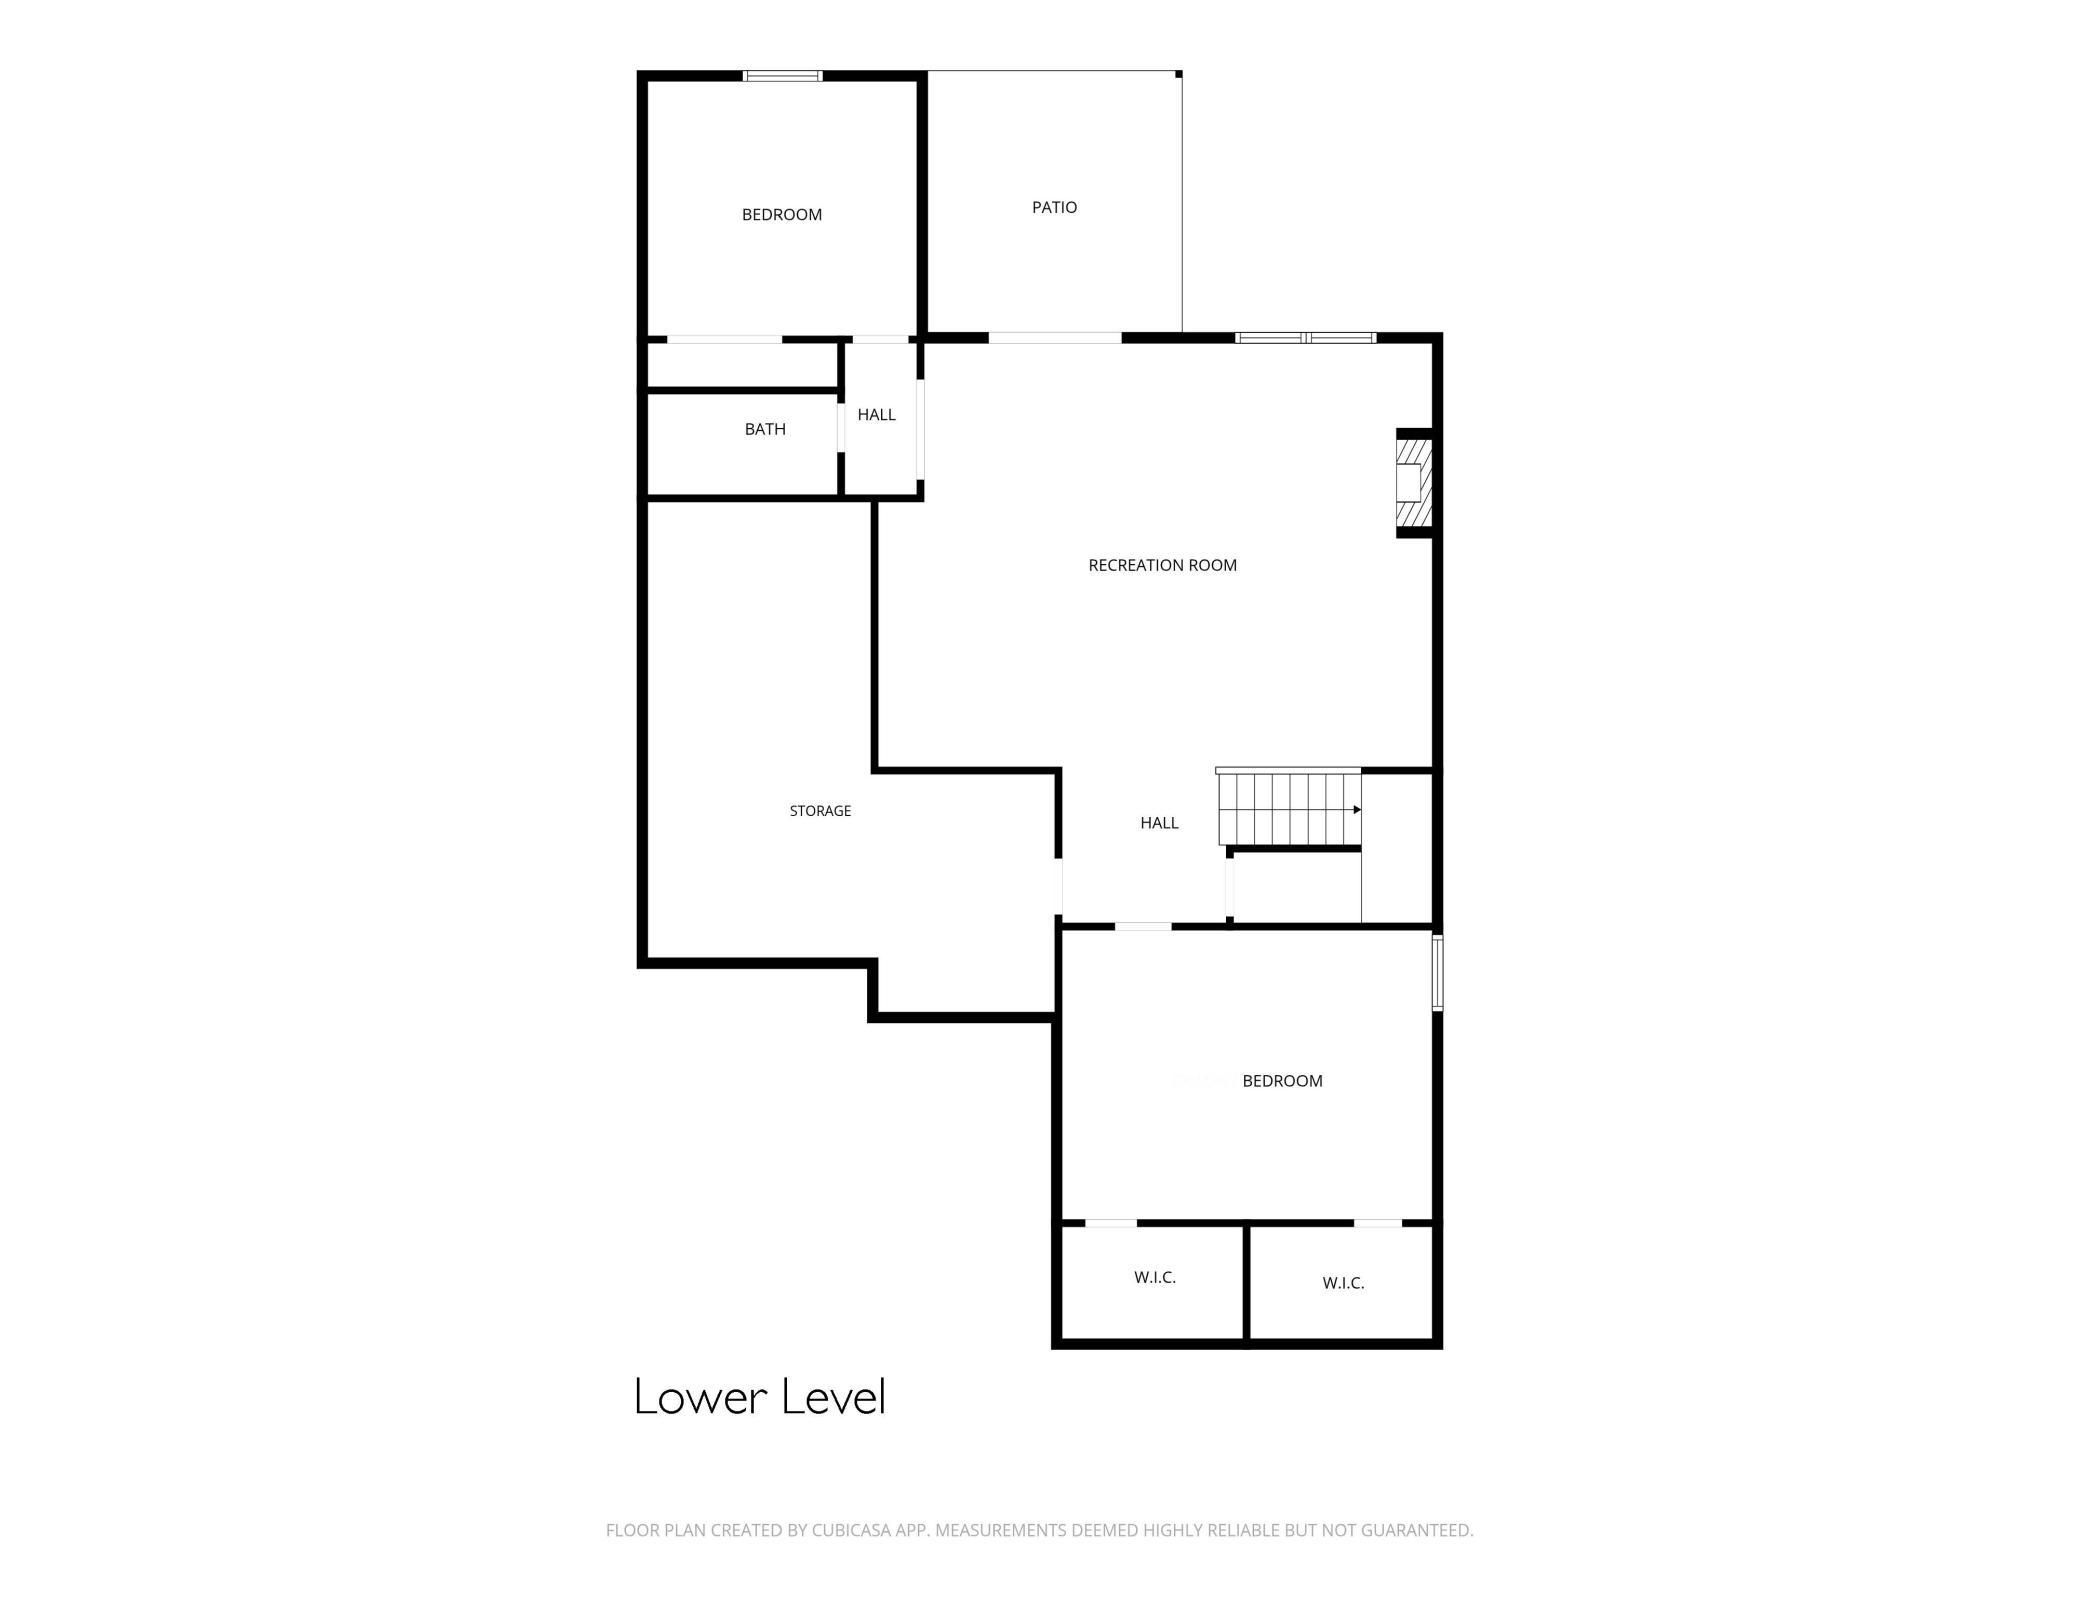
Former Parade Model by Pratt Homes in the sought-after Conifer Pass neighborhood of Dancing Waters, where thoughtful design meets the ease of main-level living. This beautifully maintained walkout townhome pairs exceptional craftsmanship with a floorplan designed for the way you live, featuring the primary suite just steps from the laundry room and inviting spaces that are equally suited for everyday living and entertaining. Recent updates include a new roof (2026), fresh interior paint (2024), and new carpet in the primary bedroom (2025). The open-concept main level centers around a spacious great room with custom built-ins, surround sound, and a gas fireplace. The kitchen is equipped with Kenmore stainless steel appliances, including a gas cooktop, wall oven, microwave, dishwasher, and stainless steel hood, along with a large center island, walk-in pantry, and a built-in buffet with glass-front cabinetry that adds both style and function. The adjoining dinette opens to a maintenance-free deck, creating an easy transition to outdoor living. The main-level office with built-in desk provides the perfect work-from-home space, while the mudroom with built-in bench and hooks keeps daily life organized. The laundry room offers abundant cabinetry, a utility sink, and Kenmore front-load washer and dryer. The spacious primary suite features a beautifully appointed bath with marble countertops, dual sinks, and an oversized walk-in shower with dual shower heads. The finished walkout lower level extends your living space with a large family room featuring a second gas fireplace, wet bar with sink and beverage refrigerator, two additional bedrooms, and a full bathideal for hosting overnight guests or creating flexible space for hobbies, recreation, or movie nights. Additional highlights include a welcoming front porch, security system, and an HOA that covers lawn care, snow removal, and trash service. Enjoy the award-winning Dancing Waters lifestyle with a community pool, more than 130 acres of scenic trails and water features, volleyball and basketball courts, picnic areas, playground, gardens, and a winter skating rink complete with a warming house.
Details
| MLS # | 7123270 |
|---|---|
| Listing Type | For Sale |
| Style | House |
| HOA Dues | $530 |
| Sub-Type | Resale |
| Status | Active |
| Year | 2014 |
| Days On Site | 18 |
| Listing Provided By | Edina Realty, Inc. | Yocum Real Estate Group - Sara Yocum |
Features
| Bed(s) | 3 |
|---|---|
| Bath(s) | 3 Total |
| SQ Feet | 3,190 |
| Garage | 2 |
| Basement | Y |
| Pool | Yes |
| Story(s) | 1 |
| Zoning | Residential-Single Family |
| Acreage | 0.26 |
Interior
| Cooling | Central Air |
|---|---|
| Heating | Forced Air |
| Appliances | Air-To-Air Exchanger, Dishwasher, Double Oven, Dryer, Exhaust Fan, Gas Water Heater, Microwave, Range, Refrigerator, Stainless Steel Appliances, Wall Oven, Washer, Water Softener Owned |
Exterior
| Roof | Age 8 Years or Less, Asphalt |
|---|---|
| Lot Features | Tree Coverage - Medium |
Parking
| Parking Features | Attached Garage, Asphalt, Garage Door Opener |
|---|
Taxes
| Property | 6154 |
|---|
Area Information
| State | MN |
|---|---|
| County | Washington |
| City | Woodbury |
| Zip Code | 55129 |
| Community Name | Dancing Waters 11th Add |
| School District | 834 |
| High School | Stillwater |
| Listing VS Median (in Dancing Waters 11th Add) | |
Price: $685,000 low | high Med: $685,000 sqft: 3,190 low | high Med: 3,190 $ / sqft: $215 low | high Med: $215 On site: 18 low | high Med: 18 | |
Market Activity 55129
Request a showing
Request a showing
 Listings courtesy of Northstar MLS as distributed by MLS GRID.
Based on information submitted to the MLS GRID as of August 25, 2026 at 4:59:31 PM PDT All data is obtained from various sources and may not have been verified by broker or MLS GRID. Supplied Open House Information is subject to change without notice. All information should be independently reviewed and verified for accuracy. Properties may or may not be listed by the office/agent presenting the information.
The Digital Millennium Copyright Act of 1998, 17 U.S.C. § 512 (the “DMCA”) provides recourse for copyright owners who believe that material appearing on the Internet infringes their rights under U.S. copyright law. If you believe in good faith that any content or material made available in connection with our website or services infringes your copyright, you (or your agent) may send us a notice requesting that the content or material be removed, or access to it blocked. Notices must be sent in writing by email to DMCAnotice@MLSGrid.com.
Contact
Learn More About This Property

| State | MN |
|---|---|
| County | Washington |
| City | Woodbury |
| Zip Code | 55129 |
| Community Name | Dancing Waters 11th Add |
| School District | 834 |
| High School | Stillwater |
| Listing VS Median (in Dancing Waters 11th Add) | |
Price: $685,000 low | high Med: $685,000 sqft: 3,190 low | high Med: 3,190 $ / sqft: $215 low | high Med: $215 On site: 18 low | high Med: 18 | |