1430 Summit Avenue,Saint Paul Park, MN 55071
Saint Paul Park, MN 55071

Description
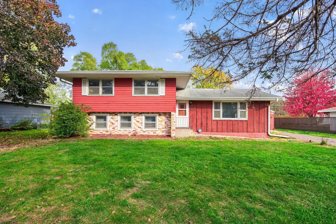
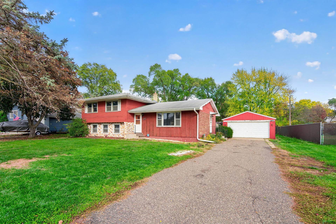
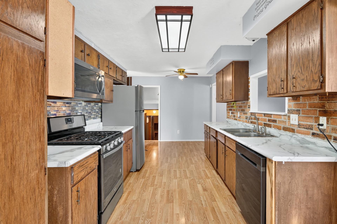
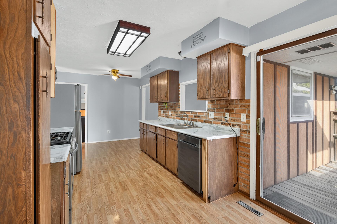
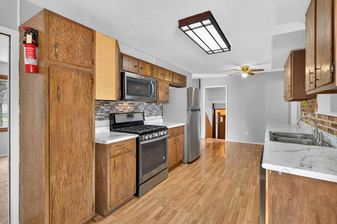
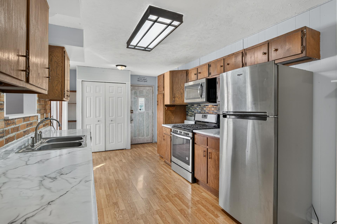
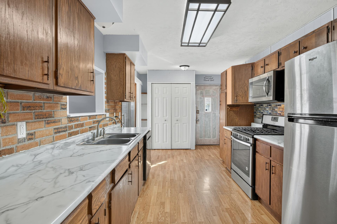
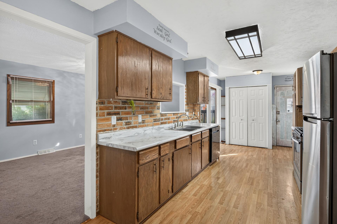
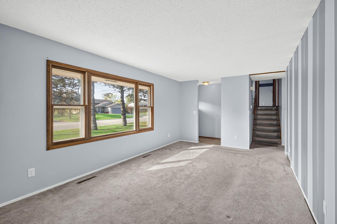
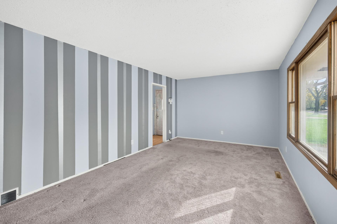
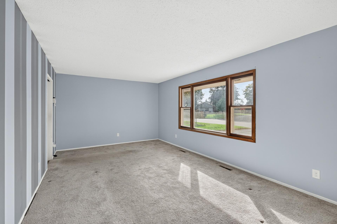
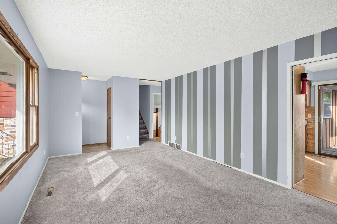
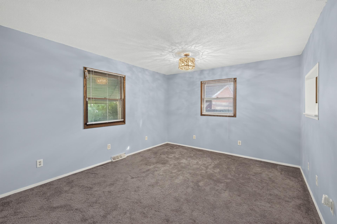
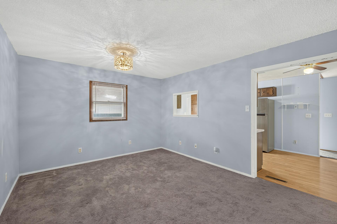
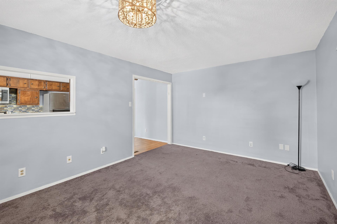
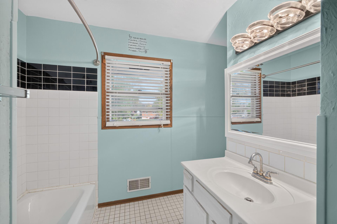
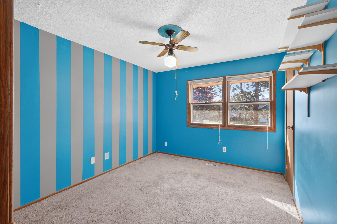
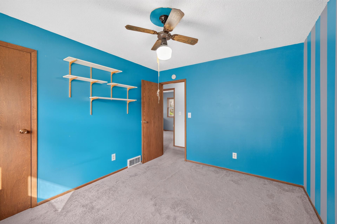
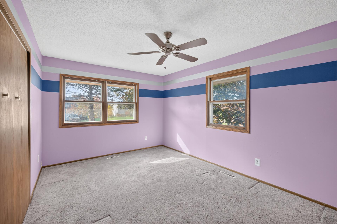
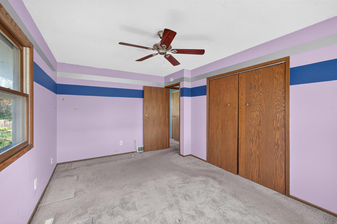
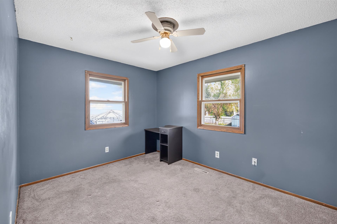
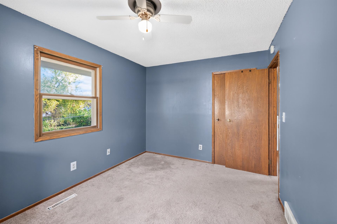
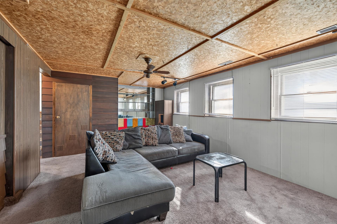
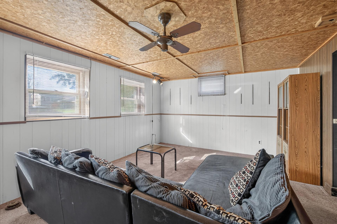
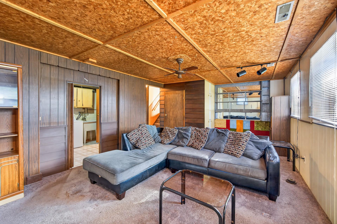
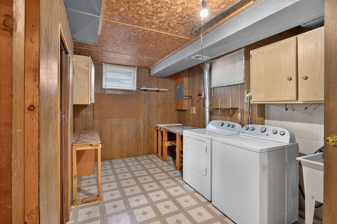
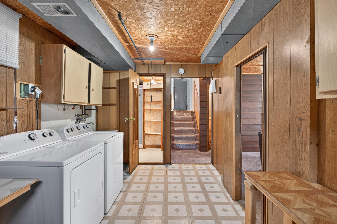
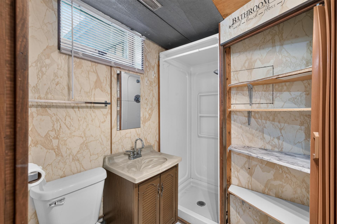
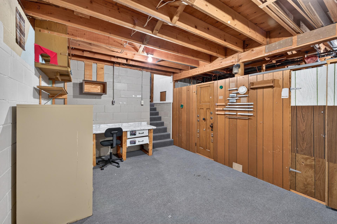
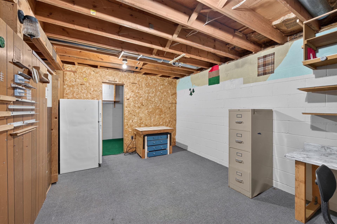
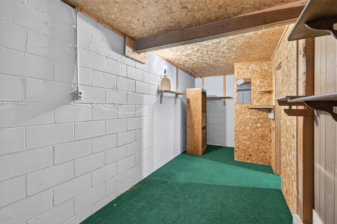
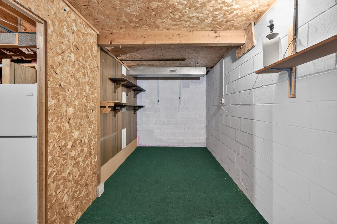
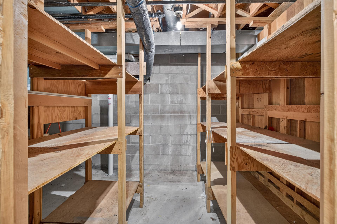
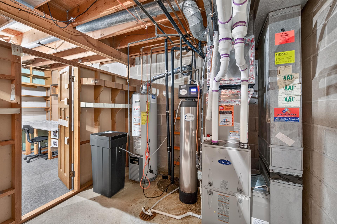
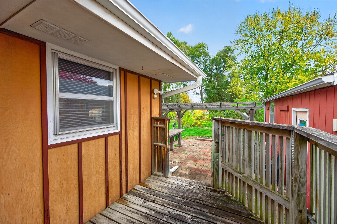
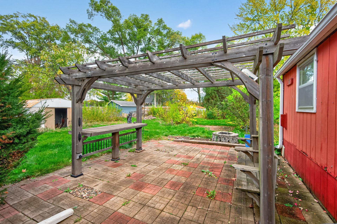
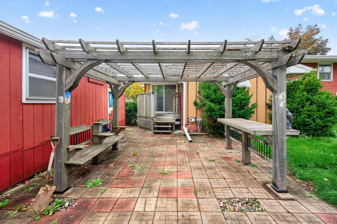
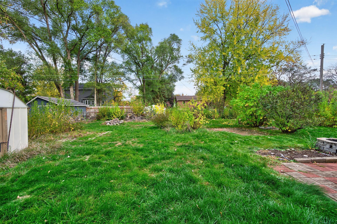
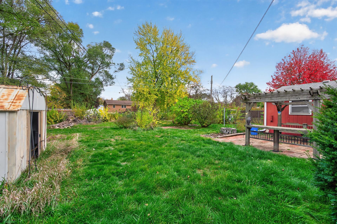
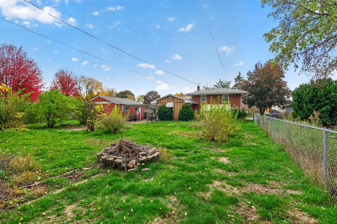
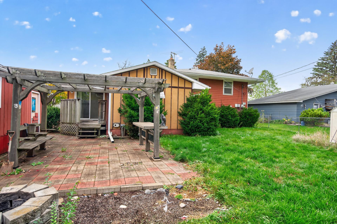
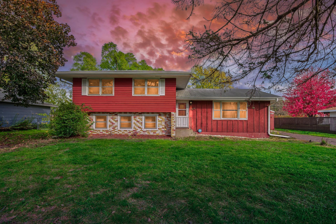
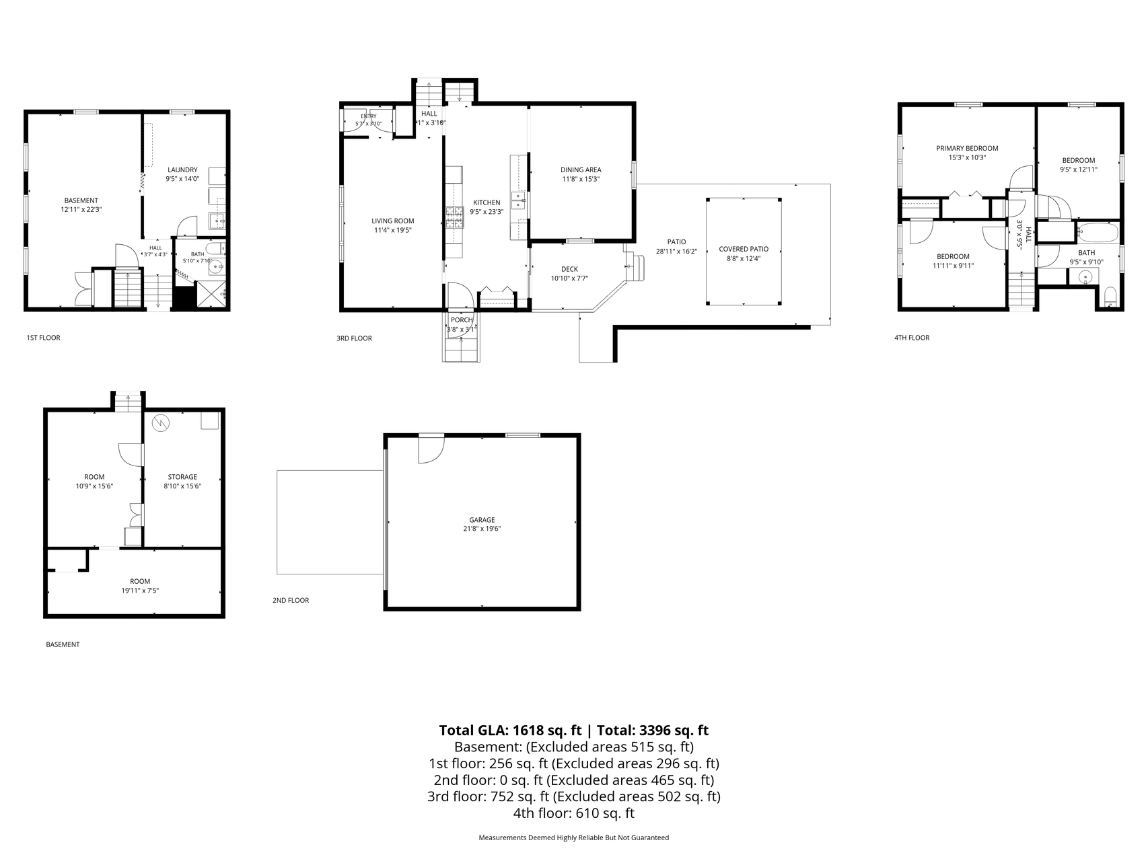
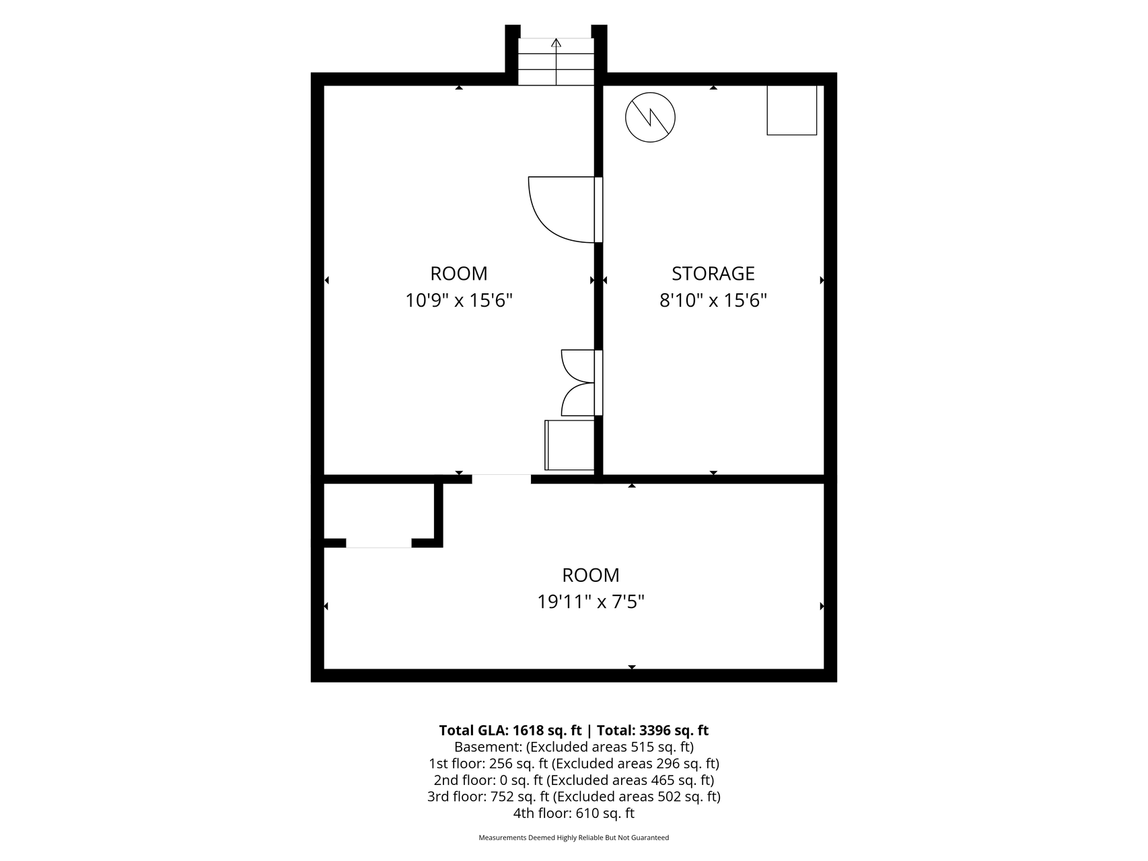
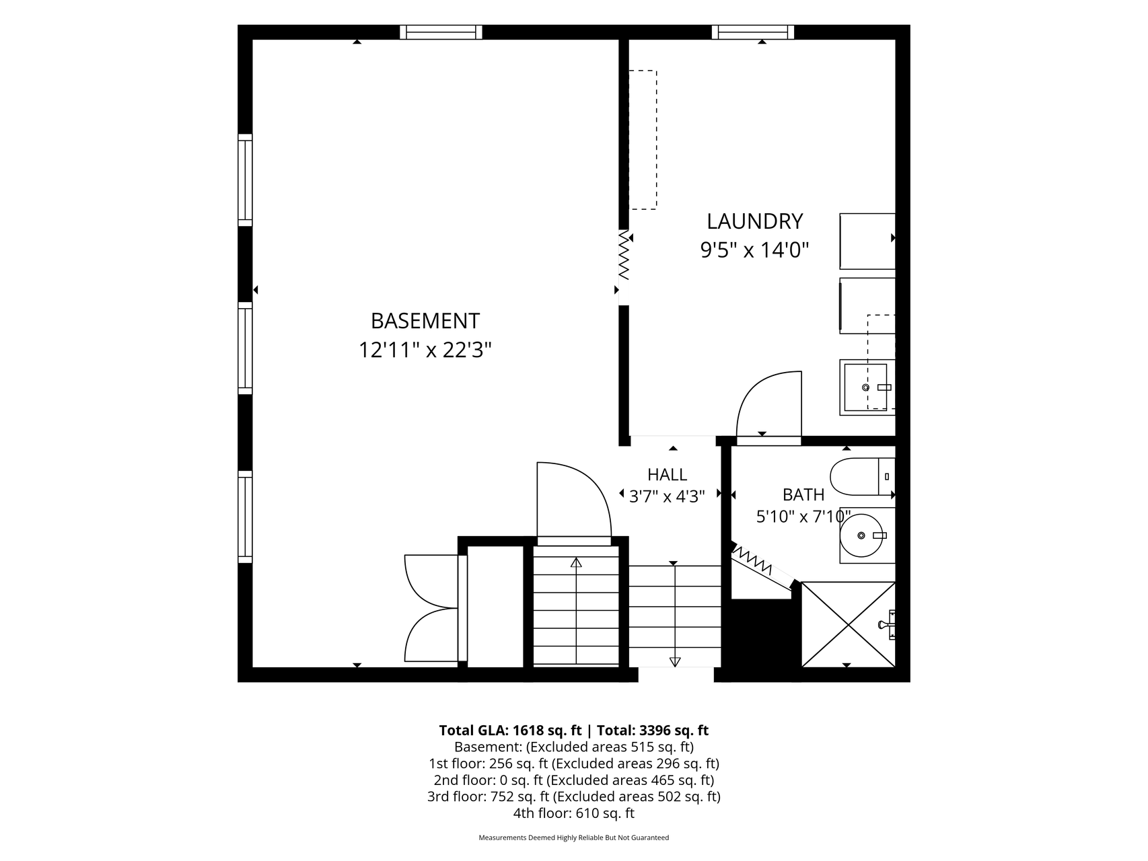
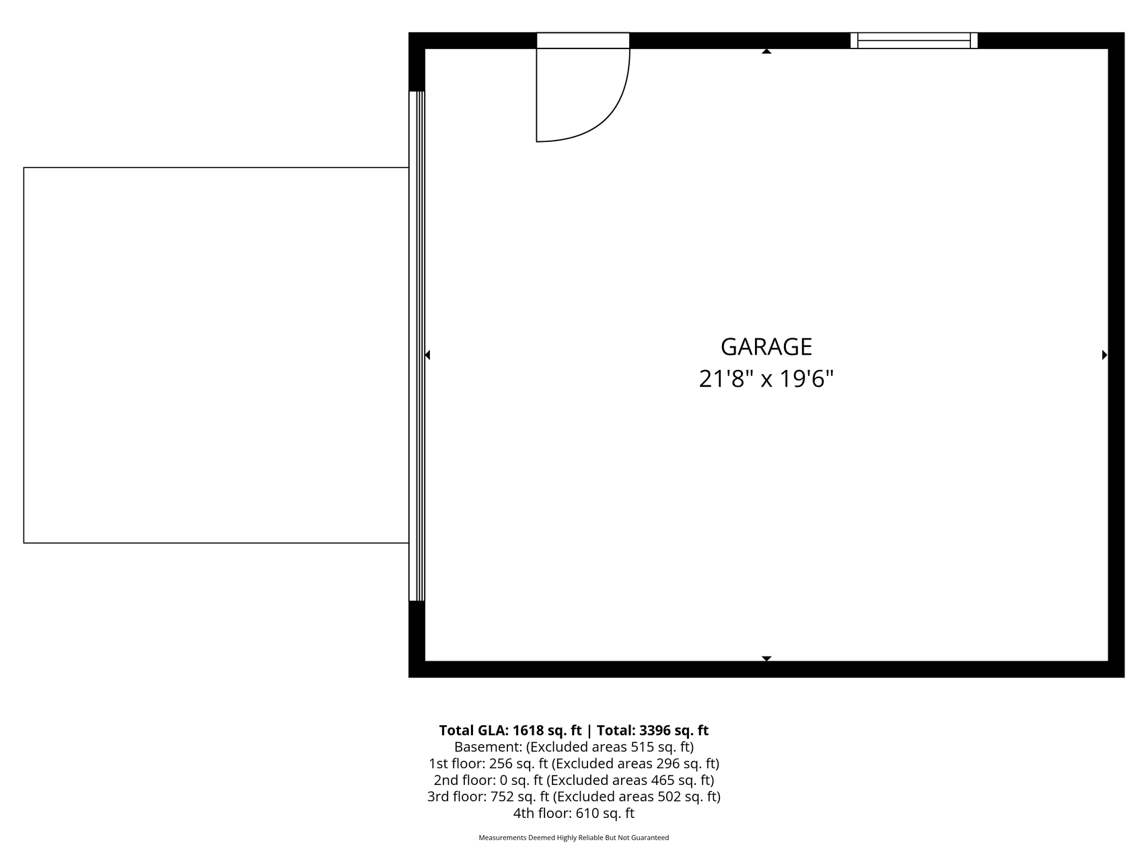
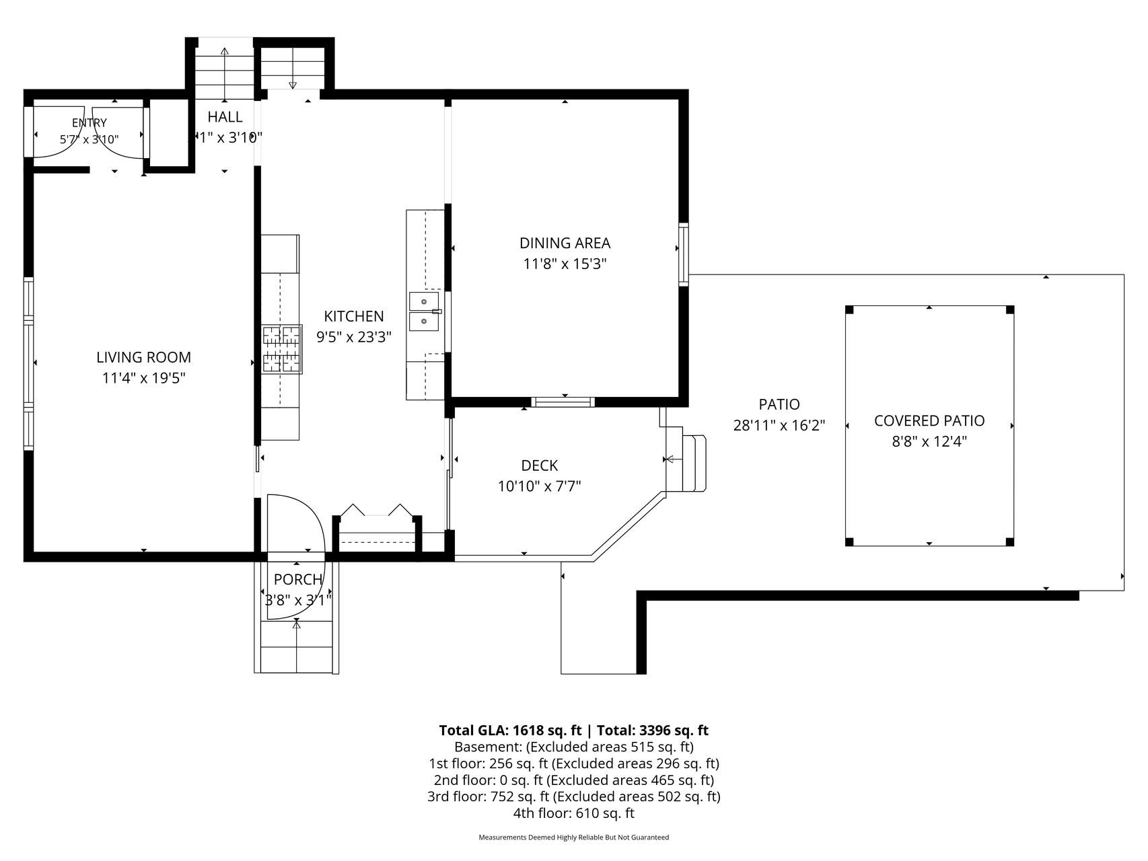
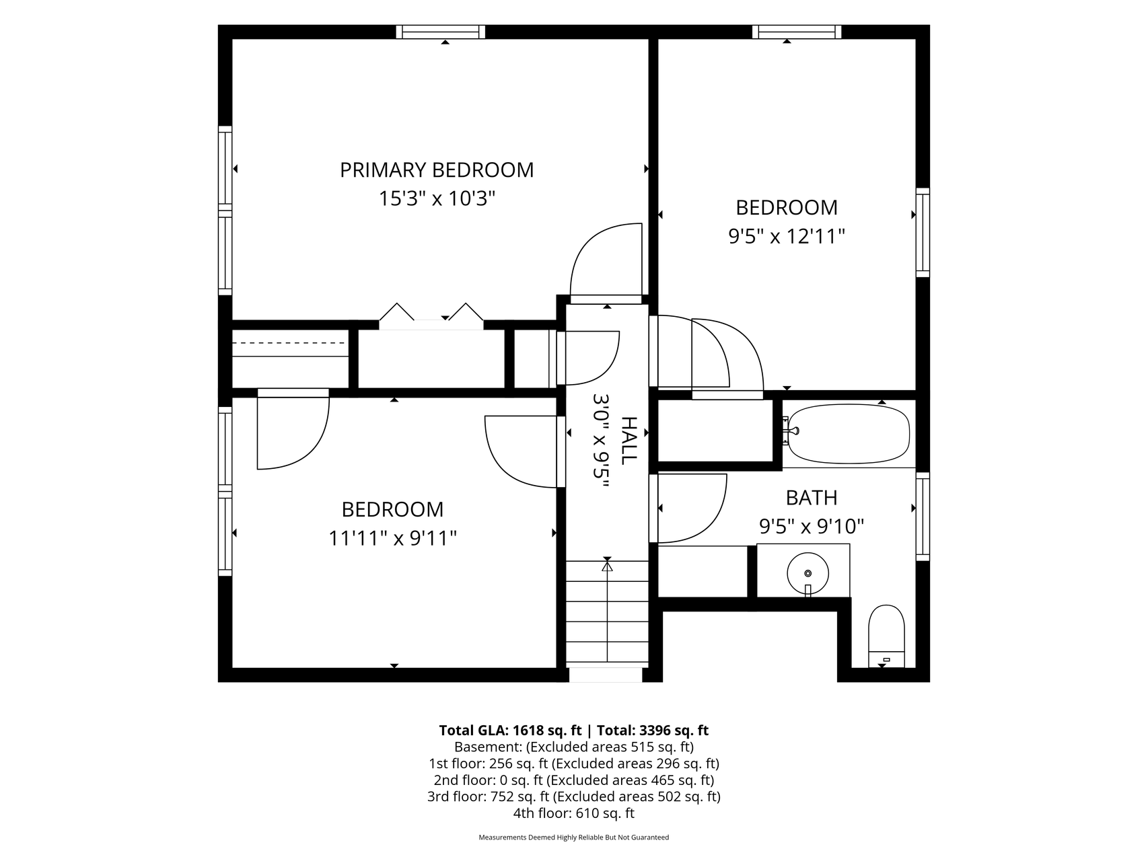
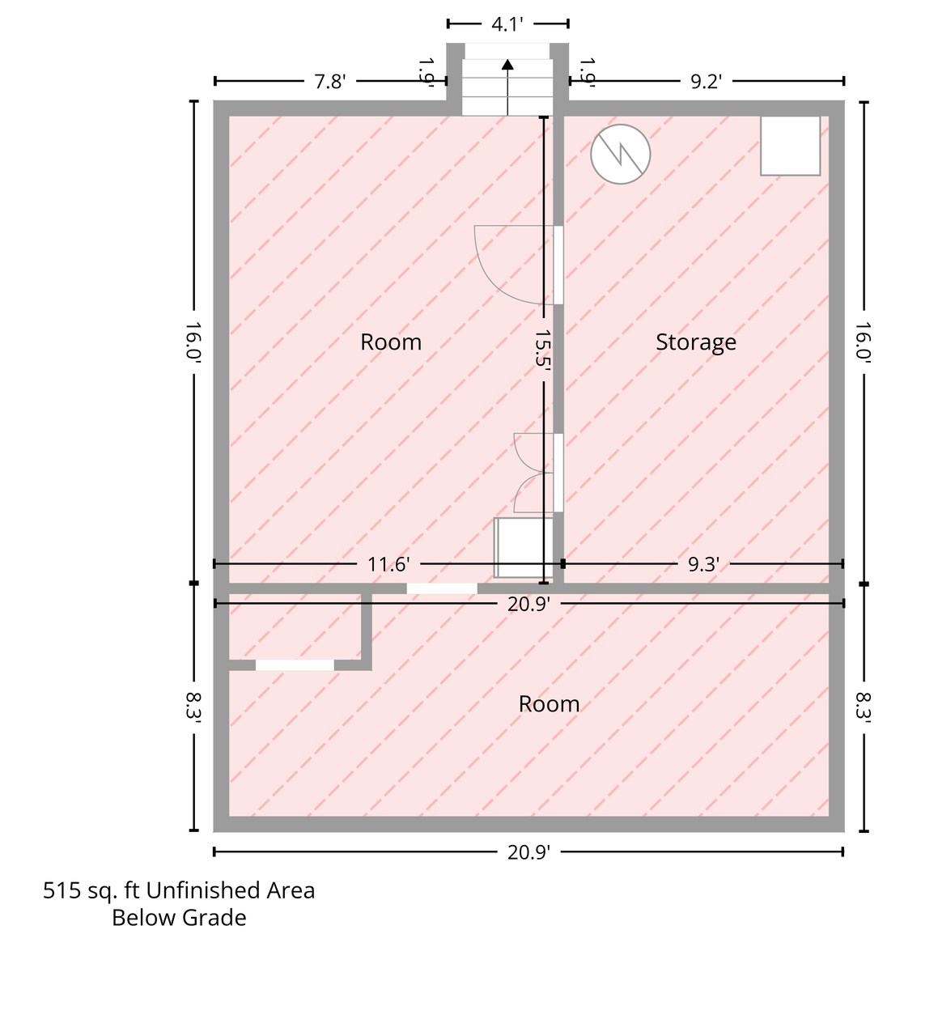
Welcome to 1430 Summit Avenue-a fantastic opportunity to build immediate equity in a solid, transparently priced home. Custom-built in 1973 and now offered by only its second owner, this spacious four-level split provides nearly 2,500 square feet on a private, quarter-acre lot located at the quiet end of the street. The sellers have removed the guesswork so you can buy with confidence. The most expensive update is already handled: a brand new roof is currently being installed. Adding to that, to provide complete peace of mind, the sellers have conducted a full, independent home inspection within the last 30 days. The report is available for your review upfront, so you know exactly the condition of the home before you even write an offer. The layout features three bedrooms, two bathrooms, formal living and dining areas, and a lower-level family room. Outside, the property is fully established with a two-car detached garage, a fenced backyard, a deck, a storage shed, and a custom-crafted pergola. This home is being sold as a true equity-builder. The seller is intentionally leaving the cosmetic updates to the next owner. While the "bones" are excellent and fully inspected, the home will need fresh interior and exterior paint, new upper-level flooring, and kitchen updates to bring it up to modern standards. If you are looking for a structurally sound home where you can choose your own finishes, avoid paying a premium for someone else's remodel, and instantly build value from day one, this is the one. Come tour the layout and see the potential for yourself.
Details
| MLS # | 7099229 |
|---|---|
| Listing Type | For Sale |
| Style | House |
| Sub-Type | Resale |
| Status | Active |
| Year | 1973 |
| Days On Site | 11 |
| Listing Provided By | Keller Williams Select Realty | Joe France |
Features
| Bed(s) | 3 |
|---|---|
| Bath(s) | 2 Total |
| SQ Feet | 1,944 |
| Garage | 2 |
| Basement | Y |
| Zoning | Residential-Single Family |
| Acreage | 0.27 |
Interior
| Cooling | Central Air |
|---|---|
| Heating | Forced Air |
| Appliances | Dishwasher, Disposal, Dryer, Exhaust Fan, Gas Water Heater, Microwave, Range, Refrigerator, Stainless Steel Appliances, Washer, Water Softener Owned |
Exterior
| Roof | Age Over 8 Years, Asphalt |
|---|---|
| Construction Materials | Block |
| Lot Features | Tree Coverage - Light |
Parking
| Parking Features | Detached Garage, Asphalt, Garage Door Opener |
|---|
Taxes
| Property | 4478 |
|---|
Area Information
| State | MN |
|---|---|
| County | Washington |
| City | Saint Paul Park |
| Zip Code | 55071 |
| Community Name | St Paul Park |
| School District | 833 |
| High School | South Washington County |
| Listing VS Median (in St Paul Park) | |
Price: $299,900 low | high Med: $314,950 sqft: 1,944 low | high Med: 1,808 $ / sqft: $154 low | high Med: $176 On site: 11 low | high Med: 39.5 | |
Market Activity 55071
Request a showing
Request a showing
 Listings courtesy of Northstar MLS as distributed by MLS GRID.
Based on information submitted to the MLS GRID as of November 2, 2026 at 10:45:03 PM PST All data is obtained from various sources and may not have been verified by broker or MLS GRID. Supplied Open House Information is subject to change without notice. All information should be independently reviewed and verified for accuracy. Properties may or may not be listed by the office/agent presenting the information.
The Digital Millennium Copyright Act of 1998, 17 U.S.C. § 512 (the “DMCA”) provides recourse for copyright owners who believe that material appearing on the Internet infringes their rights under U.S. copyright law. If you believe in good faith that any content or material made available in connection with our website or services infringes your copyright, you (or your agent) may send us a notice requesting that the content or material be removed, or access to it blocked. Notices must be sent in writing by email to DMCAnotice@MLSGrid.com.
Contact
Learn More About This Property

| State | MN |
|---|---|
| County | Washington |
| City | Saint Paul Park |
| Zip Code | 55071 |
| Community Name | St Paul Park |
| School District | 833 |
| High School | South Washington County |
| Listing VS Median (in St Paul Park) | |
Price: $299,900 low | high Med: $314,950 sqft: 1,944 low | high Med: 1,808 $ / sqft: $154 low | high Med: $176 On site: 11 low | high Med: 39.5 | |