16096 Harmony Path,Lakeville, MN 55044
Lakeville, MN 55044

Description
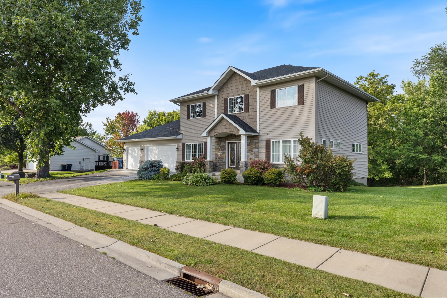
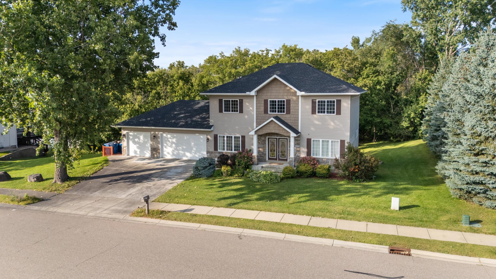
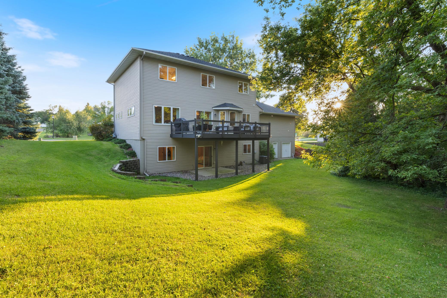
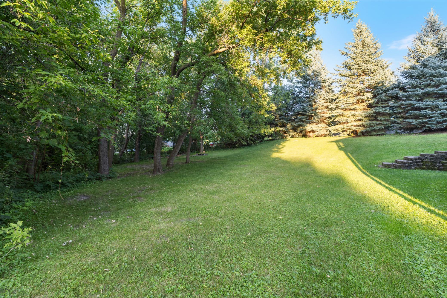
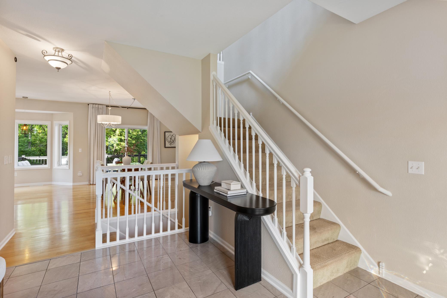
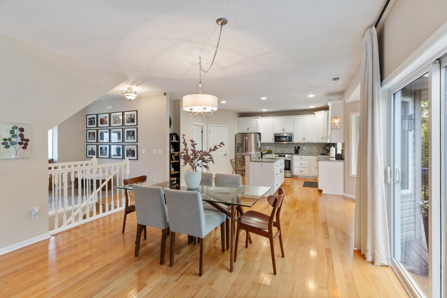
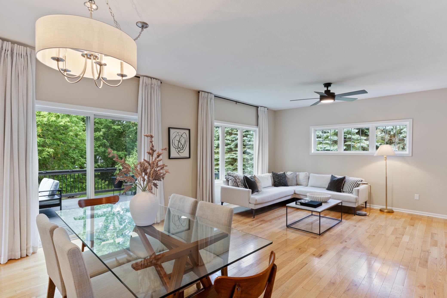
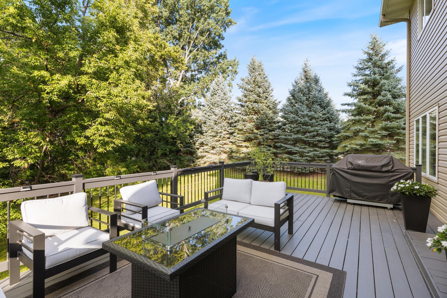
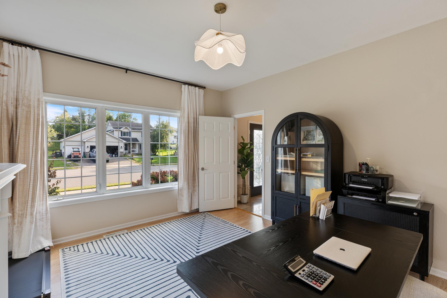
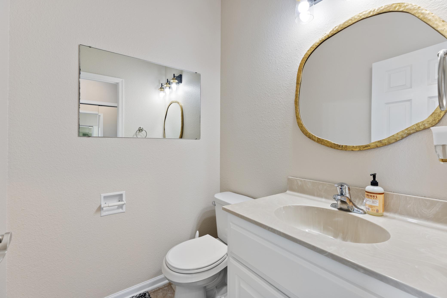
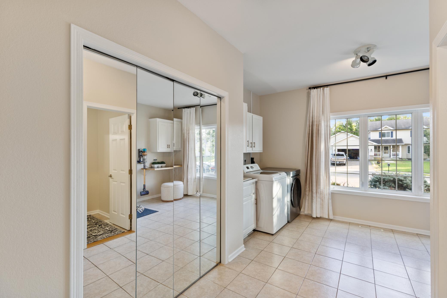
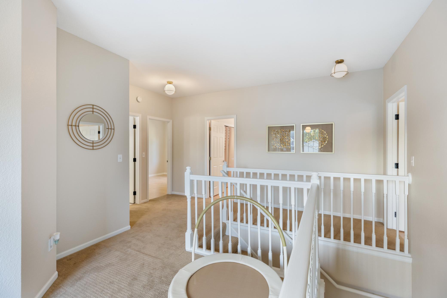
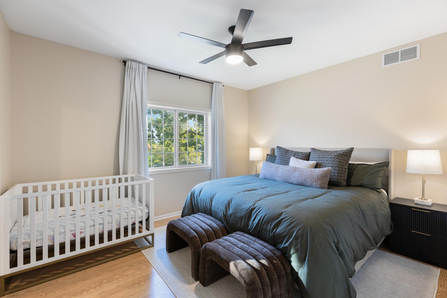
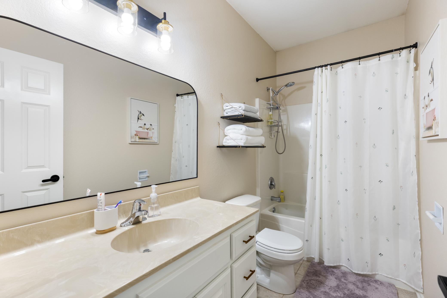
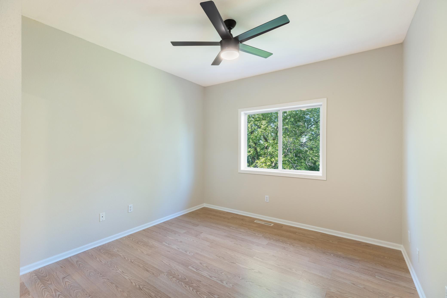
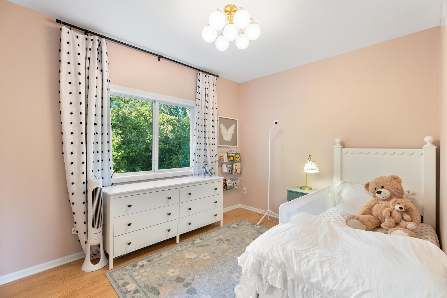
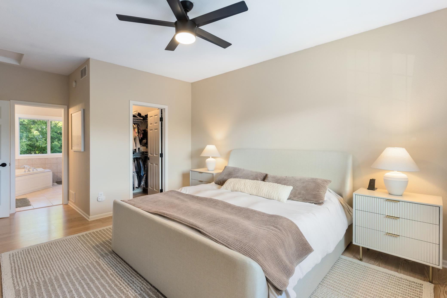
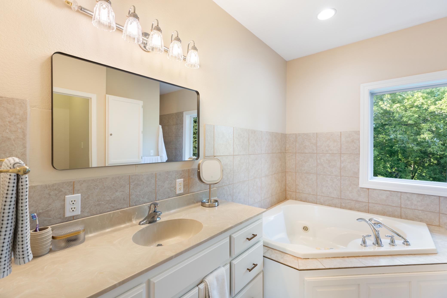
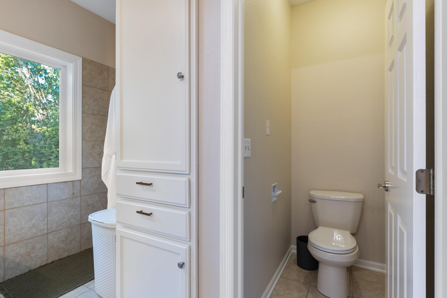
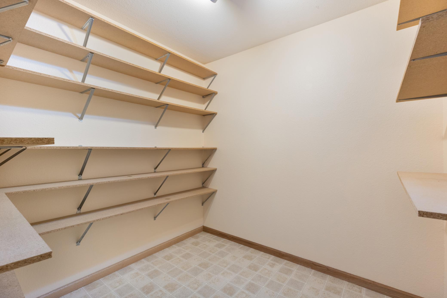
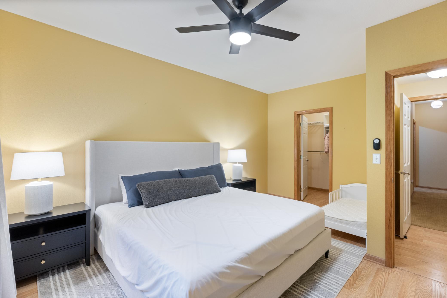
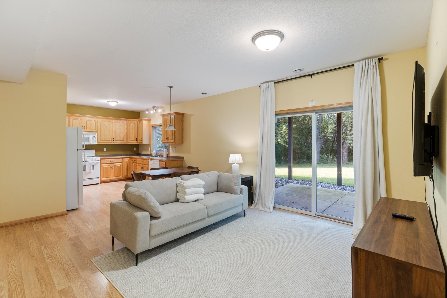
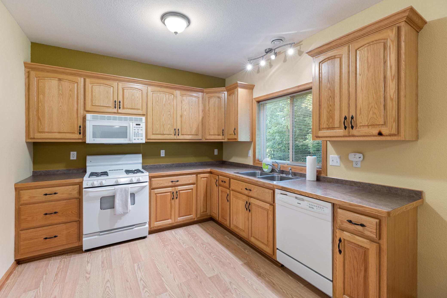
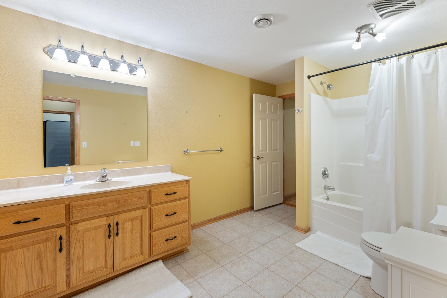
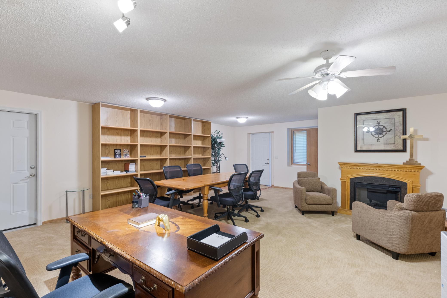
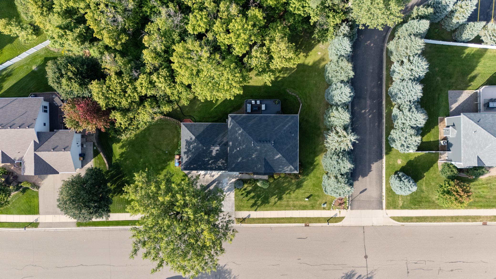
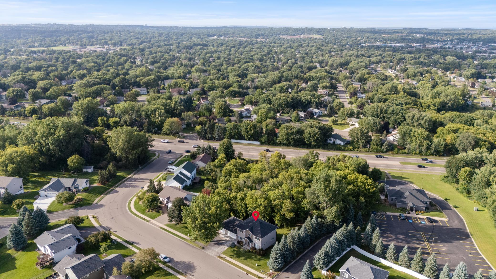
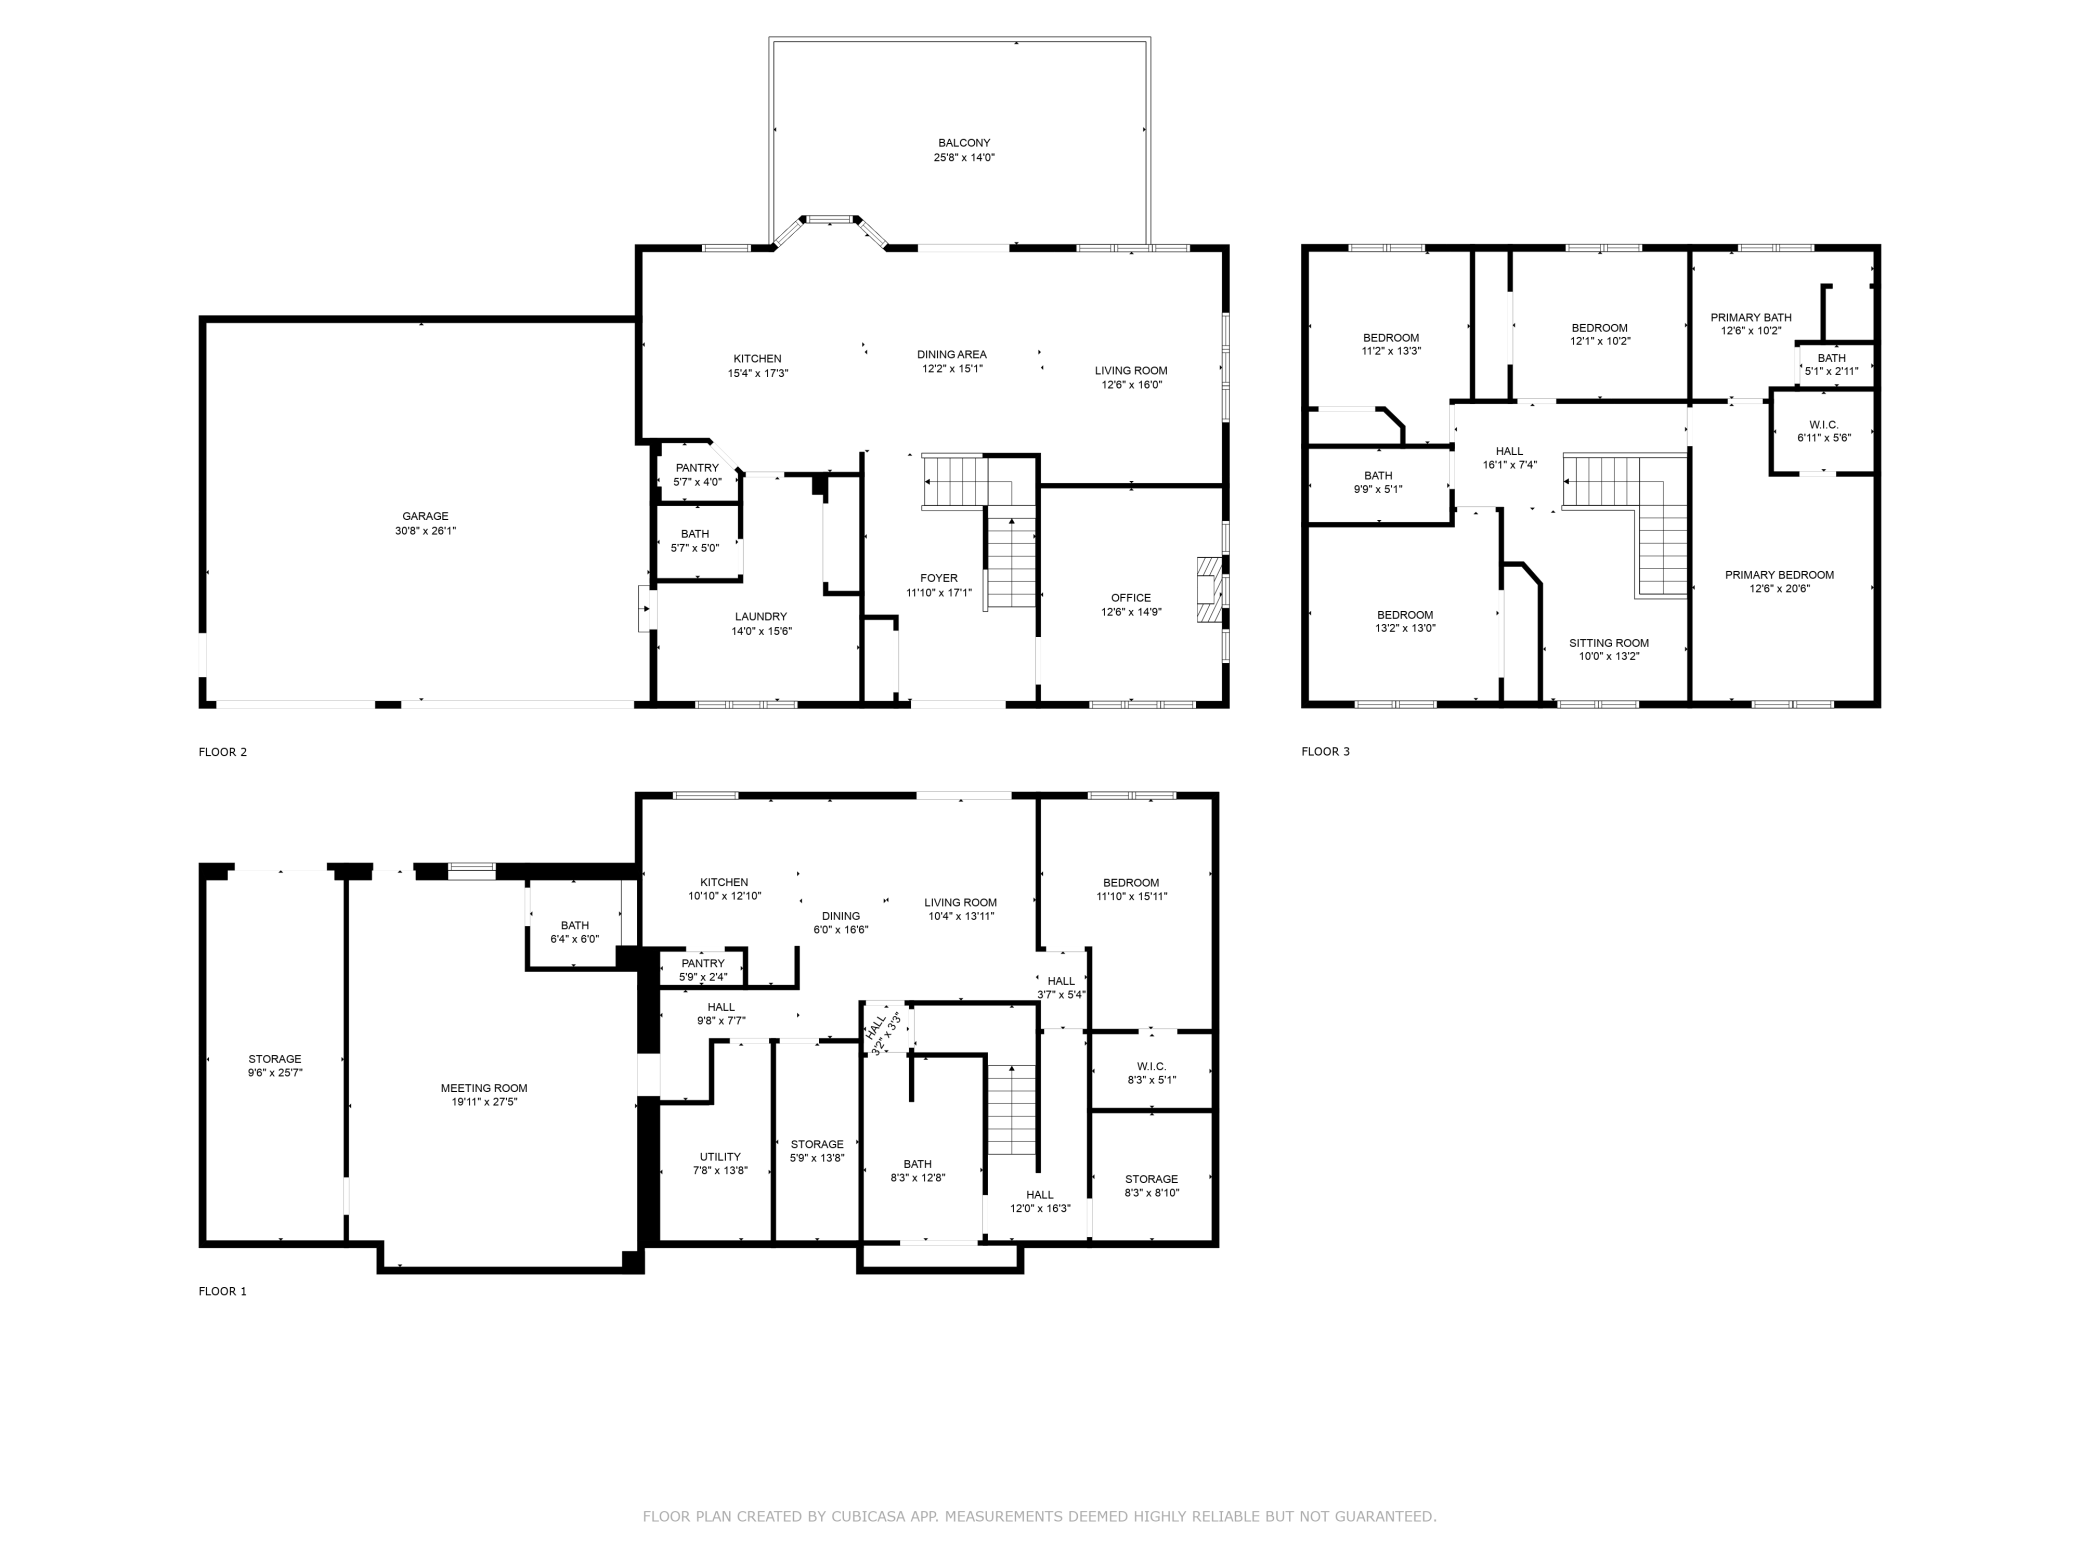
Beautifully updated and exceptionally spacious, this move-in-ready Lakeville home offers over 5,000 finished square feet, 6 bedrooms, 5 bathrooms, and a versatile walkout lower level designed to fit today's lifestyle. From the moment you enter, you'll appreciate the bright, open floor plan, soaring ceilings, and abundant natural light that create a warm and inviting atmosphere. The beautifully remodeled kitchen is the heart of the home, featuring elegant granite countertops, brand-new stainless steel appliances, ample cabinetry, and a large center island that flows effortlessly into the dining and living areas-perfect for everyday living and entertaining. The spacious main level opens to a private deck overlooking a peaceful backyard, creating the ideal setting for morning coffee, weekend barbecues, or relaxing summer evenings. The fully finished walkout lower level offers outstanding flexibility with its own kitchen, generous living area, new flooring, and freshly remodeled cabinetry, making it an excellent option for multigenerational living, extended guests, or future rental income potential. Thoughtful recent improvements provide added value and peace of mind, including a brand-new roof (2025), fresh interior paint, and a new 5-ton central air conditioning system backed by a 15-year transferable warranty. Situated on a spacious lot in a desirable Lakeville neighborhood with access to a nearby community park and just minutes from shopping, restaurants, schools, lakes, trails, and major commuting routes, this home combines comfort, functionality, and an unbeatable location. Rarely does a home offer this much space, versatility, and value in one package. Schedule your private showing today
Details
| MLS # | 7104956 |
|---|---|
| Listing Type | For Sale |
| Style | House |
| Sub-Type | Resale |
| Status | Active |
| Year | 2006 |
| Days On Site | 95 |
| Listing Provided By | Trust Realty, Inc | Ivan Farrera |
Features
| Bed(s) | 6 |
|---|---|
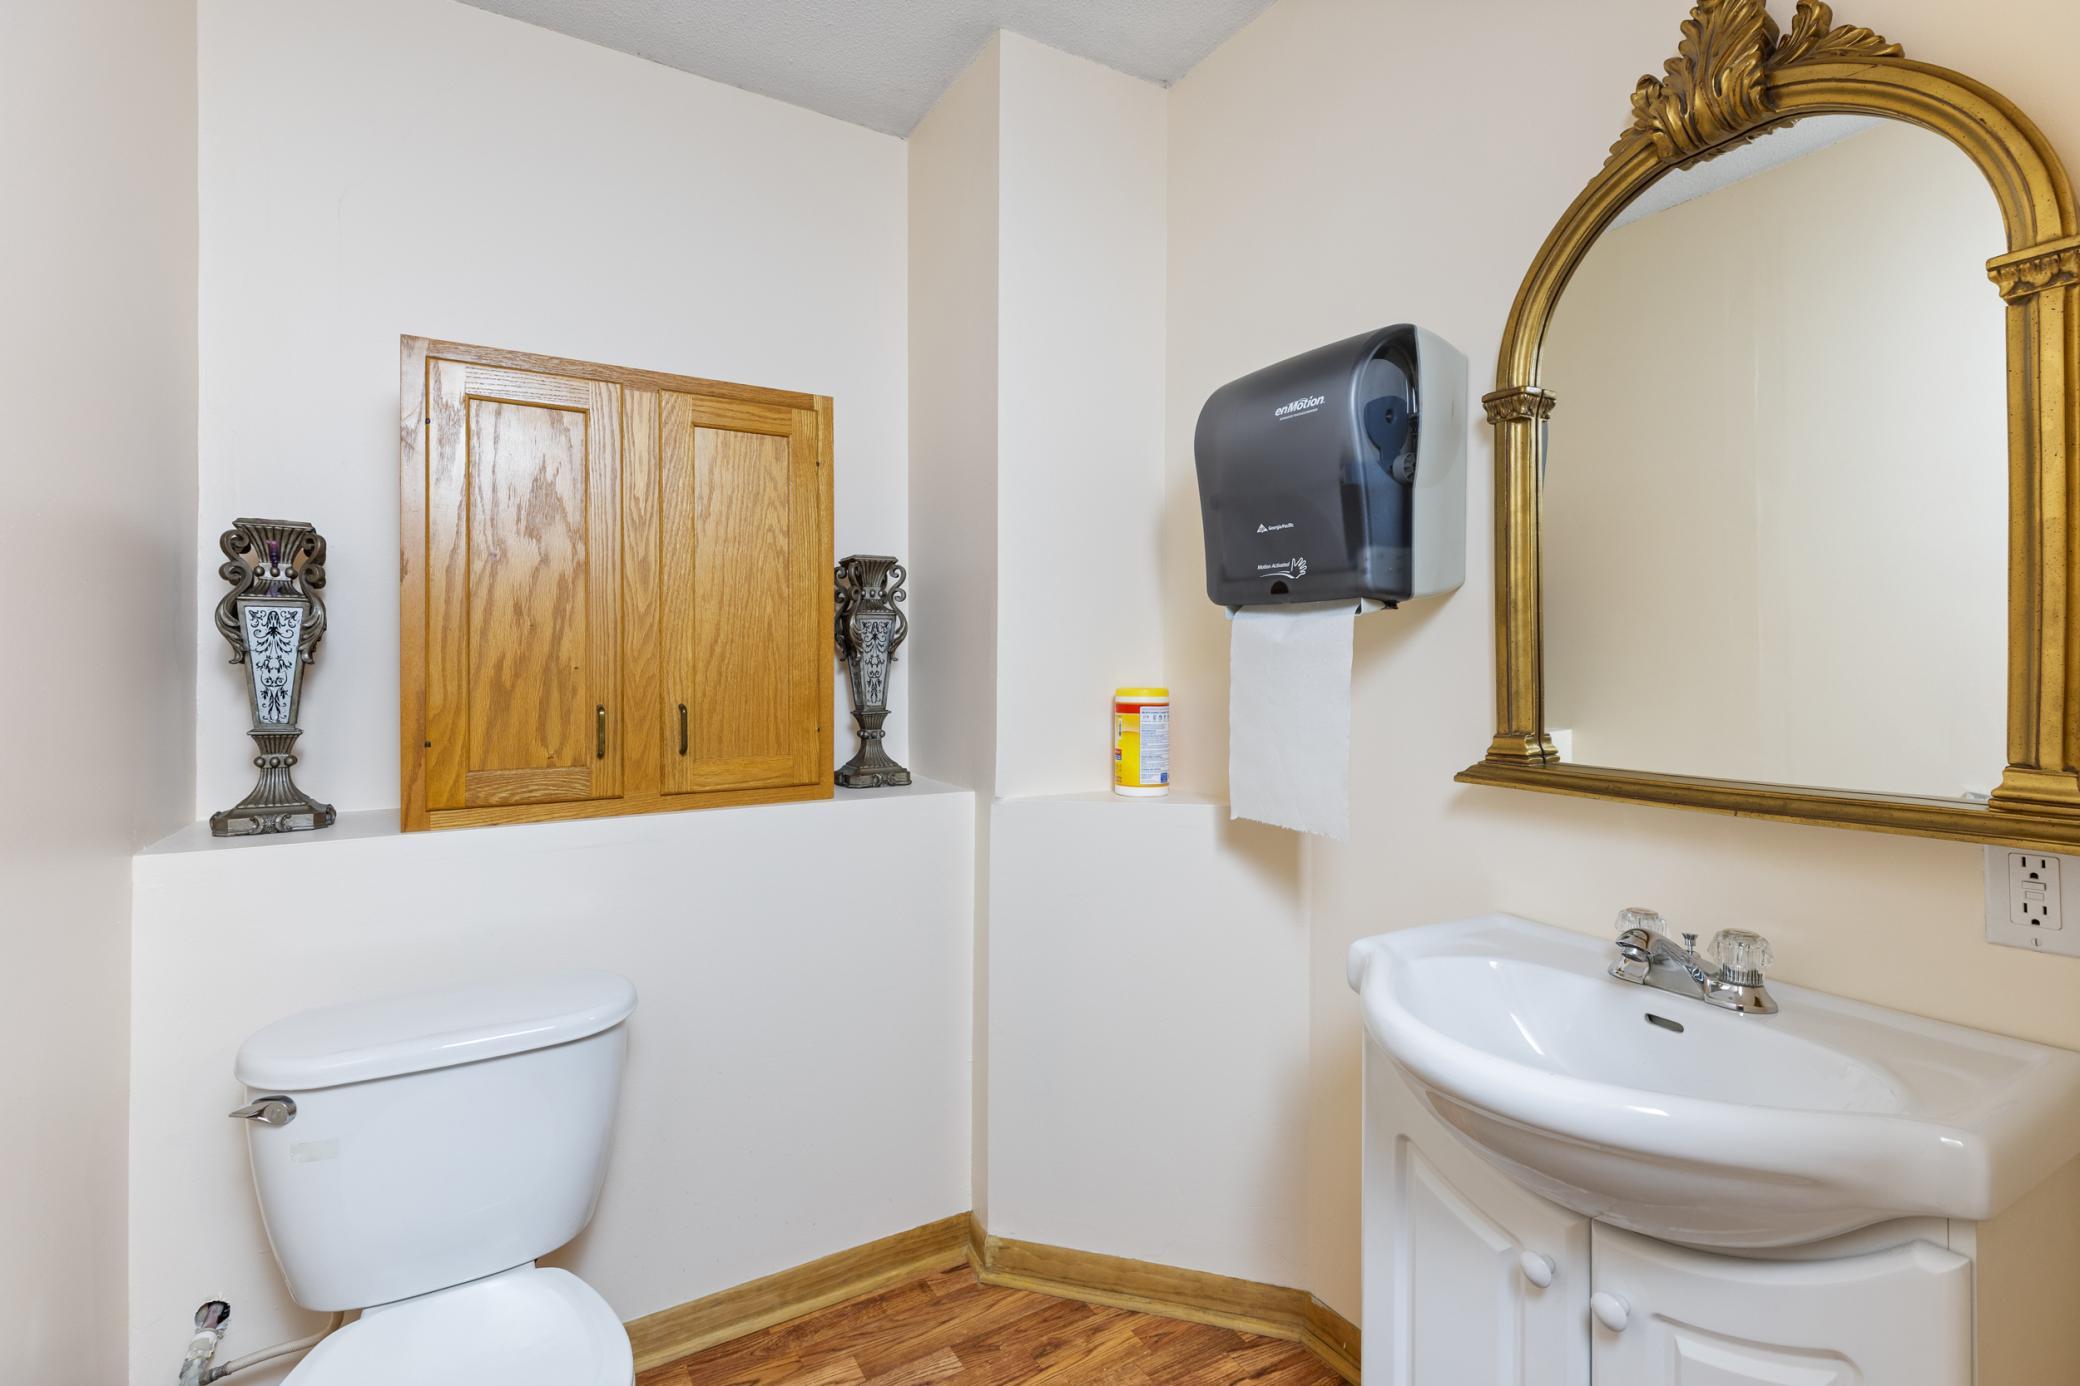
| Bath(s) | 5 Total |
| SQ Feet | 5,291 |
| Garage | 3 |
| Basement | Y |
| Story(s) | 2 |
| Zoning | Residential-Single Family |
| Acreage | 0.41 |
| Water Front | Yes |
Interior
| Cooling | Central Air |
|---|---|
| Heating | Forced Air |
| Appliances | Air-To-Air Exchanger, Chandelier, Dishwasher, Dryer, Gas Water Heater, Microwave, Range, Refrigerator, Stainless Steel Appliances, Washer, Water Softener Owned |
Exterior
| Roof | Age 8 Years or Less, Asphalt |
|---|---|
| Construction Materials | Block |
Parking
| Parking Features | Attached Garage, Concrete, Finished Garage, Heated Garage |
|---|
Area Information
| State | MN |
|---|---|
| County | Dakota |
| City | Lakeville |
| Zip Code | 55044 |
| Community Name | Highview Heights 8th Add |
| School District | 196 |
| High School | Rosemount-Apple Valley-Eagan |
| Listing VS Median (in Highview Heights 8th Add) | |
Price: $669,900 low | high Med: $669,900 sqft: 5,291 low | high Med: 5,291 $ / sqft: $127 low | high Med: $127 On site: 95 low | high Med: 95 | |
Market Activity 55044
Request a showing
Request a showing
 Listings courtesy of Northstar MLS as distributed by MLS GRID.
Based on information submitted to the MLS GRID as of October 9, 2026 at 3:18:45 PM PDT All data is obtained from various sources and may not have been verified by broker or MLS GRID. Supplied Open House Information is subject to change without notice. All information should be independently reviewed and verified for accuracy. Properties may or may not be listed by the office/agent presenting the information.
The Digital Millennium Copyright Act of 1998, 17 U.S.C. § 512 (the “DMCA”) provides recourse for copyright owners who believe that material appearing on the Internet infringes their rights under U.S. copyright law. If you believe in good faith that any content or material made available in connection with our website or services infringes your copyright, you (or your agent) may send us a notice requesting that the content or material be removed, or access to it blocked. Notices must be sent in writing by email to DMCAnotice@MLSGrid.com.
Contact
Learn More About This Property

| State | MN |
|---|---|
| County | Dakota |
| City | Lakeville |
| Zip Code | 55044 |
| Community Name | Highview Heights 8th Add |
| School District | 196 |
| High School | Rosemount-Apple Valley-Eagan |
| Listing VS Median (in Highview Heights 8th Add) | |
Price: $669,900 low | high Med: $669,900 sqft: 5,291 low | high Med: 5,291 $ / sqft: $127 low | high Med: $127 On site: 95 low | high Med: 95 | |