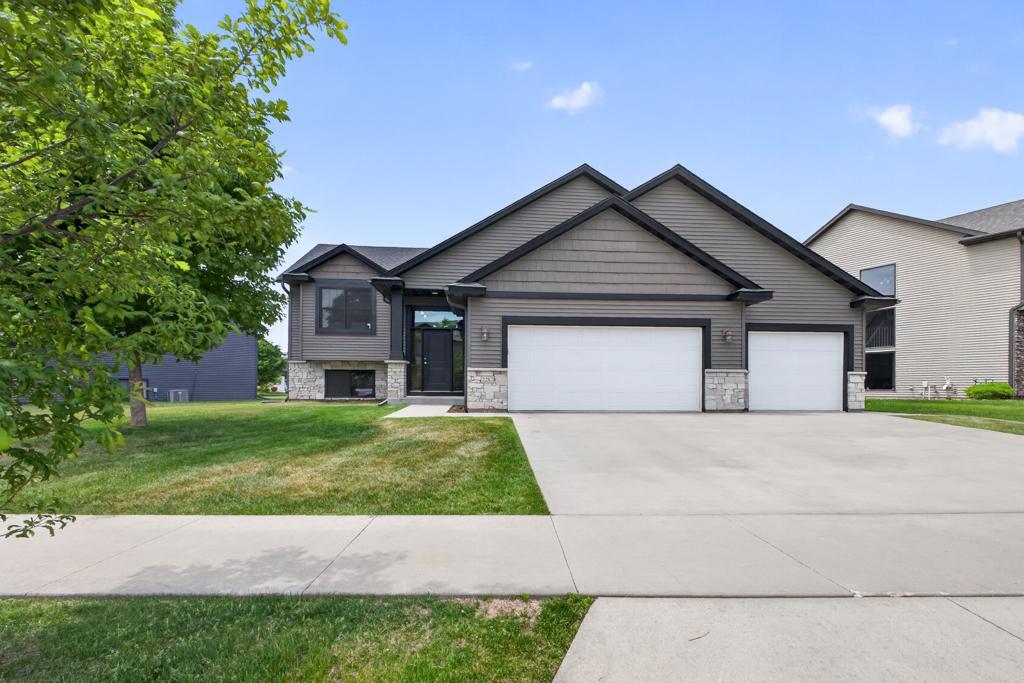
2260 Starburst Drive SW,Rochester, MN 55902
Rochester, MN 55902














Description
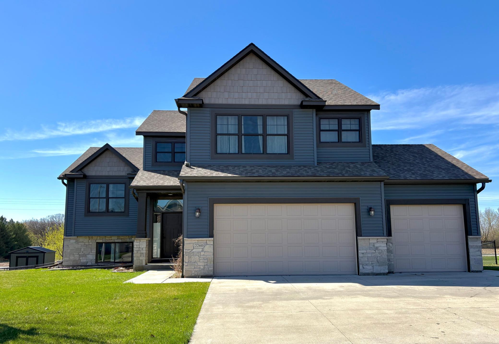
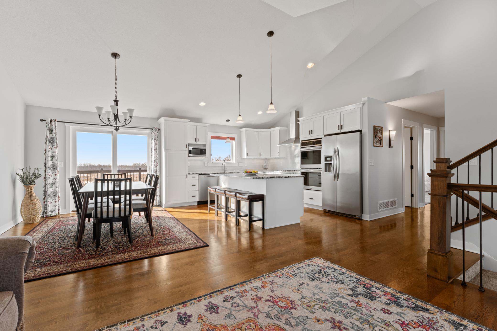
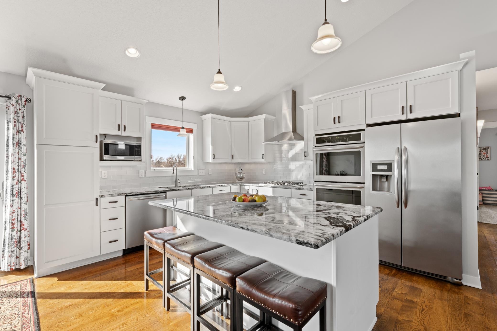
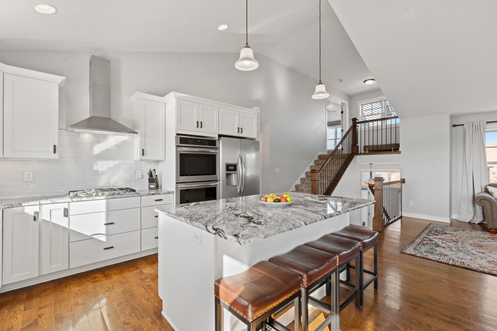
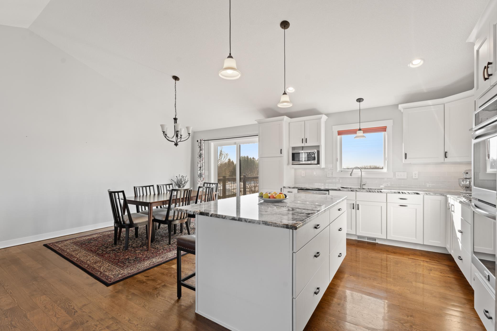
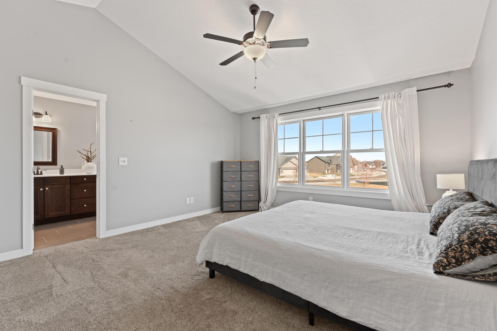
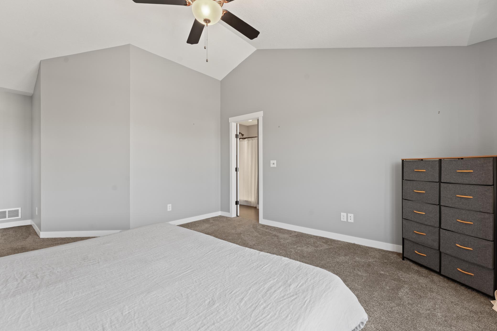
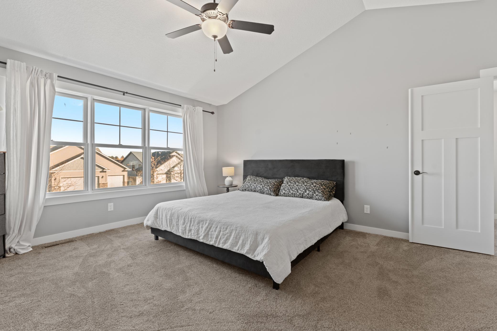
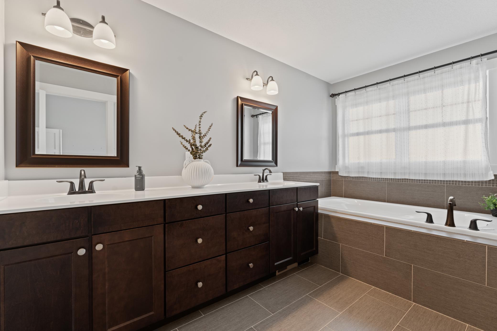
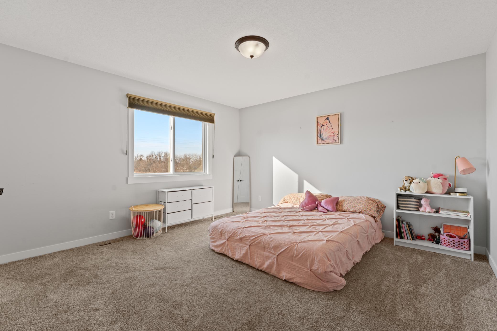
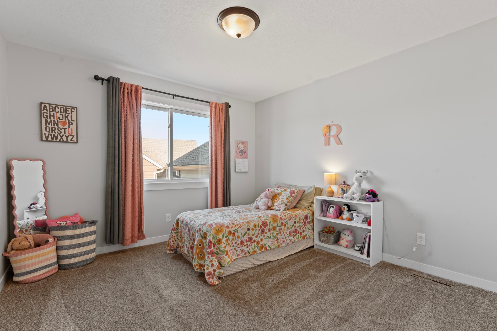
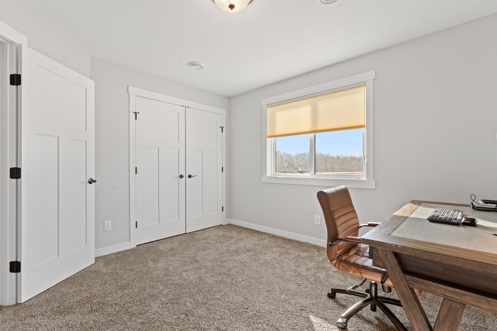
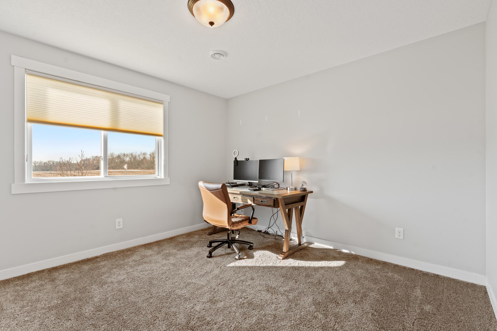
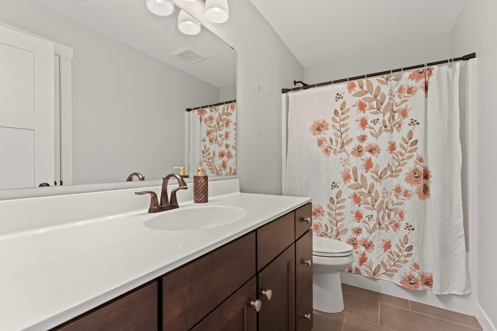
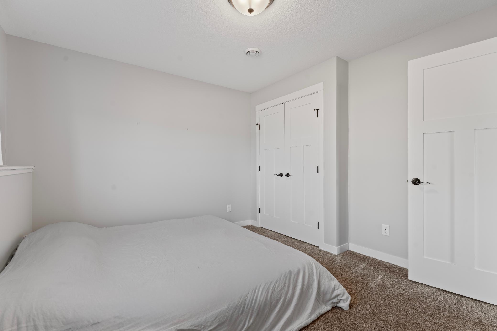
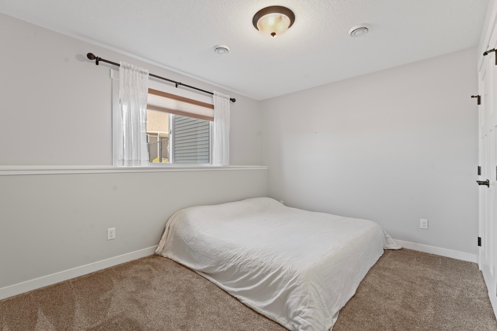
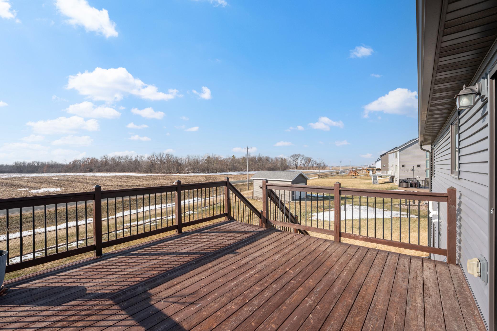
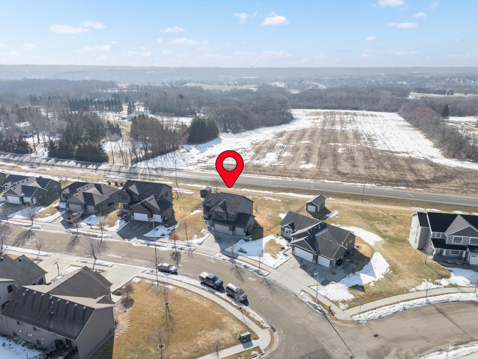
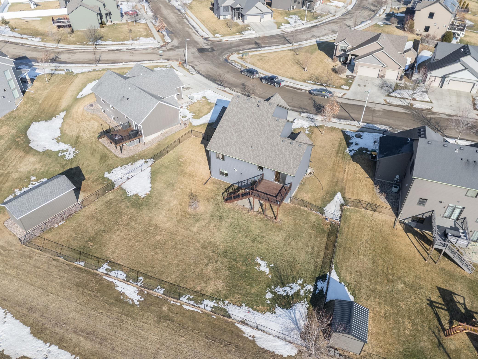
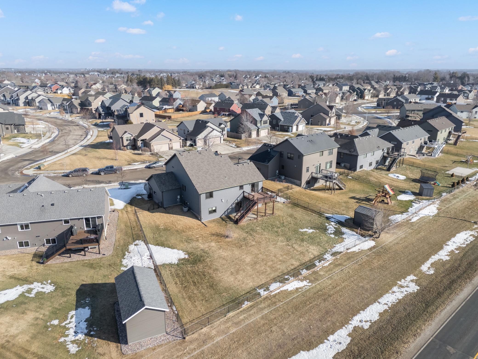
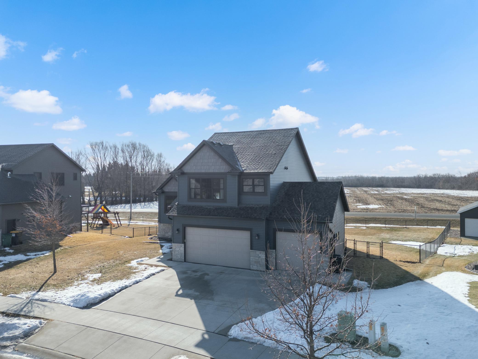
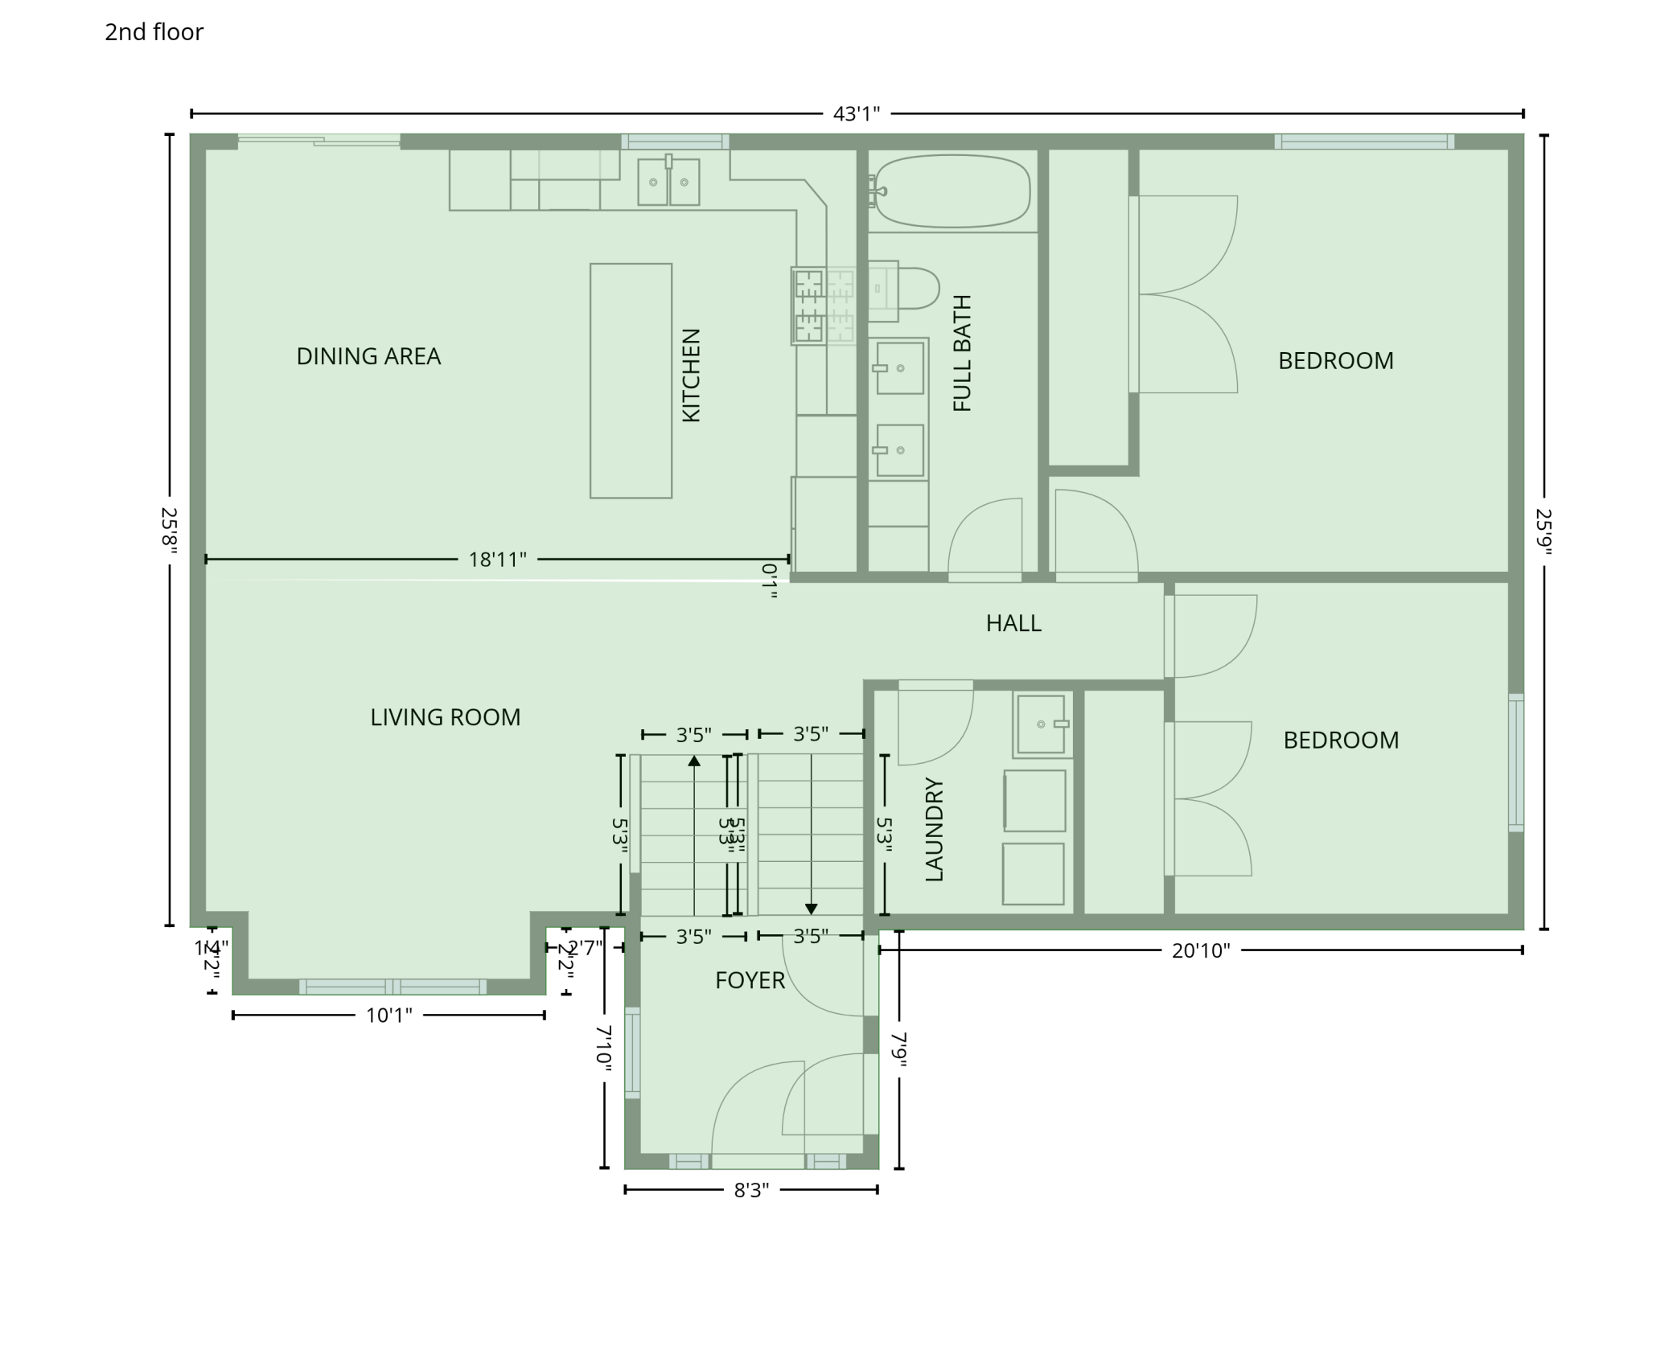
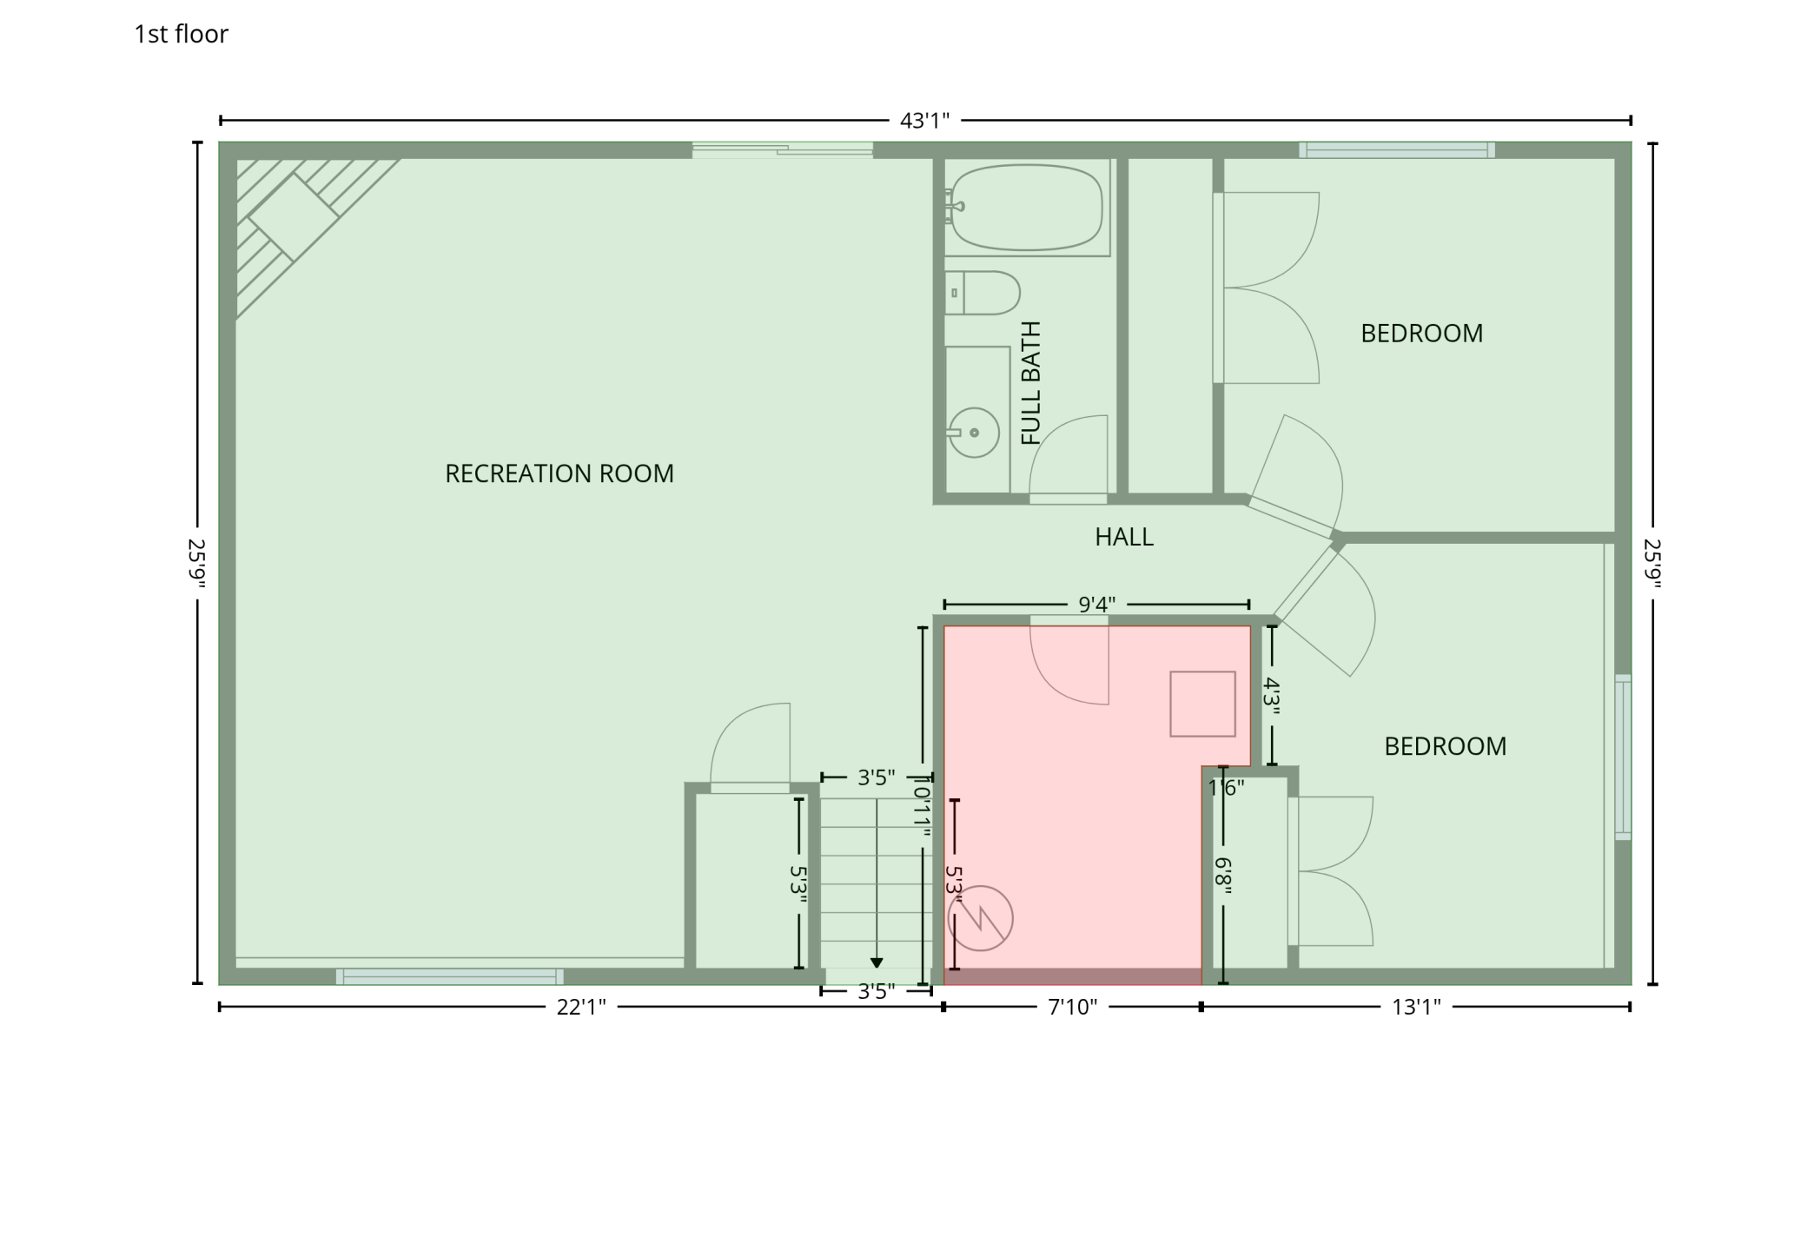
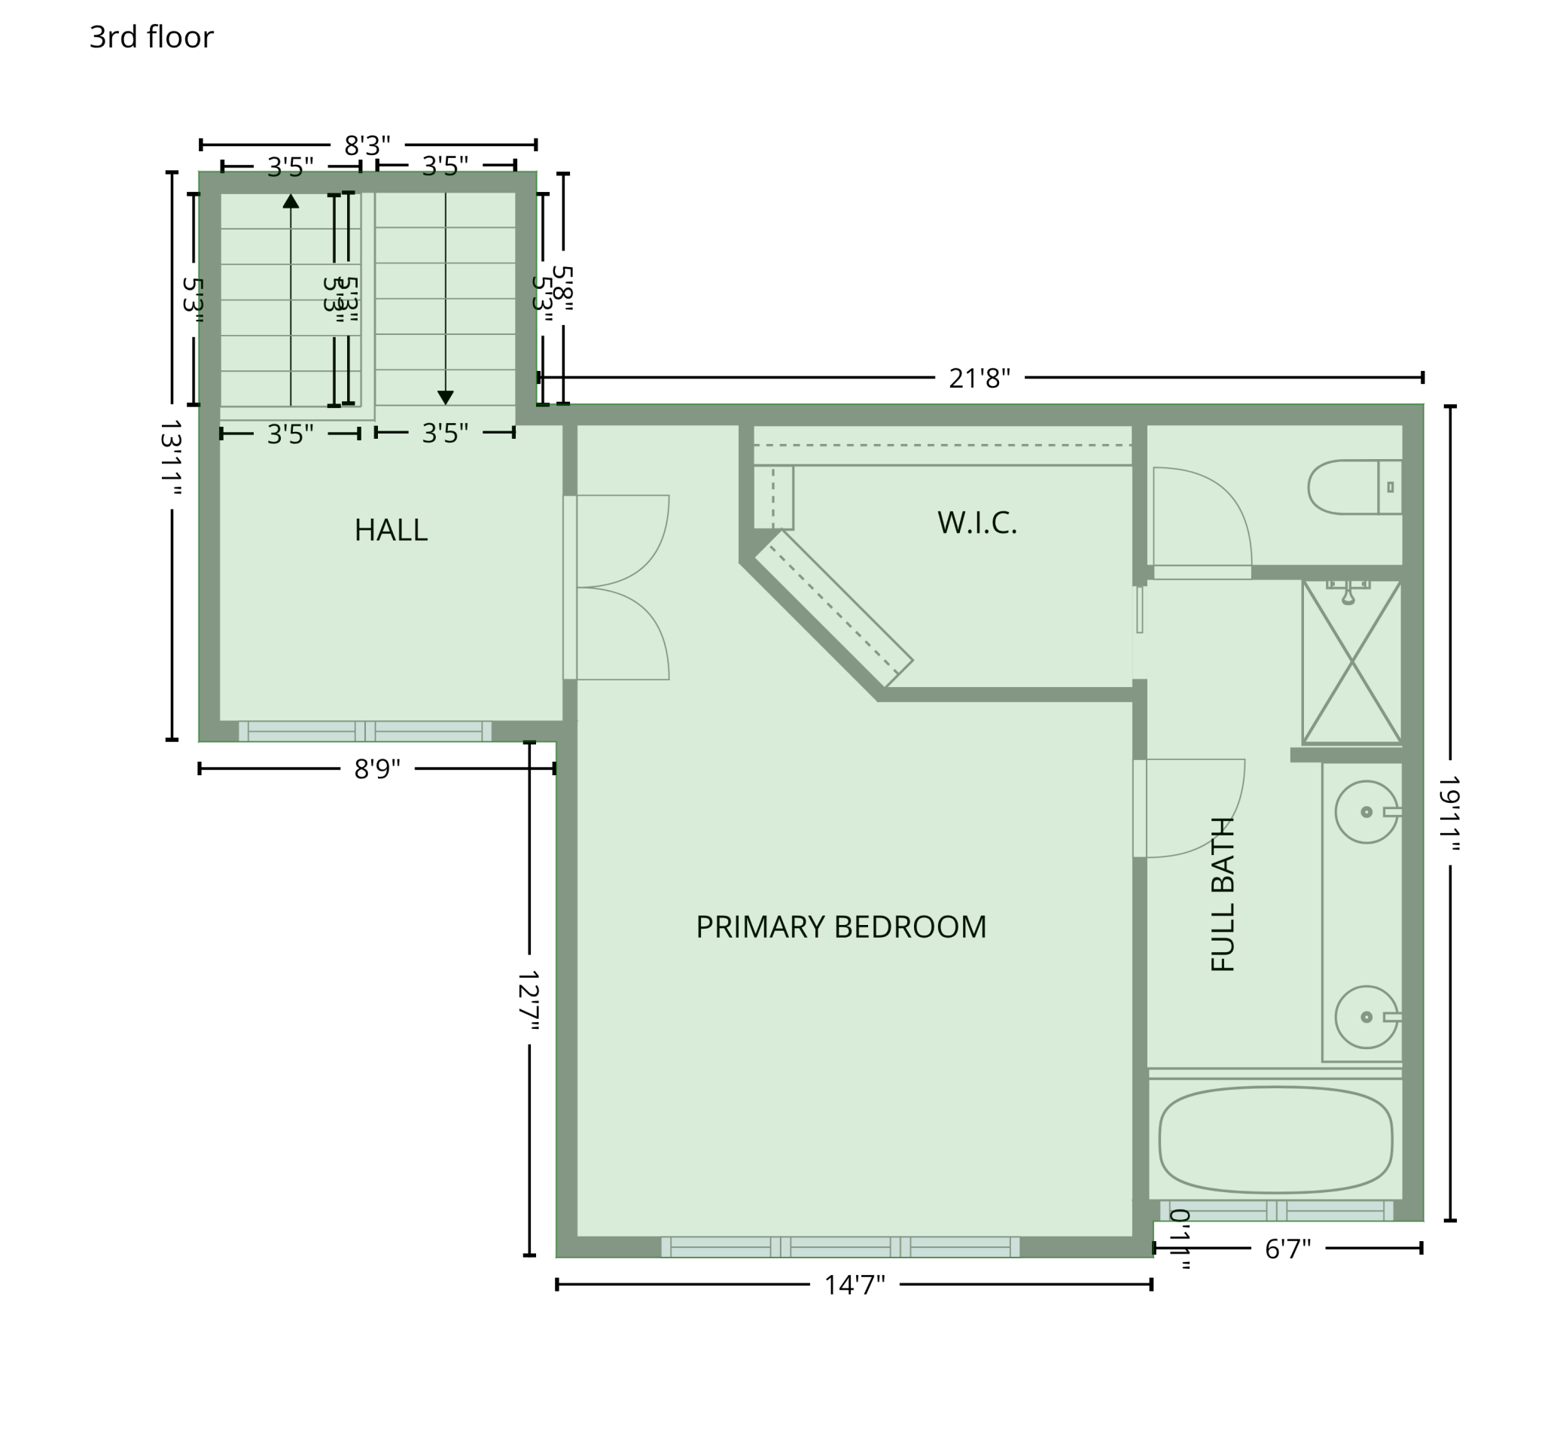
Welcome home to this stunning 5-bedroom, 3-bath, 3-car garage retreat in desirable Hart Farms, where peaceful country views offer rare privacy. From the moment you step inside, you’ll feel the thoughtful design and welcoming warmth of this truly unique floor plan. The heart of the home is the beautifully appointed kitchen, featuring bright white cherry cabinetry, gleaming granite countertops, a spacious oversized center-island breakfast bar, a tile backsplash, and under-cabinet lighting that adds both elegance and function. Stainless steel appliances shine, including a gas cooktop, double ovens, and stainless vent hood. Rich cherry wood floors flow throughout the main level, enhancing the open, airy layout. A conveniently located main-floor laundry room with tiled floors adds ease to daily life. Upstairs, a versatile loft area provides flexible living space leading to an expansive owner’s suite. The ensuite bath offers a whirlpool tub, separate shower, double-sink vanity, and a large walk-in closet. The walk-out lower level features a spacious family room with a cozy corner gas fireplace, perfect for relaxing evenings. Step outside to enjoy the fully fenced backyard on a large third-acre lot, complete with a large deck and cement patioideal for gatherings or simply taking in the peaceful views. Don’t miss the opportunity to make this extraordinary home your own.
Details
| MLS # | 7023466 |
|---|---|
| Listing Type | For Sale |
| Style | House |
| Sub-Type | Resale |
| Status | Active |
| Year | 2014 |
| Days On Site | 174 |
| Listing Provided By | Dwell Realty Group LLC | Beverly Brewer |
Features
| Bed(s) | 5 |
|---|---|
| Bath(s) | 3 Total |
| SQ Feet | 2,843 |
| Garage | 3 |
| Basement | Y |
| Story(s) | 3 |
| Zoning | Residential-Single Family |
| Acreage | 0.33 |
Interior
| Cooling | Central Air |
|---|---|
| Heating | Forced Air, Fireplace(s) |
| Appliances | Cooktop, Dishwasher, Disposal, Double Oven, Dryer, Exhaust Fan, Humidifier, Microwave, Range, Refrigerator, Washer |
Exterior
| Roof | Age 8 Years or Less, Asphalt |
|---|---|
| Construction Materials | Block, Frame |
| Lot Features | Tree Coverage - Light, Underground Utilities |
Parking
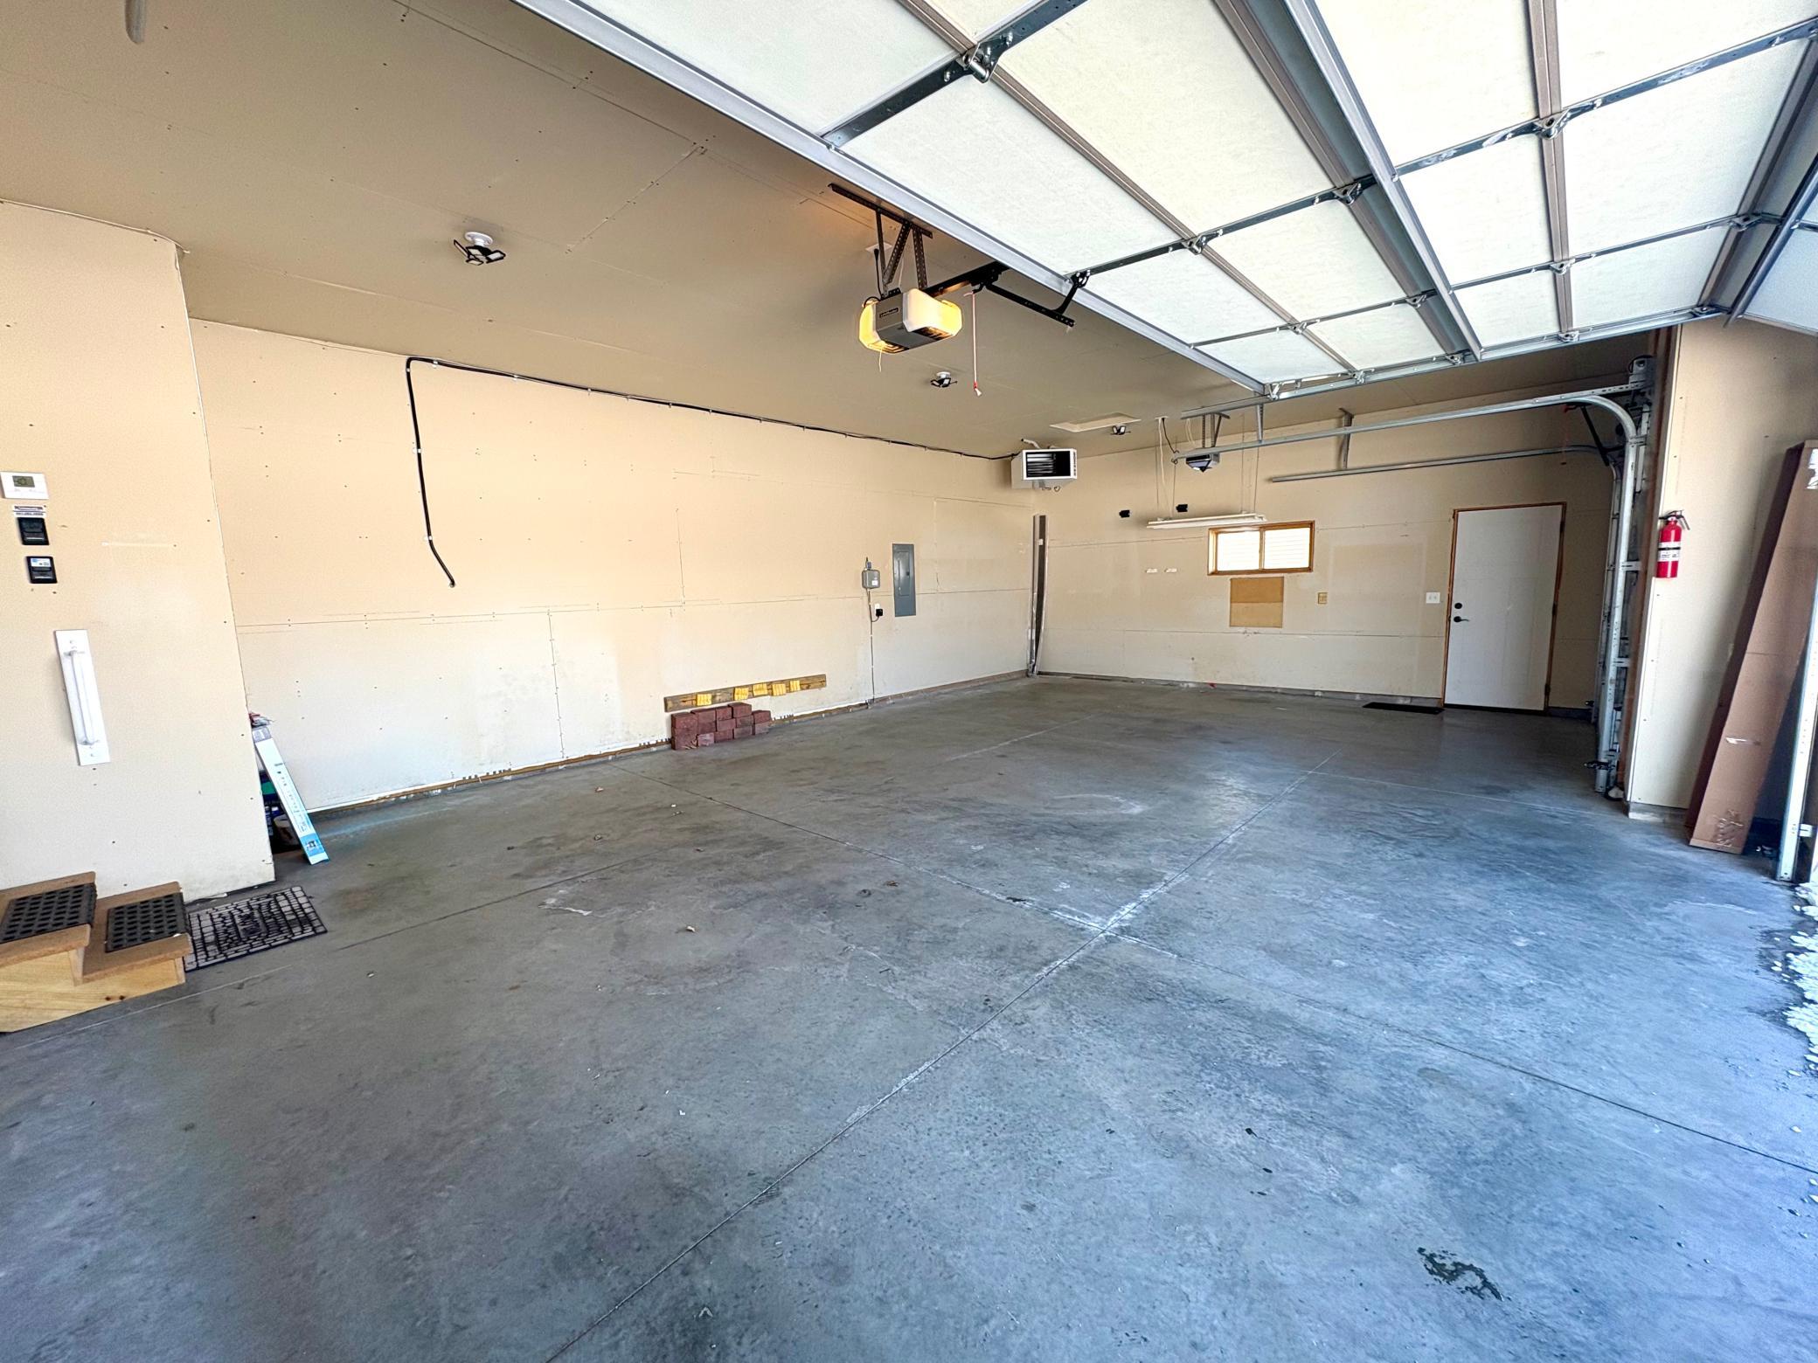
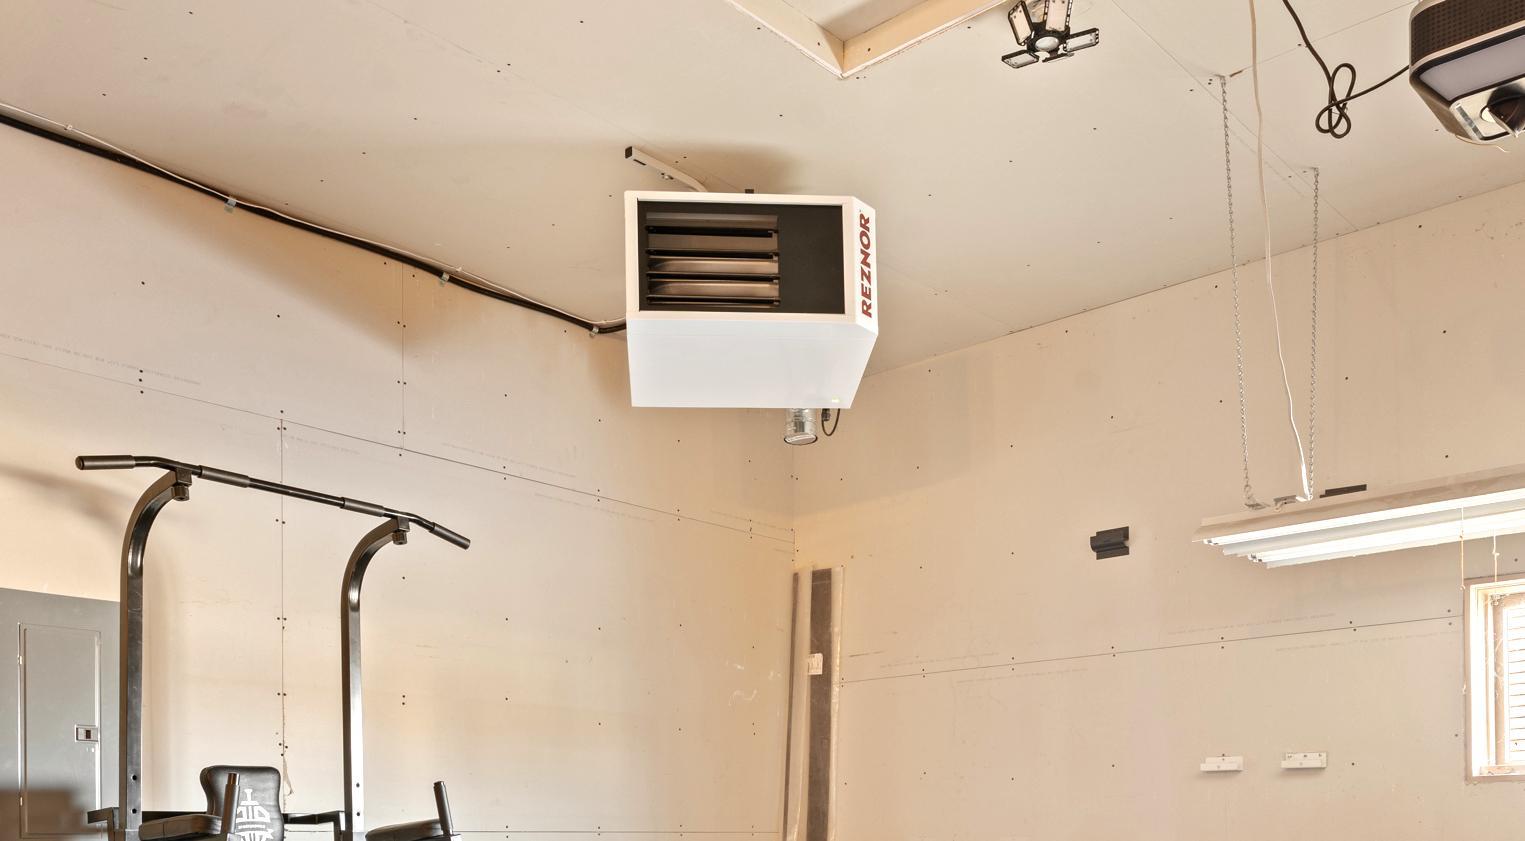
| Parking Features | Attached Garage, Concrete, Garage Door Opener, Heated Garage |
|---|
Taxes
| Property | 6996 |
|---|
Area Information
| State | MN |
|---|---|
| County | Olmsted |
| City | Rochester |
| Zip Code | 55902 |
| Community Name | Hart Farm South 5th |
| School District | 535 |
| Elementary School | Bamber Valley |
| High School | Rochester |
| Listing VS Median (in Hart Farm South 5th) | |
Price: $577,000 low | high Med: $538,450 sqft: 2,843 low | high Med: 2,837 $ / sqft: $203 low | high Med: $190 On site: 174 low | high Med: 128 | |
Market Activity 55902
Request a showing
Request a showing
 Listings courtesy of Northstar MLS as distributed by MLS GRID.
Based on information submitted to the MLS GRID as of August 22, 2026 at 3:34:56 AM PDT All data is obtained from various sources and may not have been verified by broker or MLS GRID. Supplied Open House Information is subject to change without notice. All information should be independently reviewed and verified for accuracy. Properties may or may not be listed by the office/agent presenting the information.
The Digital Millennium Copyright Act of 1998, 17 U.S.C. § 512 (the “DMCA”) provides recourse for copyright owners who believe that material appearing on the Internet infringes their rights under U.S. copyright law. If you believe in good faith that any content or material made available in connection with our website or services infringes your copyright, you (or your agent) may send us a notice requesting that the content or material be removed, or access to it blocked. Notices must be sent in writing by email to DMCAnotice@MLSGrid.com.
Contact
Learn More About This Property

| State | MN |
|---|---|
| County | Olmsted |
| City | Rochester |
| Zip Code | 55902 |
| Community Name | Hart Farm South 5th |
| School District | 535 |
| Elementary School | Bamber Valley |
| High School | Rochester |
| Listing VS Median (in Hart Farm South 5th) | |
Price: $577,000 low | high Med: $538,450 sqft: 2,843 low | high Med: 2,837 $ / sqft: $203 low | high Med: $190 On site: 174 low | high Med: 128 | |