2716 135th Street W,Rosemount, MN 55068
Rosemount, MN 55068

Description
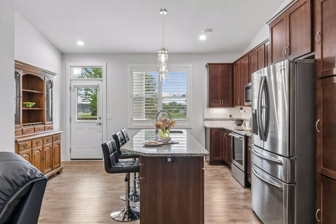
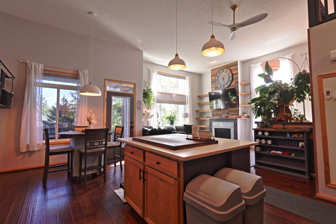
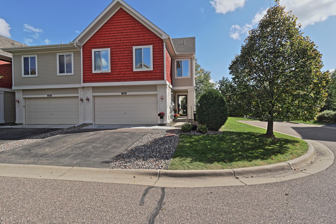
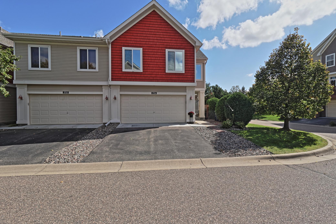
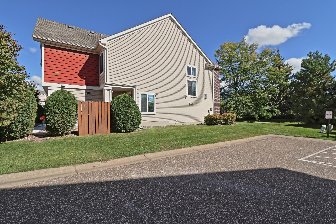
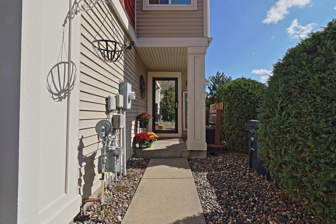
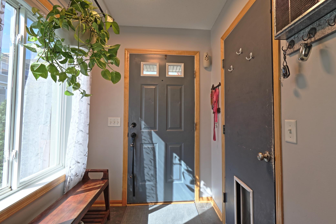
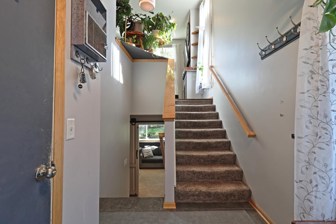
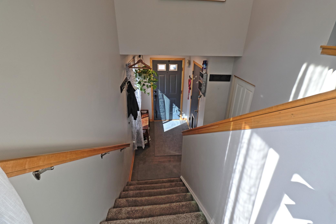
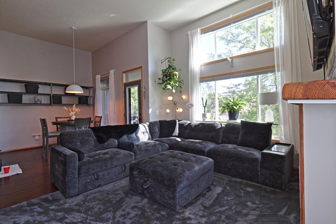
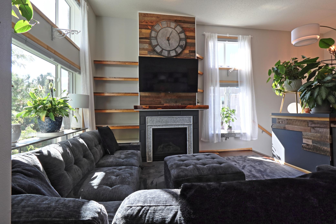
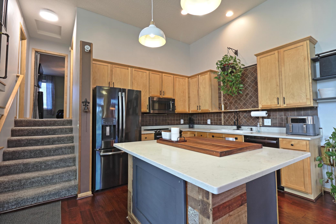
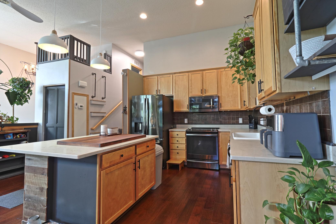
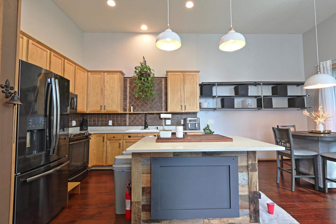
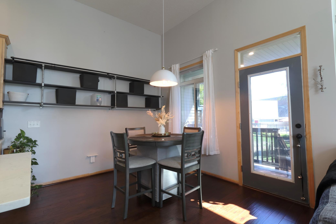
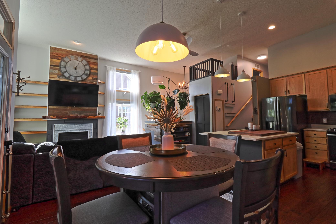
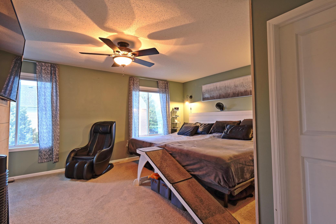
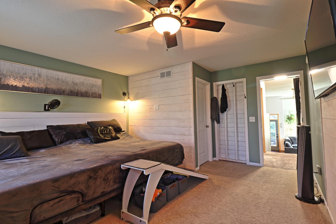
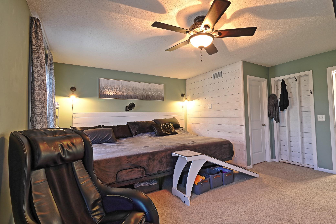
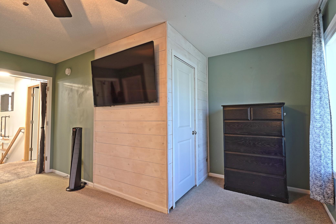
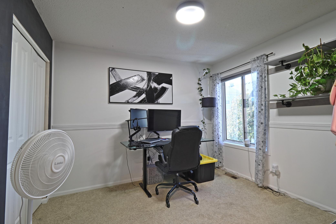
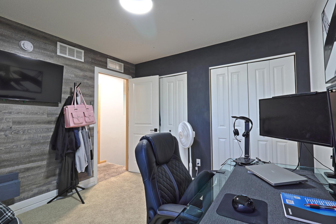
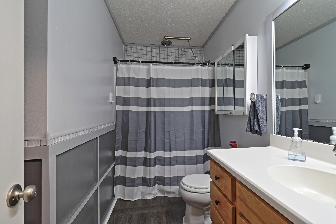
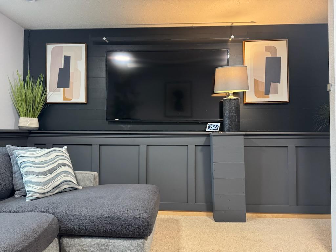
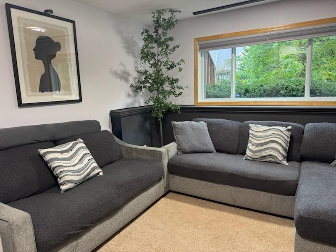
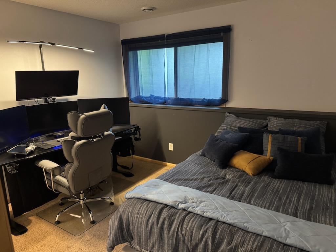
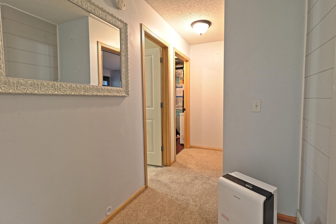
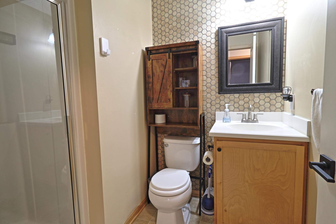
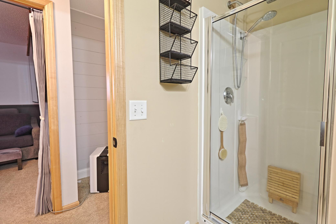
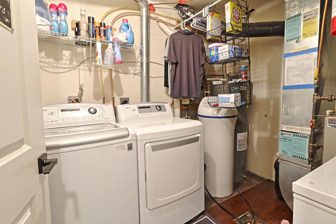
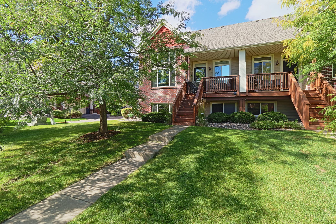
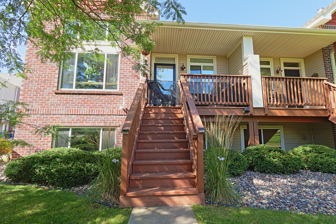
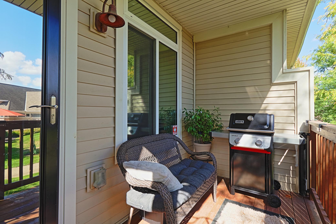
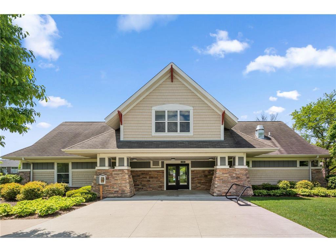
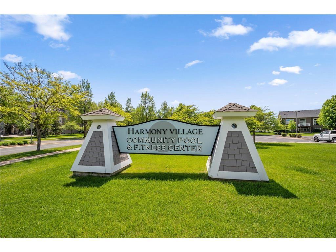
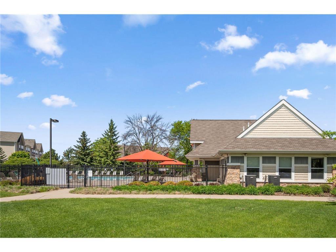
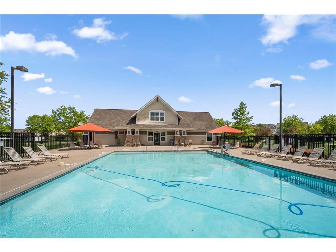
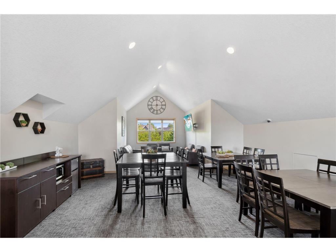
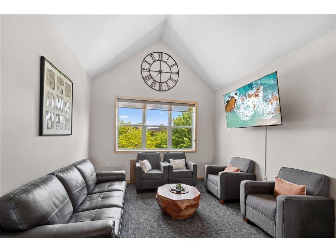
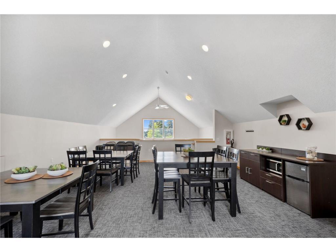
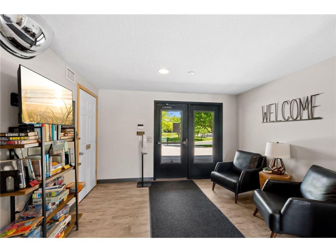
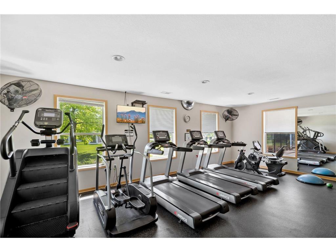
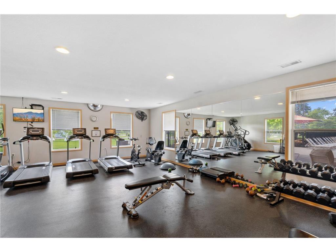
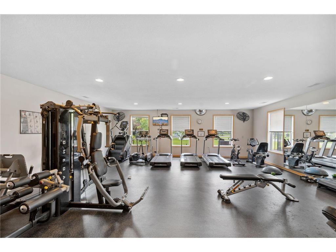
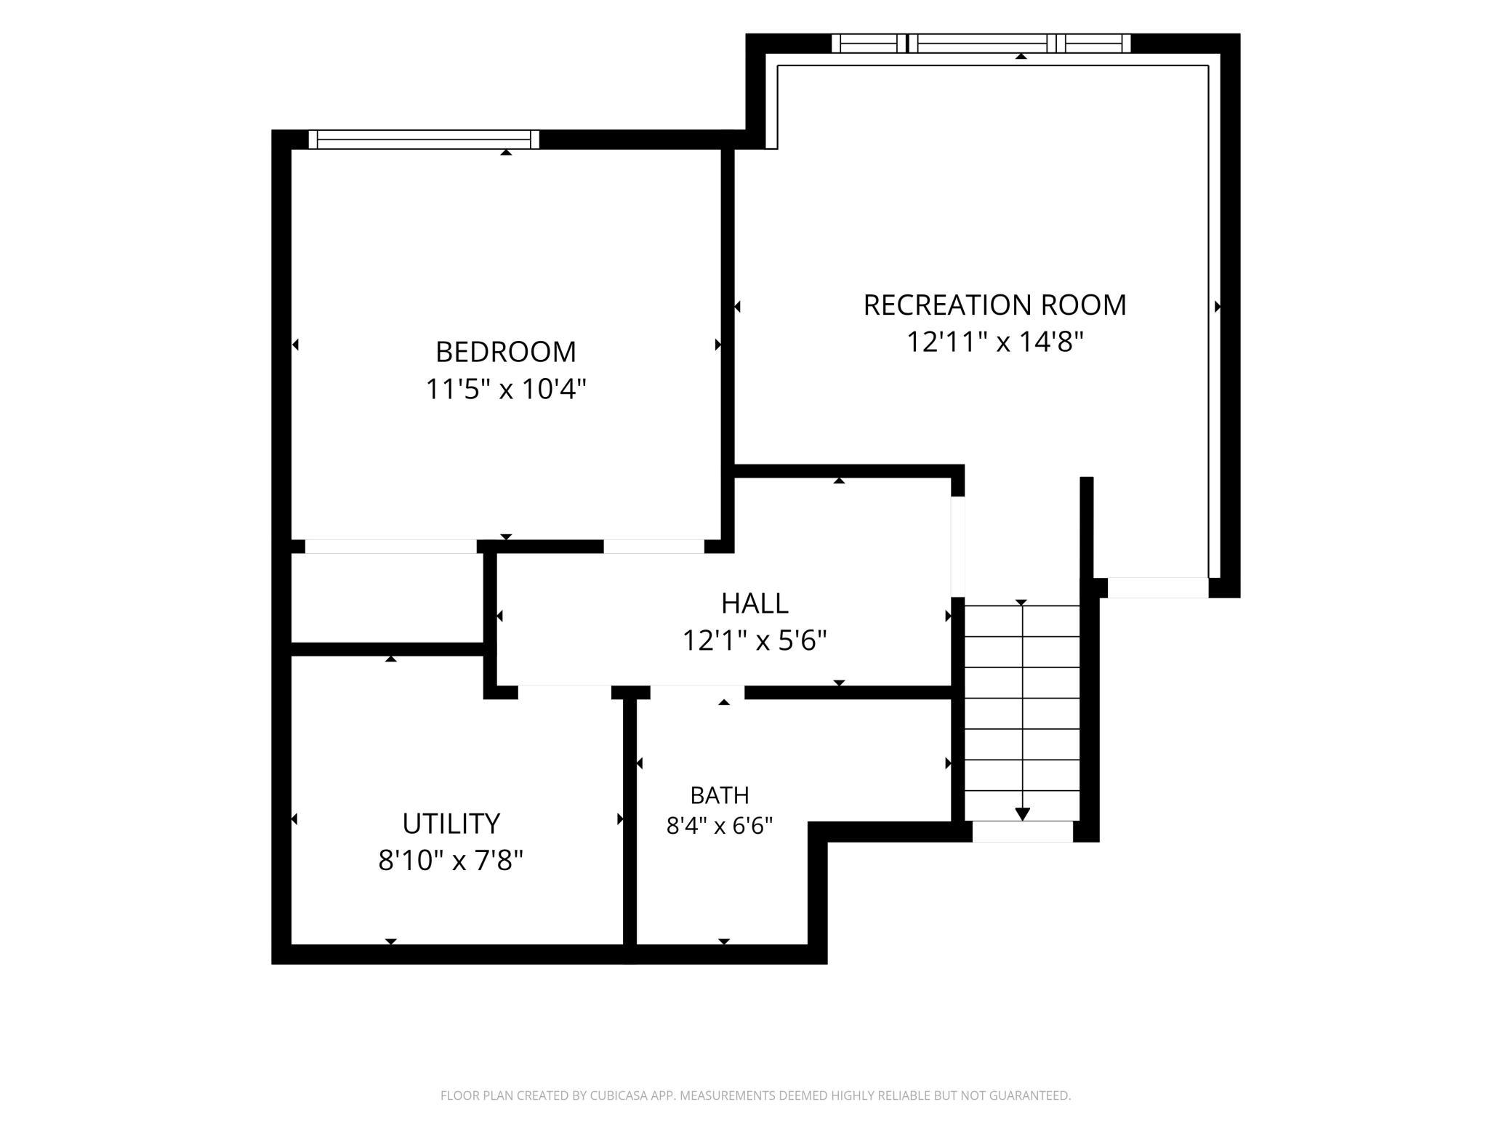
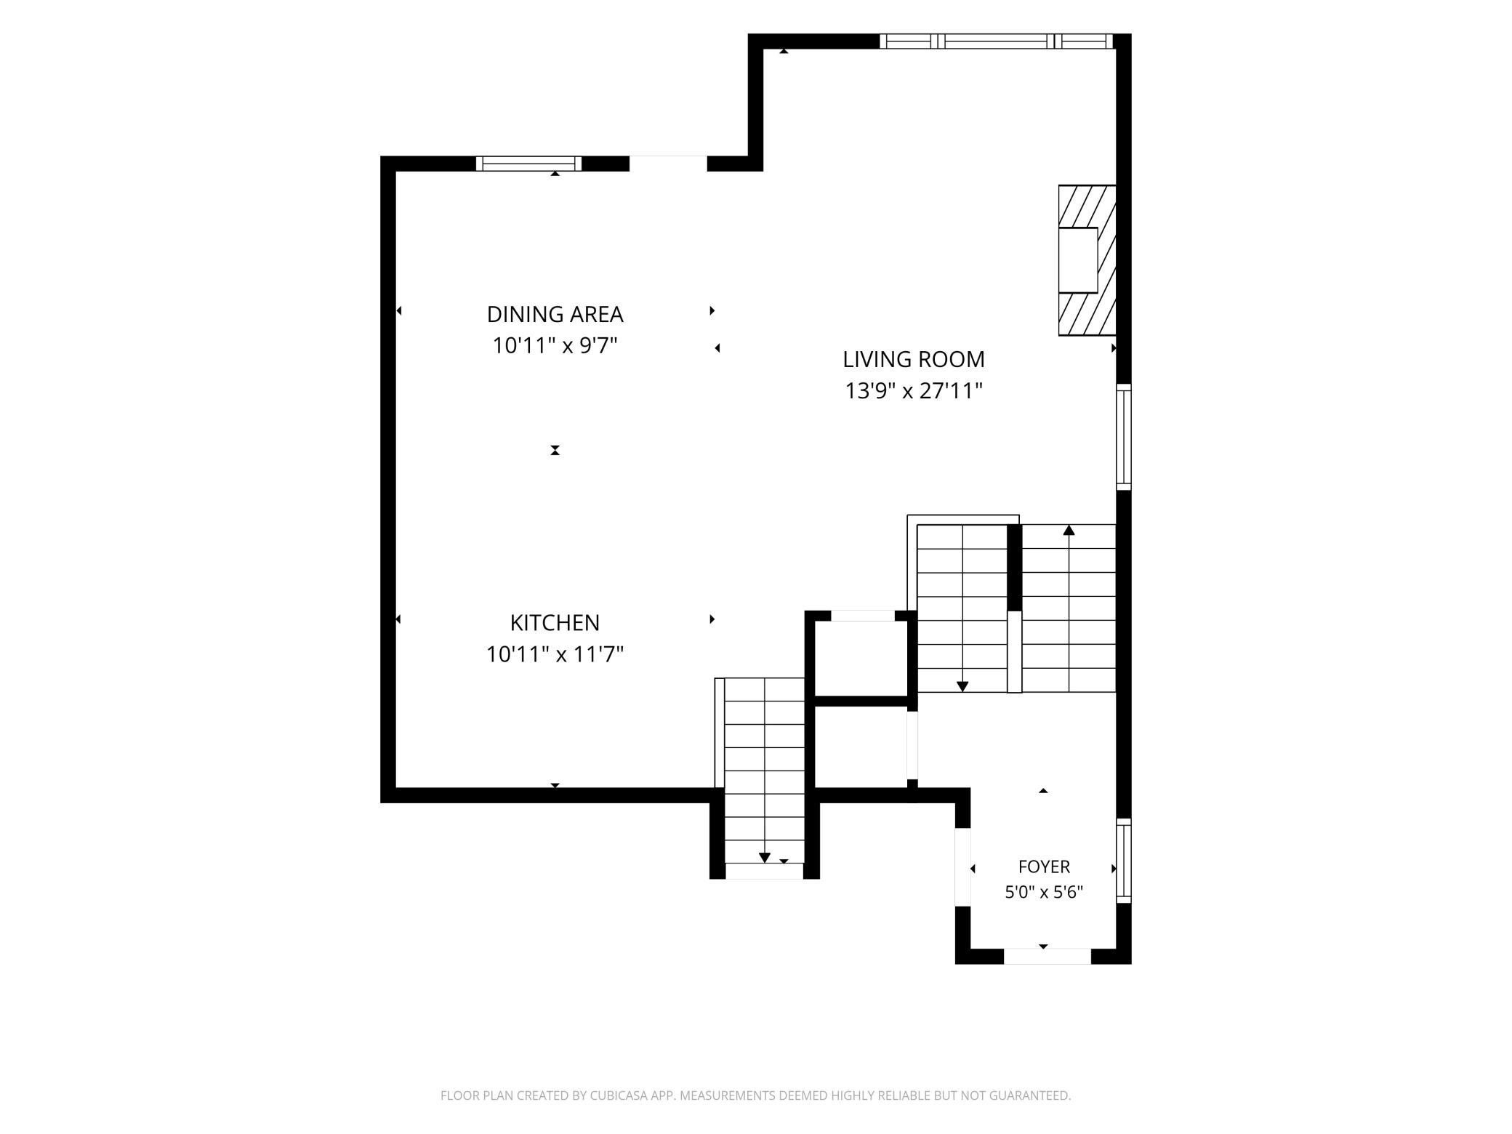
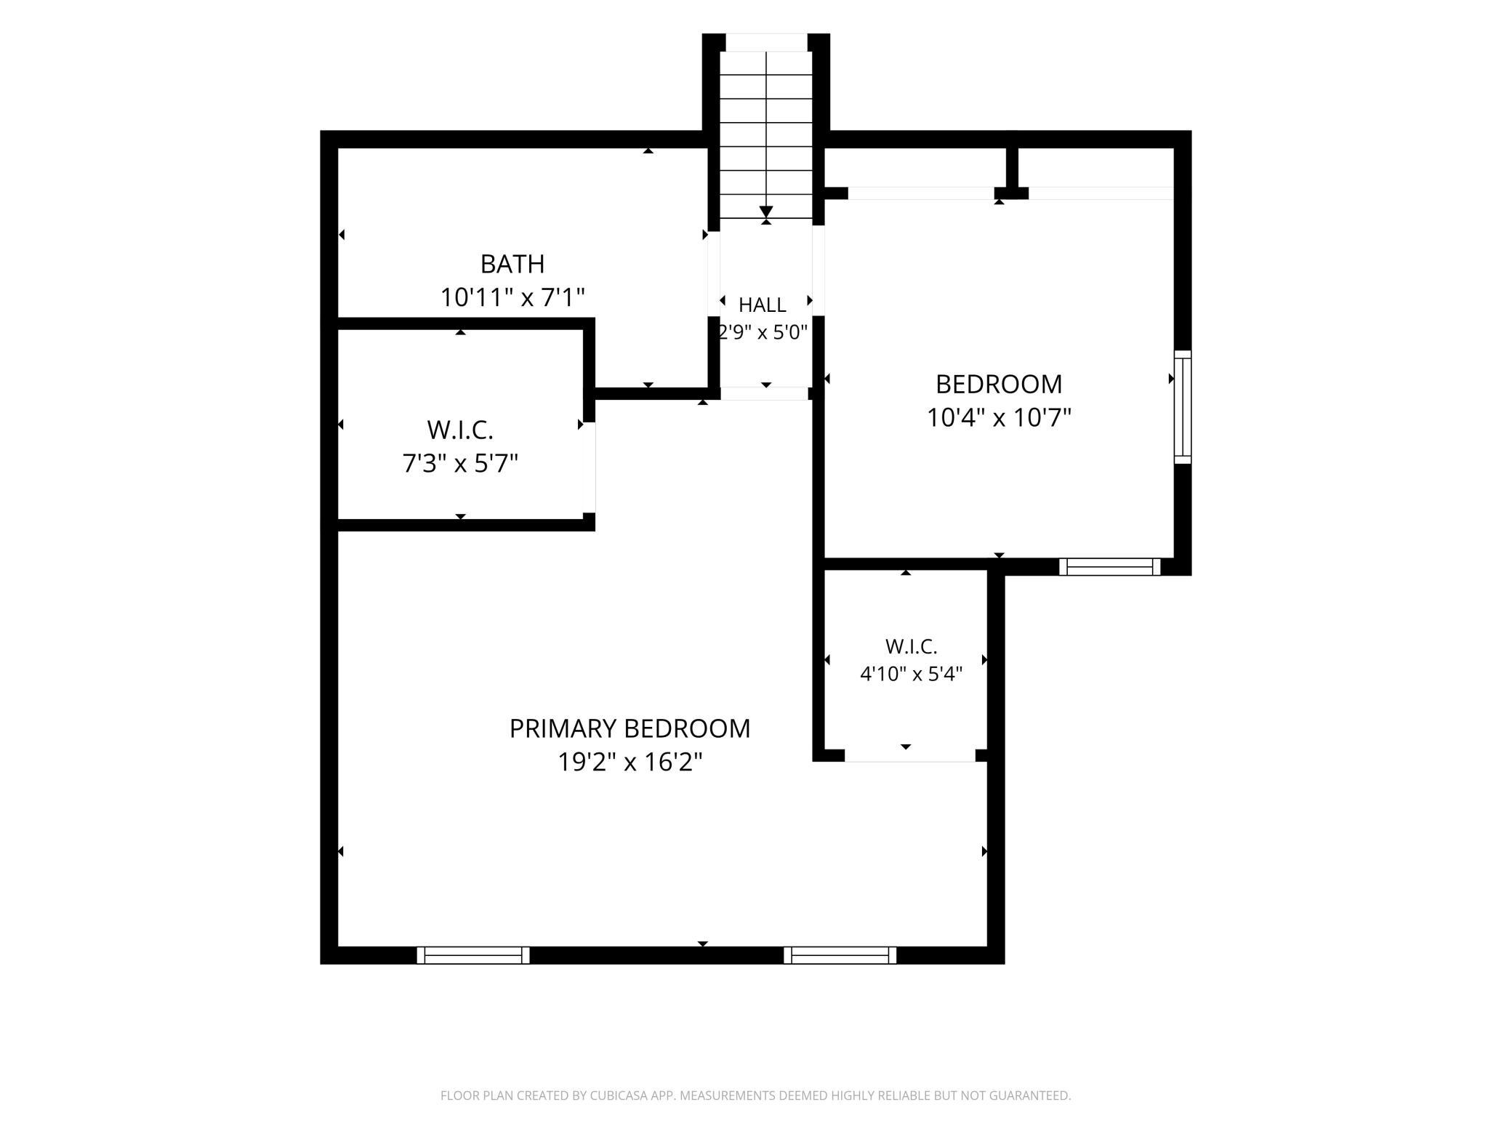
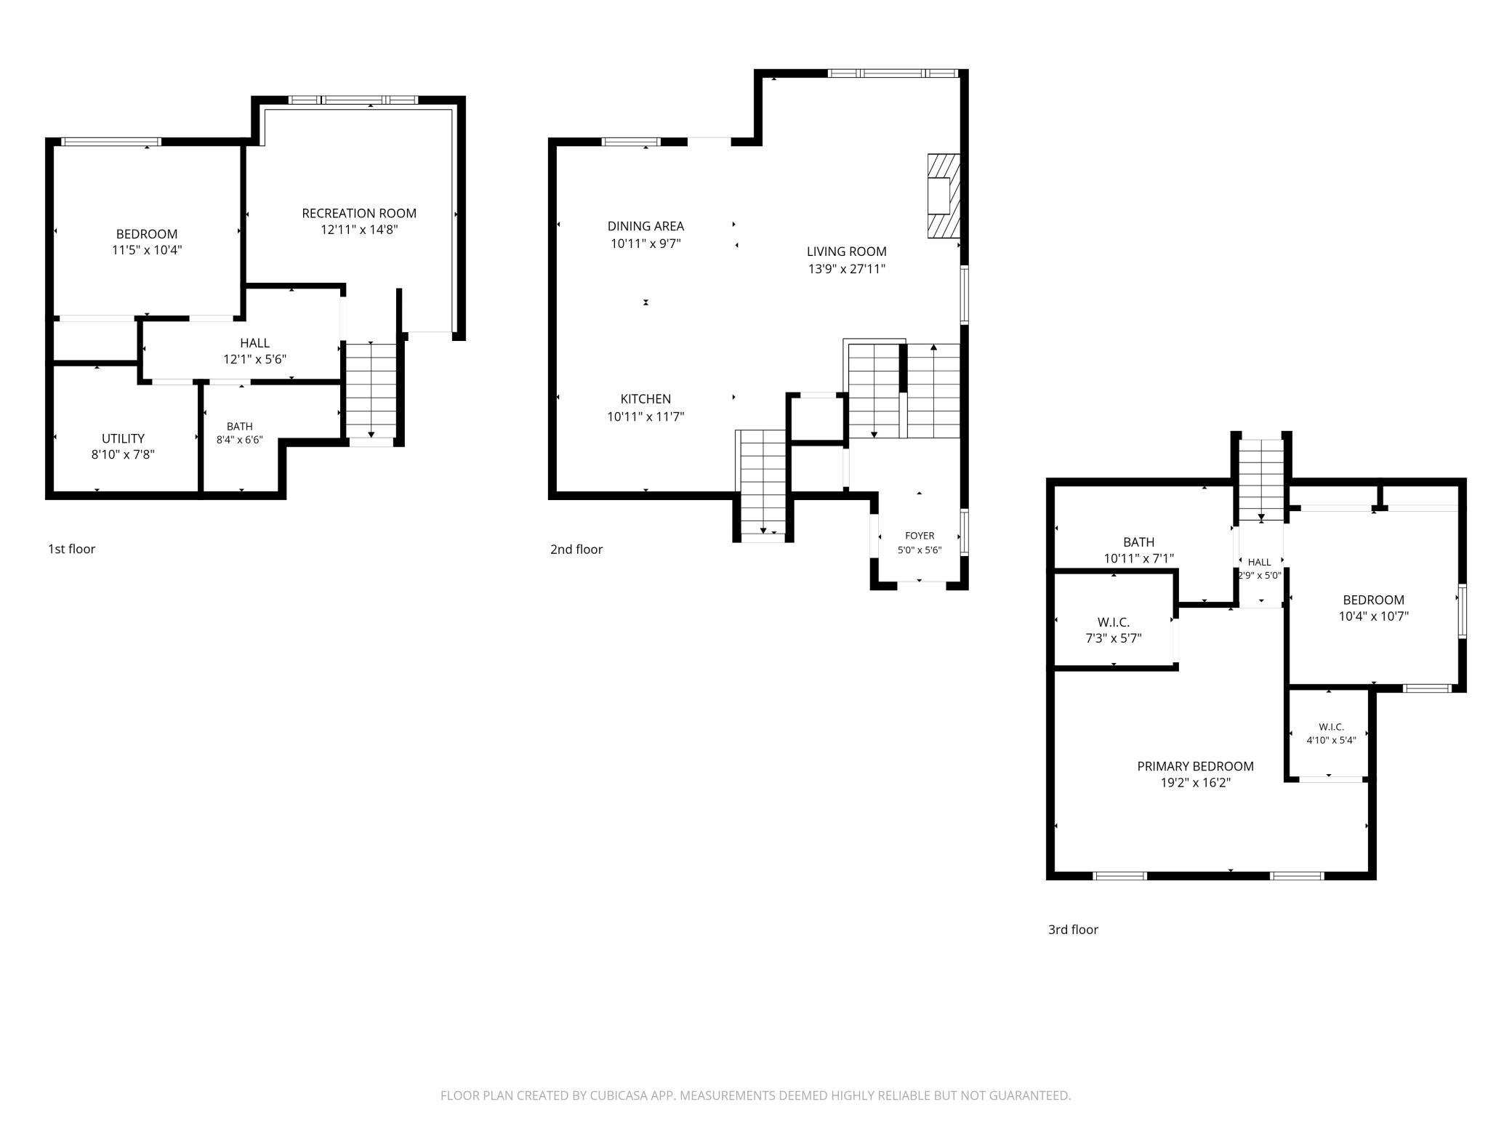
Character, Comfort & CommunityThis beautifully maintained end-unit townhome is full of character and showcases pride of ownership throughout. Offering more than 1,800 square feet of comfortable living space, this 3-bedroom, 2-bath home combines thoughtful updates, generous storage, and resort-style community amenities in a fantastic location. Tucked among mature trees and located directly across from the pool, fitness center, and community room, this home offers exceptional convenience. Enjoy access to a pool, clubhouse, party room, and exercise room-all designed to make everyday living feel a little more like a getaway. Inside, you'll find updated flooring, quartz countertops, and stylish dark stainless-steel appliances. The spacious kitchen offers an abundance of cabinetry and storage, providing plenty of room for both everyday cooking and entertaining. Just off the kitchen, the deck creates an inviting outdoor space for grilling, enjoying your morning coffee, sharing a beverage with friends, or simply relaxing among the trees. The open-concept living area offers a warm and welcoming setting for everyday life and entertaining, highlighted by a beautiful gas fireplace that's perfect for cozy Minnesota evenings. The home also features a 2-stall garage with finished, painted walls, durable epoxy flooring, and plenty of cabinetry for organized storage. When it's time to enjoy the outdoors, Brockway Park and Brockway Disc Golf Course are just down the street, offering even more opportunities for recreation and fresh air. With its desirable end-unit location, thoughtful updates, generous storage, resort-style amenities, and inviting living spaces, this townhome offers a wonderful combination of comfort, convenience, and community. Seller Incentive: Seller is willing to contribute toward buyer closing costs and provide assistance toward a home warranty with an acceptable offer. Take advantage of this opportunity to help reduce upfront costs and enjoy added peace of mind after closing. Come see everything this wonderful townhome has to offer!
Details
| MLS # | 7147868 |
|---|---|
| Listing Type | For Sale |
| Style | House |
| HOA Dues | $393 |
| Sub-Type | Resale |
| Status | Active |
| Year | 2010 |
| Days On Site | 39 |
| Listing Provided By | Bridge Realty, LLC | Justin Wisner |
Features
| Bed(s) | 3 |
|---|---|
| Bath(s) | 2 Total |
| SQ Feet | 1,850 |
| Garage | 2 |
| Basement | Y |
| Pool | Yes |
| Story(s) | 3 |
| Zoning | Residential-Multi-Family |
| Acreage | 0.05 |
Interior
| Cooling | Central Air |
|---|---|
| Heating | Forced Air, Fireplace(s) |
| Appliances | Dishwasher, Disposal, Gas Water Heater, Microwave, Range, Refrigerator, Stainless Steel Appliances, Washer, Water Softener Owned |
Exterior
| Roof | Age 8 Years or Less |
|---|
Parking
| Parking Features | Attached Garage, Asphalt, Finished Garage, Guest Parking, Tuckunder Garage |
|---|
Taxes
| Property | 3624 |
|---|
Area Information
| State | MN |
|---|---|
| County | Dakota |
| City | Rosemount |
| Zip Code | 55068 |
| Community Name | Harmony 6th Add |
| School District | 196 |
| High School | Rosemount-Apple Valley-Eagan |
| Listing VS Median (in Harmony 6th Add) | |
Price: $279,900 low | high Med: $279,900 sqft: 1,850 low | high Med: 1,850 $ / sqft: $151 low | high Med: $151 On site: 39 low | high Med: 39 | |
Market Activity 55068
Request a showing
Request a showing
 Listings courtesy of Northstar MLS as distributed by MLS GRID.
Based on information submitted to the MLS GRID as of November 3, 2026 at 7:02:23 AM PST All data is obtained from various sources and may not have been verified by broker or MLS GRID. Supplied Open House Information is subject to change without notice. All information should be independently reviewed and verified for accuracy. Properties may or may not be listed by the office/agent presenting the information.
The Digital Millennium Copyright Act of 1998, 17 U.S.C. § 512 (the “DMCA”) provides recourse for copyright owners who believe that material appearing on the Internet infringes their rights under U.S. copyright law. If you believe in good faith that any content or material made available in connection with our website or services infringes your copyright, you (or your agent) may send us a notice requesting that the content or material be removed, or access to it blocked. Notices must be sent in writing by email to DMCAnotice@MLSGrid.com.
Contact
Learn More About This Property

| State | MN |
|---|---|
| County | Dakota |
| City | Rosemount |
| Zip Code | 55068 |
| Community Name | Harmony 6th Add |
| School District | 196 |
| High School | Rosemount-Apple Valley-Eagan |
| Listing VS Median (in Harmony 6th Add) | |
Price: $279,900 low | high Med: $279,900 sqft: 1,850 low | high Med: 1,850 $ / sqft: $151 low | high Med: $151 On site: 39 low | high Med: 39 | |