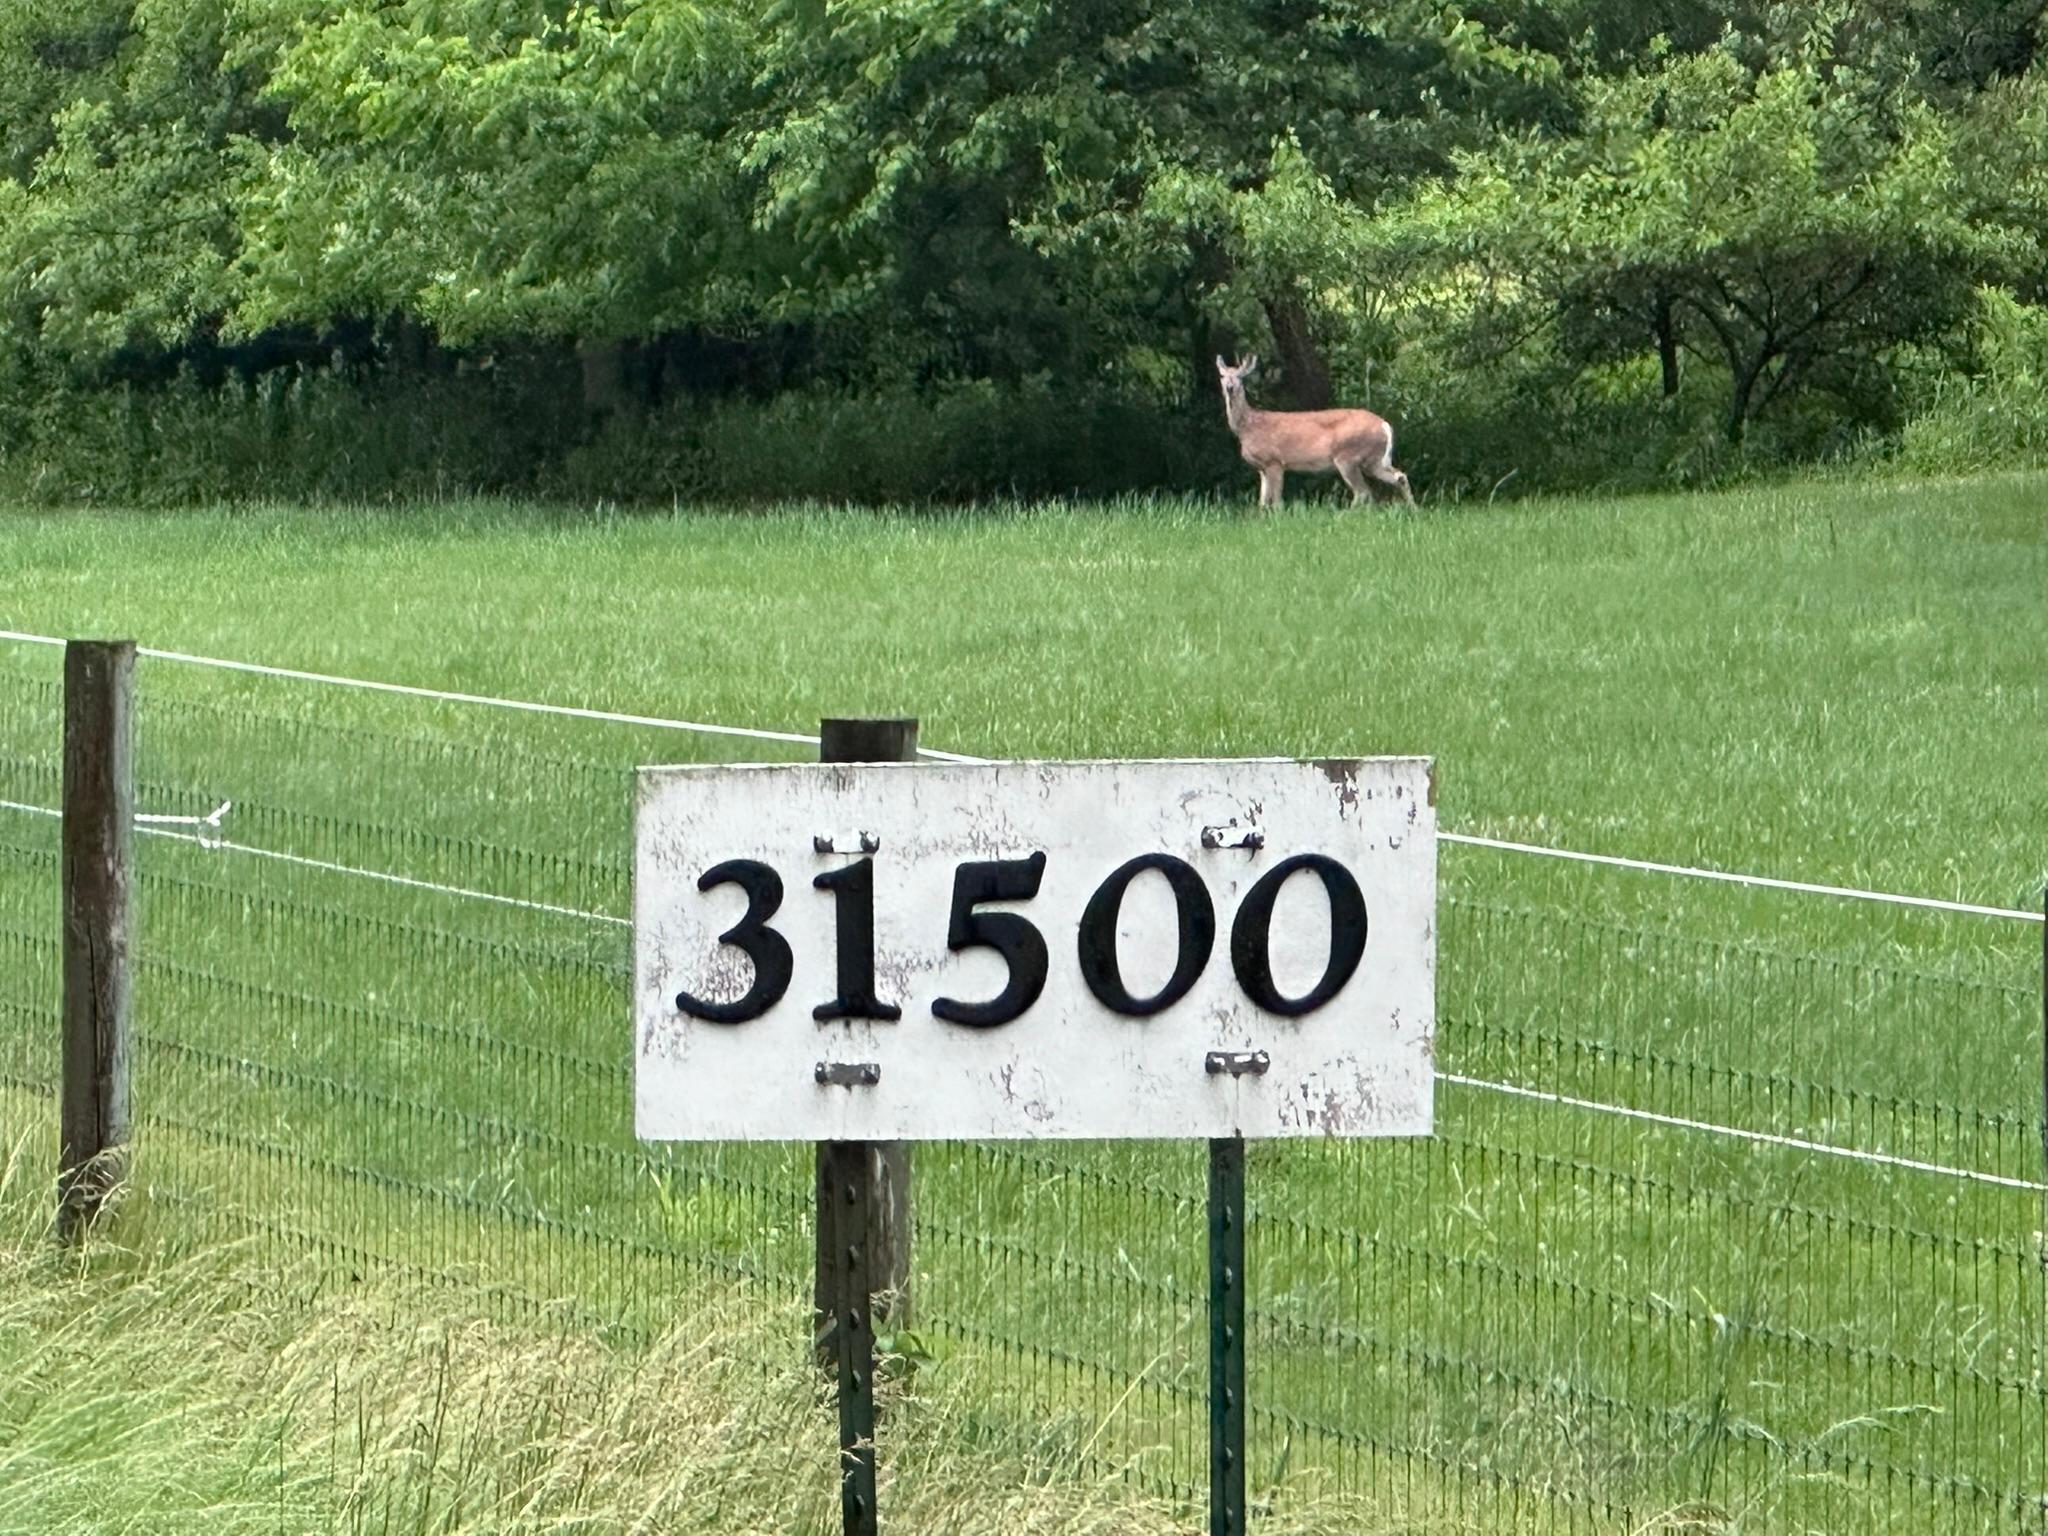
31500 Echo Valley Trail,Cannon Falls, MN 55009
Cannon Falls, MN 55009

Description
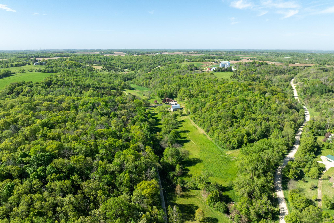
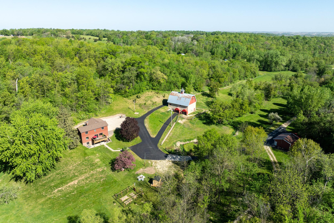
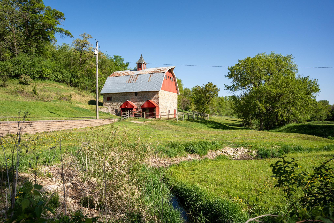
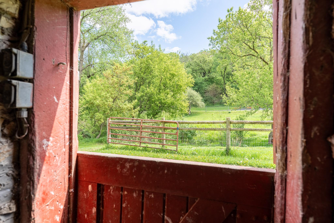
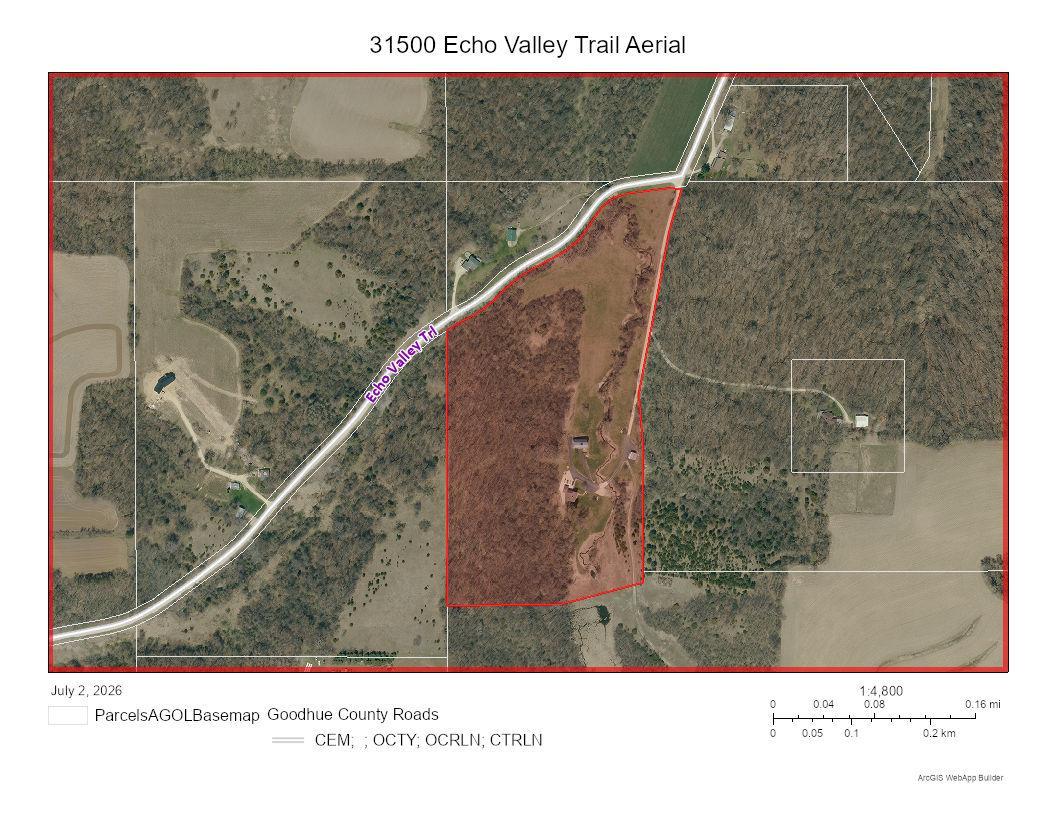
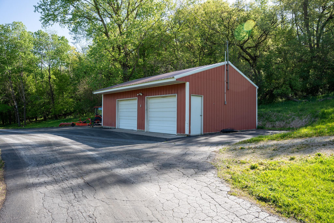
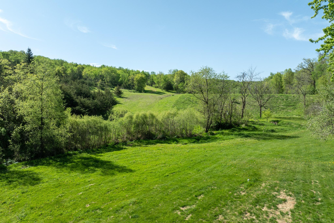
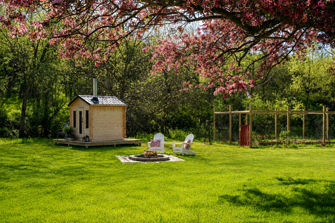
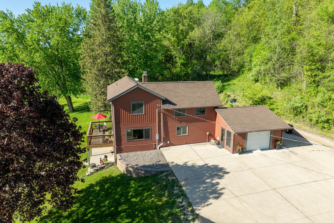
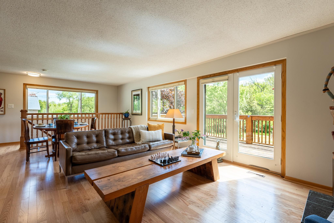
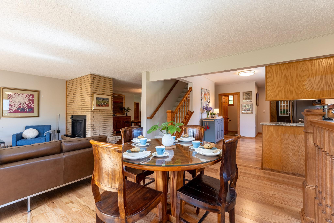
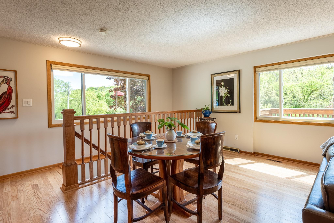
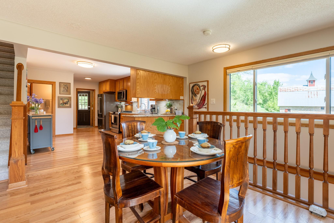
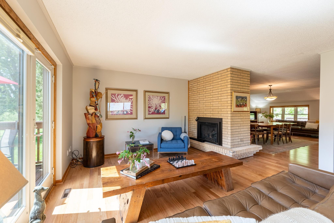
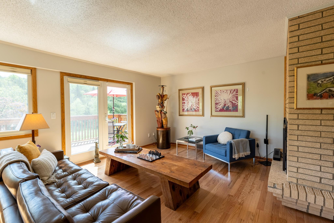
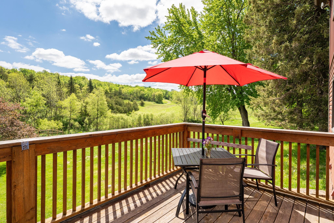
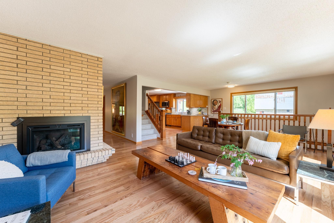
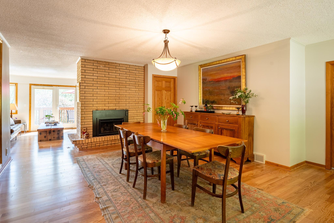
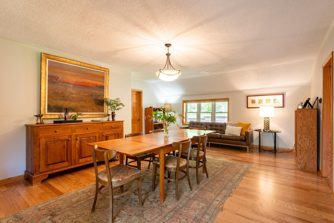
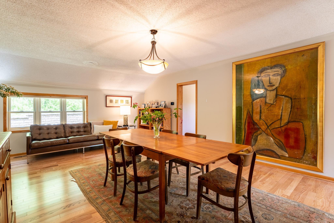
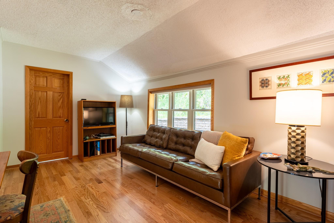
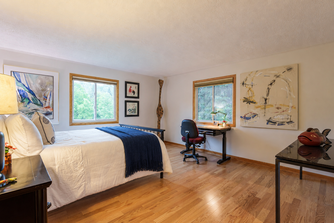
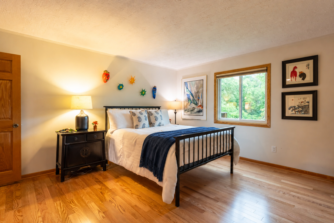
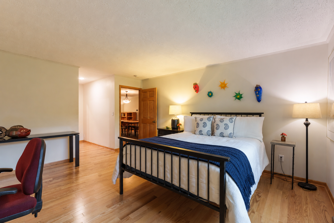
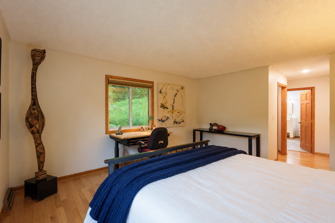
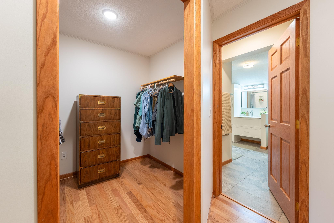
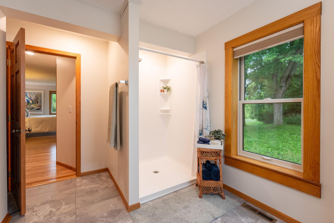
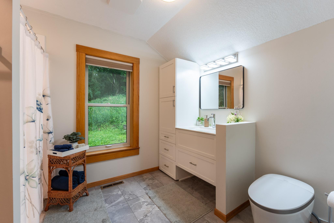
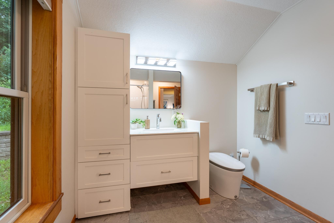
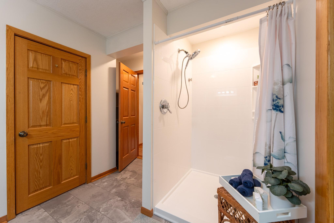
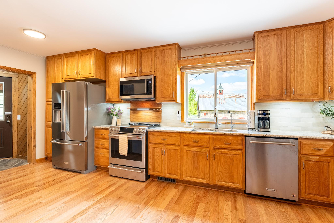
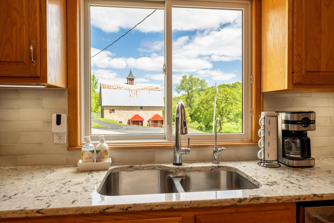
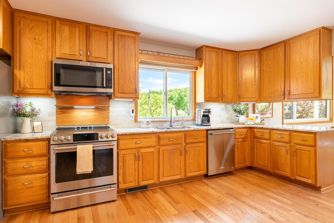
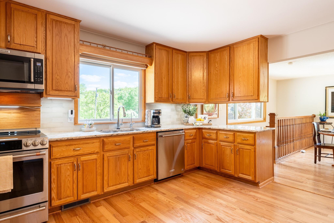
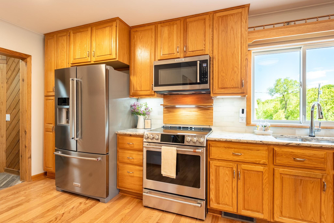
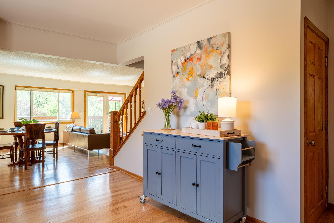
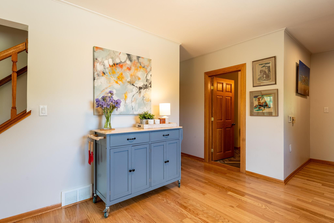
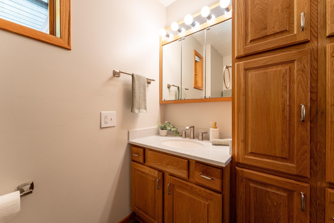
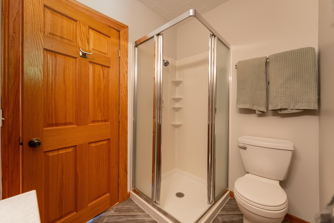
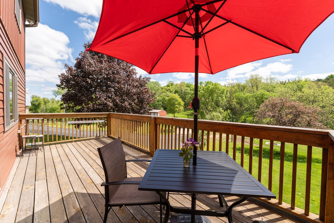
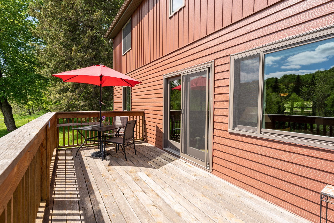
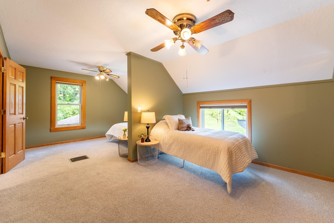
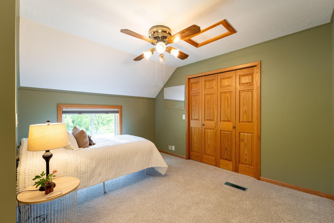
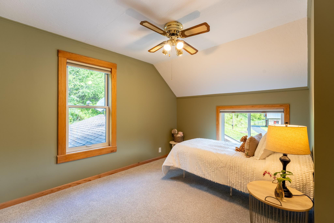
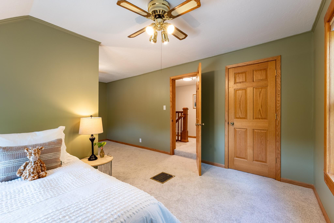
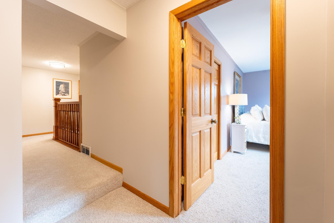
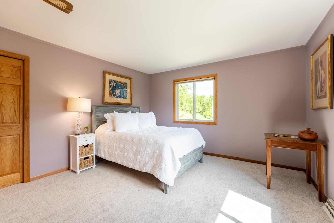
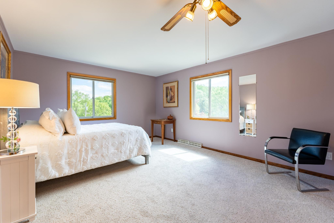
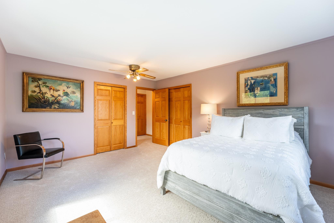
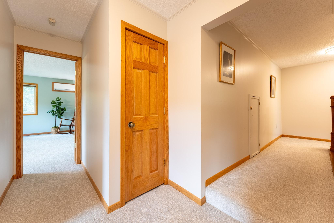
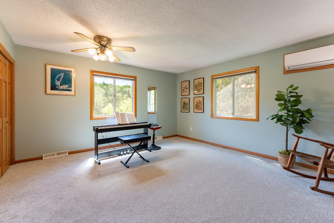
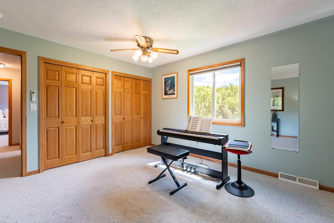
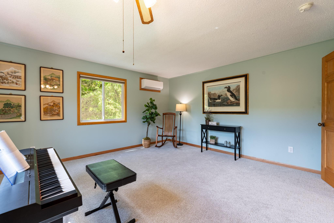
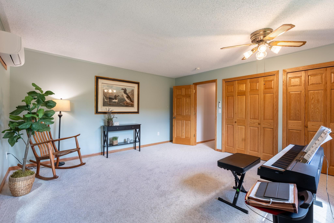
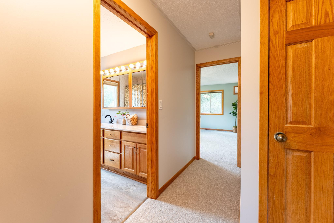
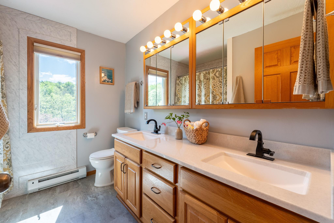
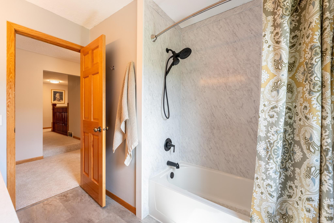
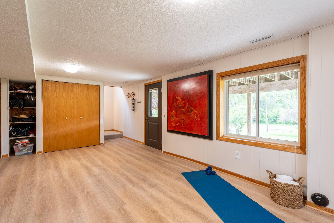
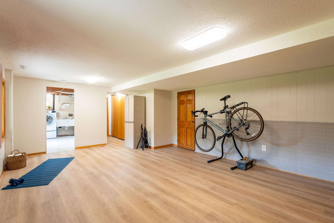
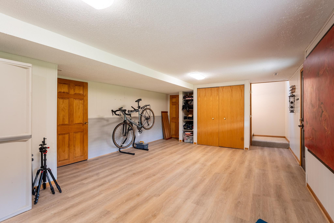
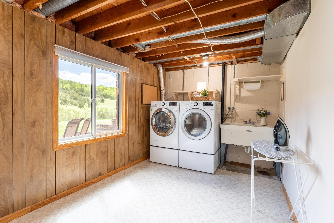
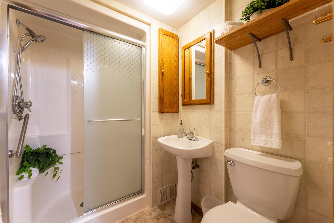
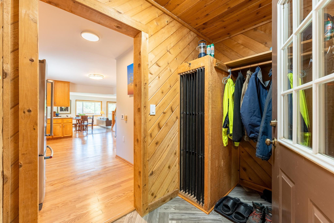
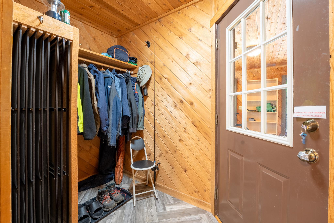
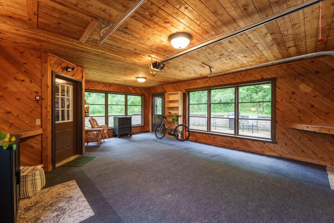
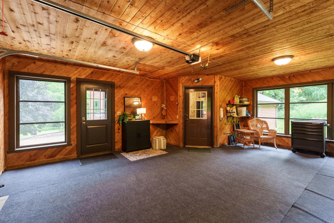
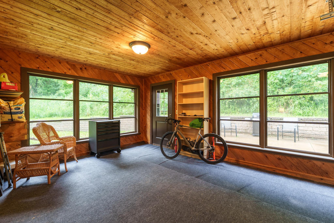
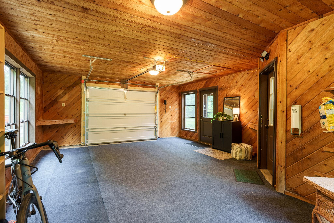
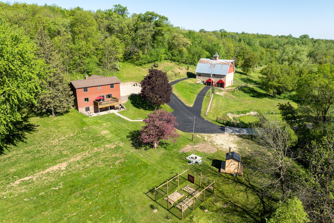
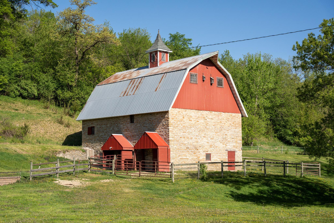
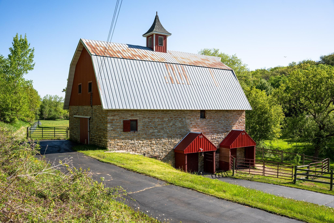
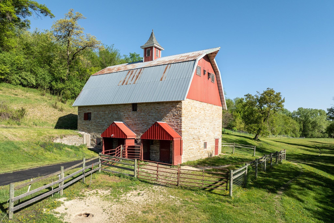
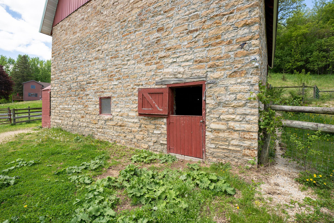
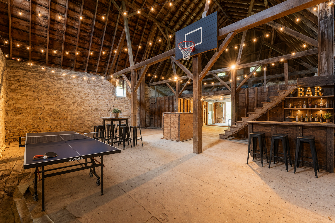
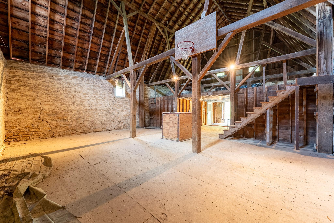
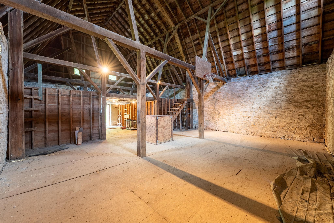
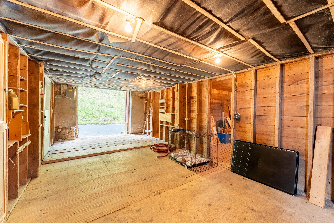
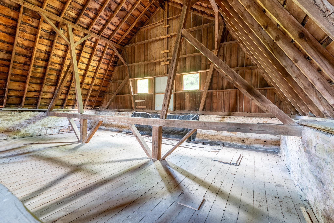
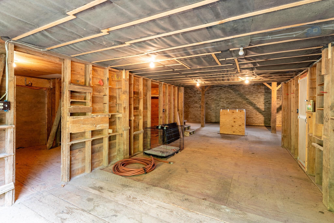
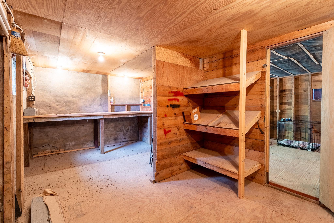
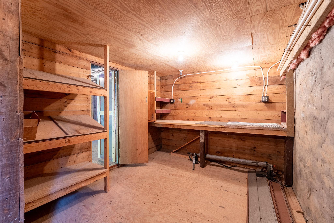
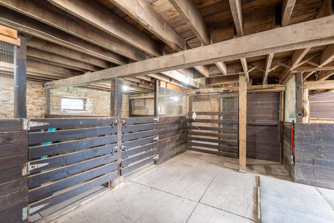
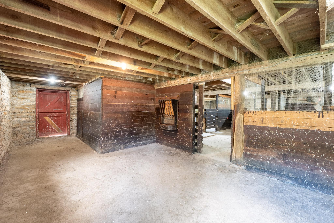
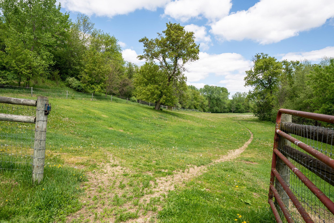
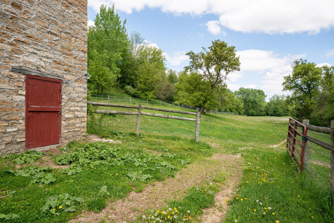
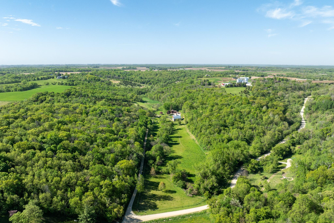
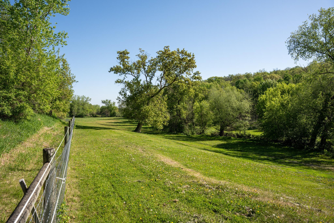
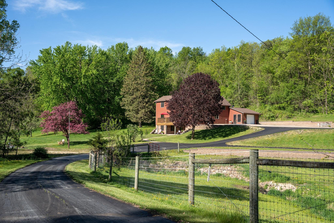
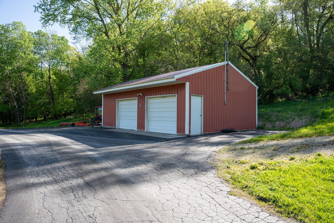
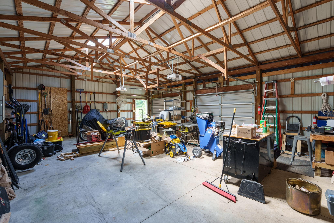
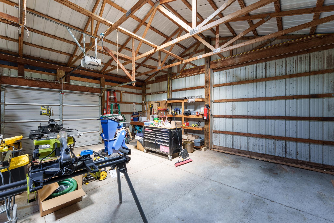
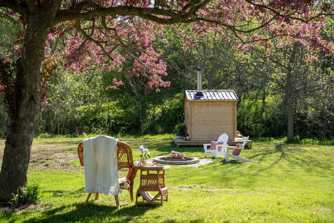
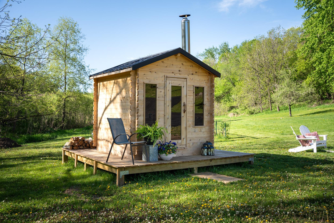
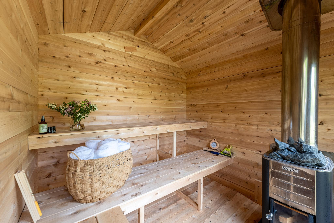
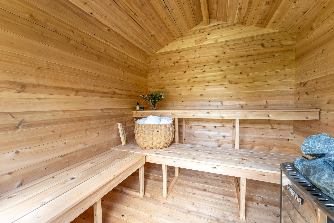
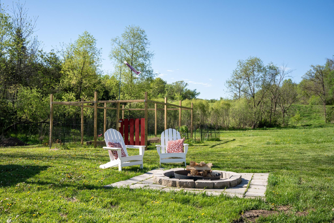
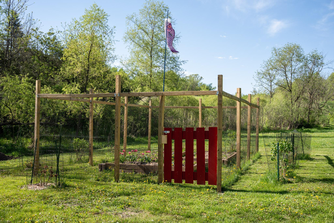
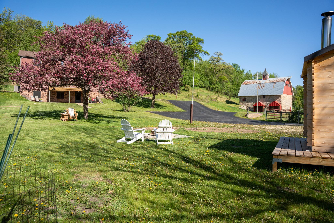
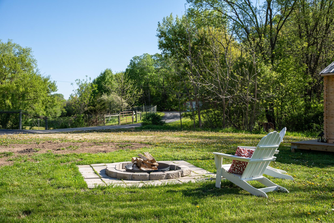
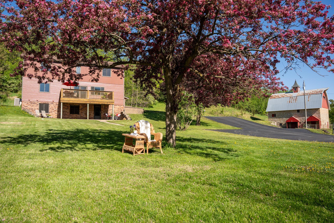
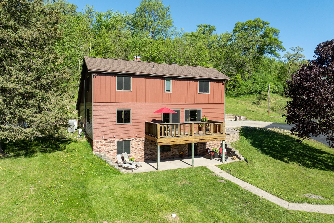
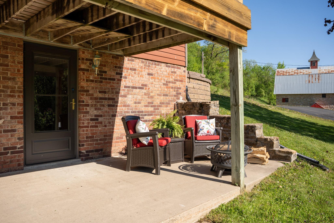
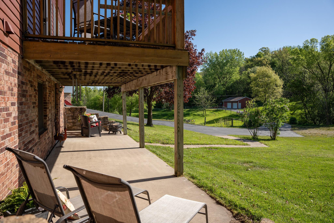
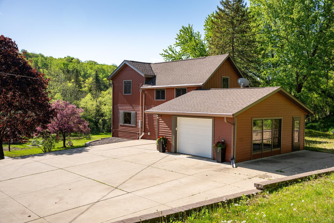
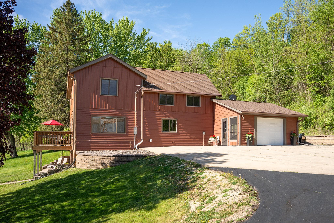
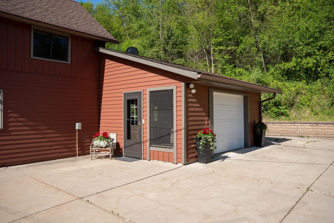
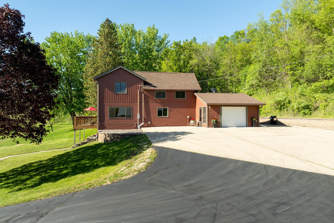
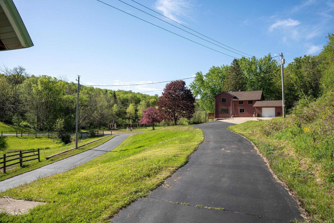
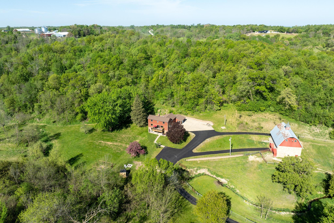
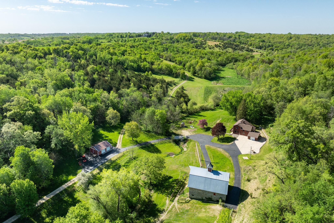
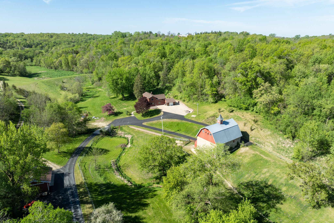
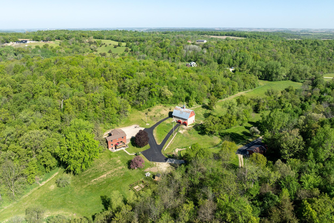
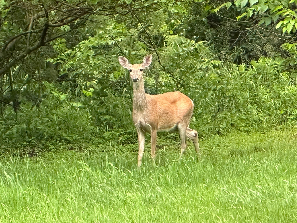
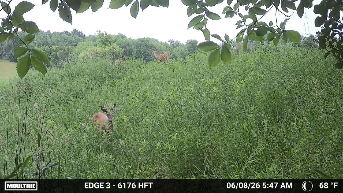
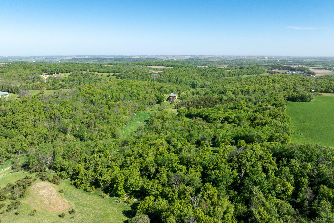
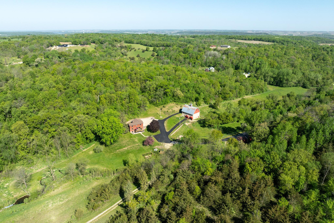
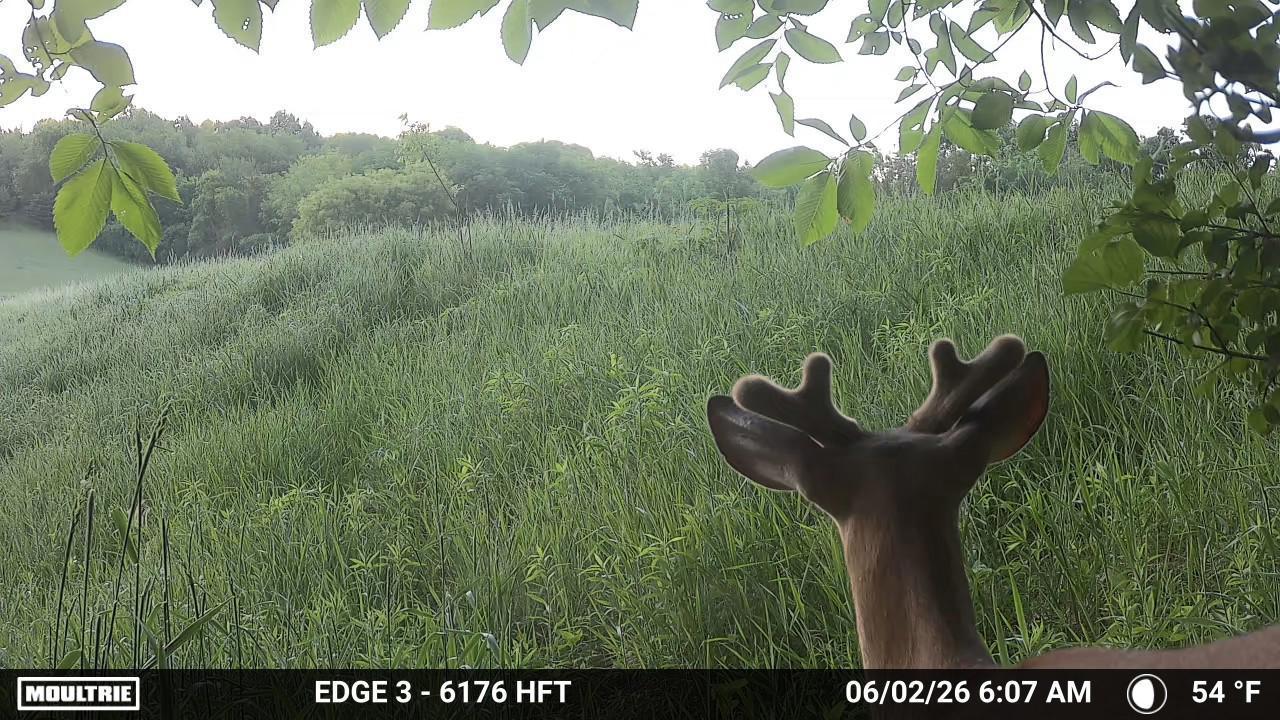
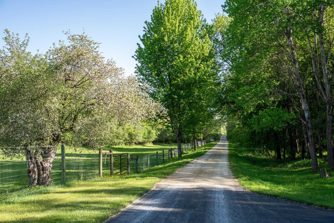
Live where the land invites adventure and the views restore you! Picture a country home surrounded by rolling countryside, a historic barn, spring-fed creek, fenced pastures, privacy, and nearly 29 acres to call your own. This 28.73-acre hobby farm offers the peaceful rural lifestyle buyers dream about with convenient access to nearby communities. Whether you're seeking a hobby farm, horse property, hunting retreat, or simply space to breathe, this property delivers. The current owner has invested extensively in recent improvements, including new hardwood flooring, creation of a main-level primary suite with walk-in closet and new ¾ bath, converted addition into attached garage, new $28,000 HVAC system, outdoor sauna, firepit, and fenced garden area. Additional updates include improvements to the roof, windows, siding, and more. Buyers are encouraged to review the detailed improvements list in supplements. The home features a spacious kitchen, dining room, living room with two-sided gas fireplace, four bedrooms, four baths, and a walk-out lower level with flexible recreation space. The historic limestone barn offers lower-level box stalls and a large upper-level ideal for storage, hobbies, gatherings, or recreation. An oversized detached 2-car garage adds additional functionality for storage or a shop. More than just acreage and buildings, this property offers space to create memories, pursue passions, and enjoy the simple beauty of rural living. Come walk the land, hear the creek, and see why this is a place worth calling home.
Details
| MLS # | 7048029 |
|---|---|
| Listing Type | For Sale |
| Style | House |
| Sub-Type | Resale |
| Status | Active |
| Year | 1900 |
| Days On Site | 97 |
| Listing Provided By | Coldwell Banker Nybo & Assoc | Kathryn Anderson |
Features
| Bed(s) | 4 |
|---|---|
| Bath(s) | 4 Total |
| SQ Feet | 3,188 |
| Garage | 3 |
| Basement | Y |
| Story(s) | 2 |
| Zoning | Agriculture |
| Acreage | 28.73 |
| Water Front | Yes |
Interior
| Cooling | Ductless Mini-Split, Heat Pump |
|---|---|
| Heating | Ductless Mini-Split, Forced Air, Heat Pump |
| Appliances | Dishwasher, Dryer, Humidifier, Gas Water Heater, Water Osmosis System, Microwave, Range, Refrigerator, Stainless Steel Appliances, Washer, Water Softener Owned |
Exterior
| Roof | Age 8 Years or Less |
|---|---|
| Lot Features | Irregular Lot, Suitable for Horses, Tree Coverage - Heavy |
Parking
| Parking Features | Attached Garage, Detached Garage, Asphalt, Finished Garage, Multiple Garages |
|---|
Taxes
| Property | 3004 |
|---|
Area Information
| State | MN |
|---|---|
| County | Goodhue |
| City | Cannon Falls |
| Zip Code | 55009 |
| School District | 252 |
| High School | Cannon Falls |
| Listing VS Median (in 55009) | |
Price: $975,000 low | high Med: $459,000 sqft: 3,188 low | high Med: 2,486 $ / sqft: $306 low | high Med: $185 On site: 97 low | high Med: 157 | |
Market Activity 55009
Request a showing
Request a showing
 Listings courtesy of Northstar MLS as distributed by MLS GRID.
Based on information submitted to the MLS GRID as of October 8, 2026 at 2:02:01 PM PDT All data is obtained from various sources and may not have been verified by broker or MLS GRID. Supplied Open House Information is subject to change without notice. All information should be independently reviewed and verified for accuracy. Properties may or may not be listed by the office/agent presenting the information.
The Digital Millennium Copyright Act of 1998, 17 U.S.C. § 512 (the “DMCA”) provides recourse for copyright owners who believe that material appearing on the Internet infringes their rights under U.S. copyright law. If you believe in good faith that any content or material made available in connection with our website or services infringes your copyright, you (or your agent) may send us a notice requesting that the content or material be removed, or access to it blocked. Notices must be sent in writing by email to DMCAnotice@MLSGrid.com.
Contact
Learn More About This Property

| State | MN |
|---|---|
| County | Goodhue |
| City | Cannon Falls |
| Zip Code | 55009 |
| School District | 252 |
| High School | Cannon Falls |
| Listing VS Median (in 55009) | |
Price: $975,000 low | high Med: $459,000 sqft: 3,188 low | high Med: 2,486 $ / sqft: $306 low | high Med: $185 On site: 97 low | high Med: 157 | |