60639 211th Street,Eagle Lake, MN 56024
Eagle Lake, MN 56024













Description
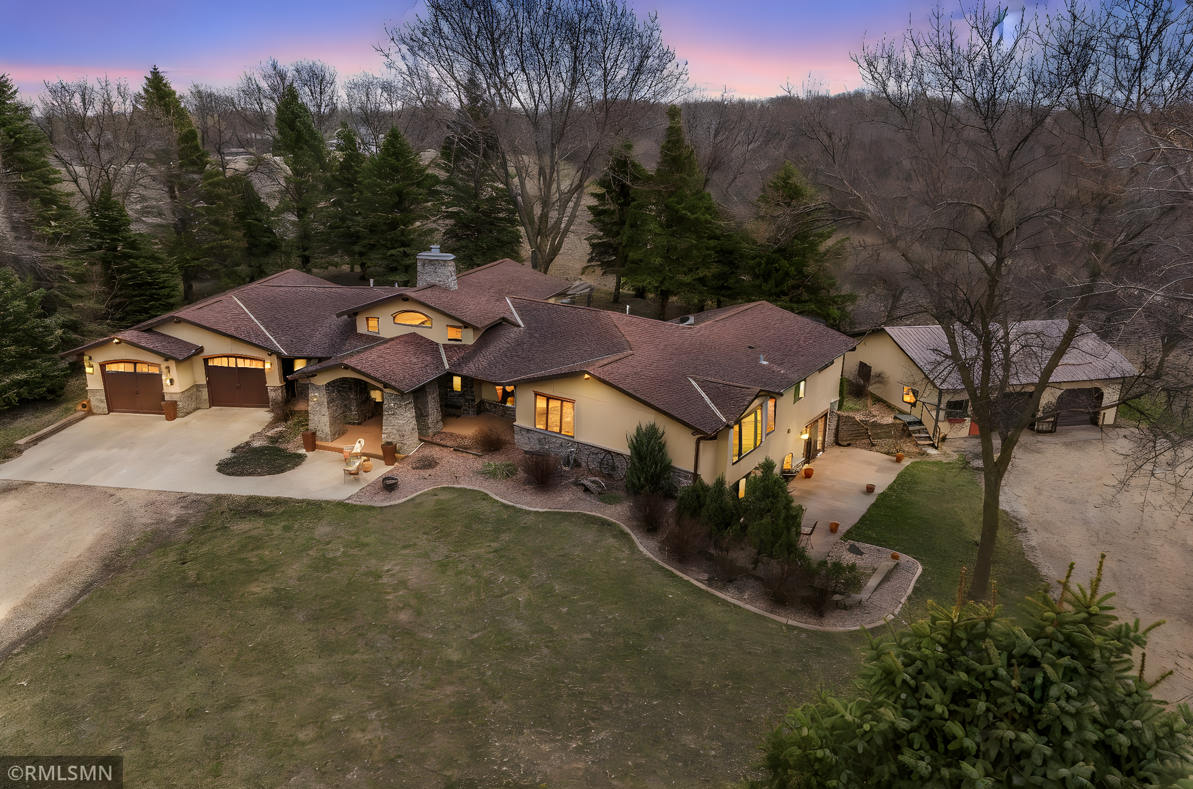
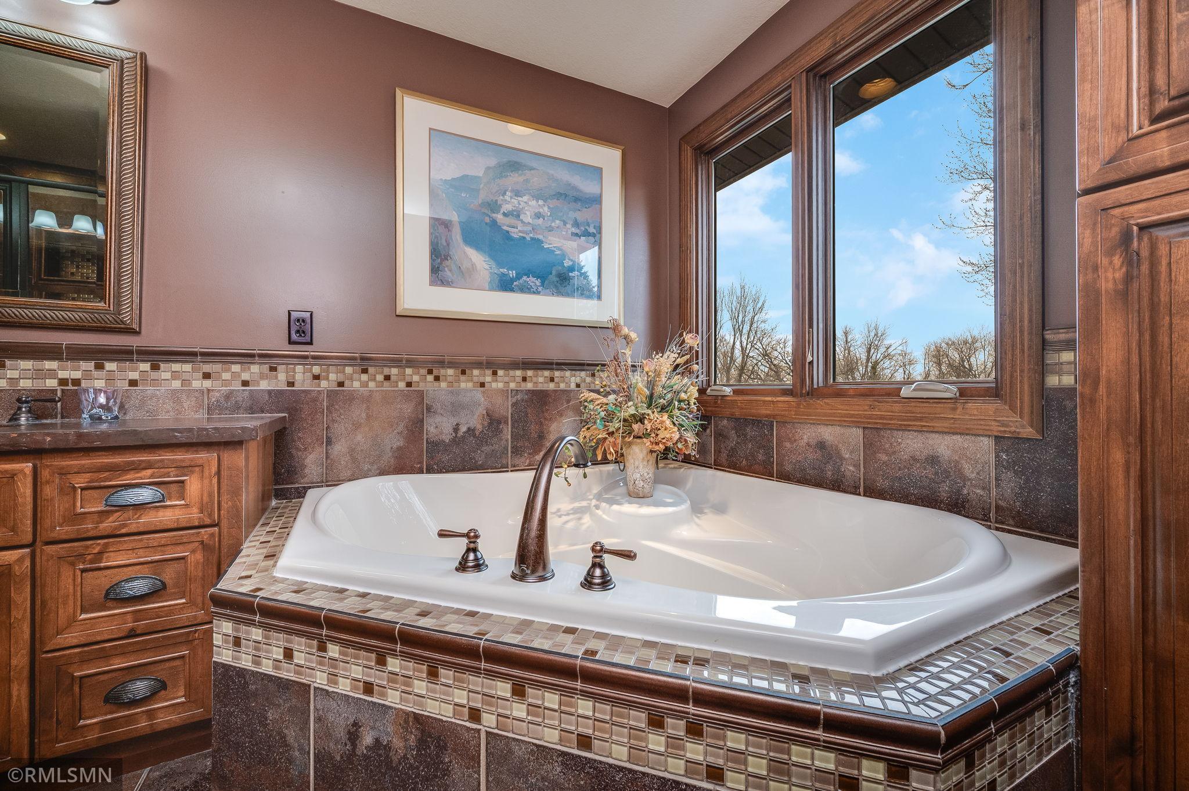
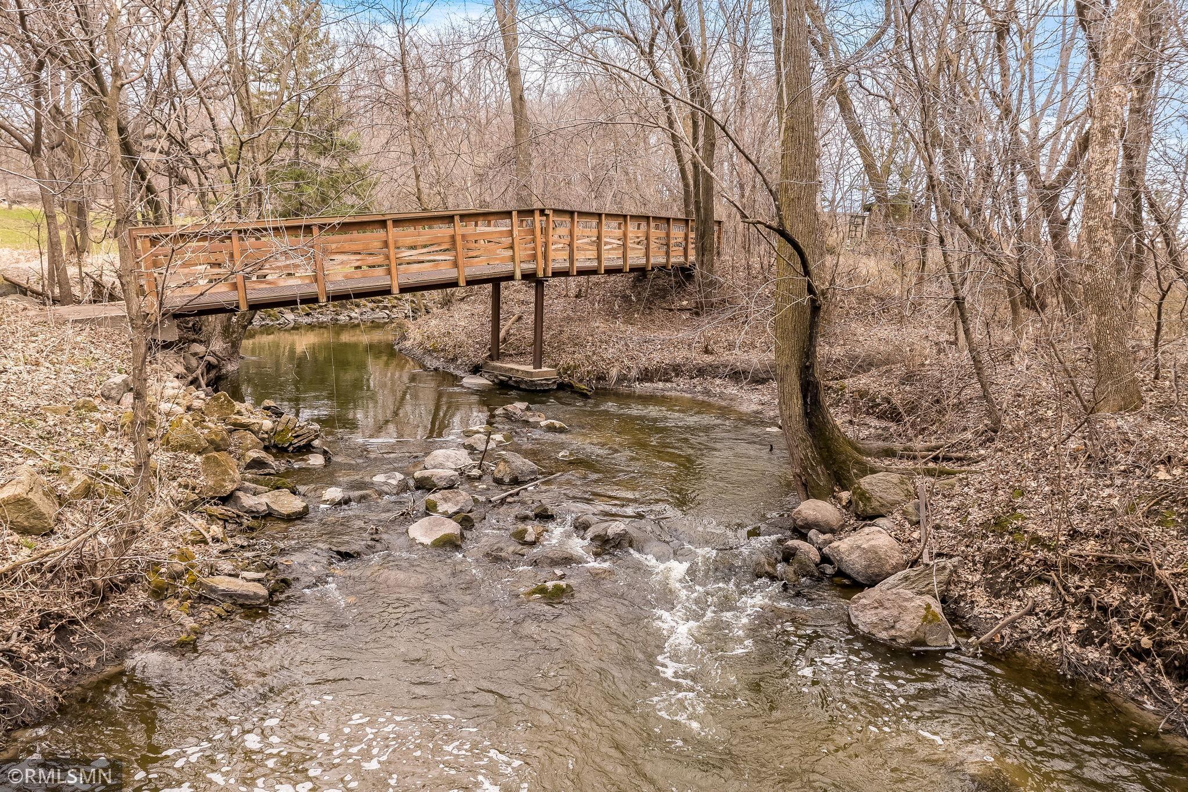
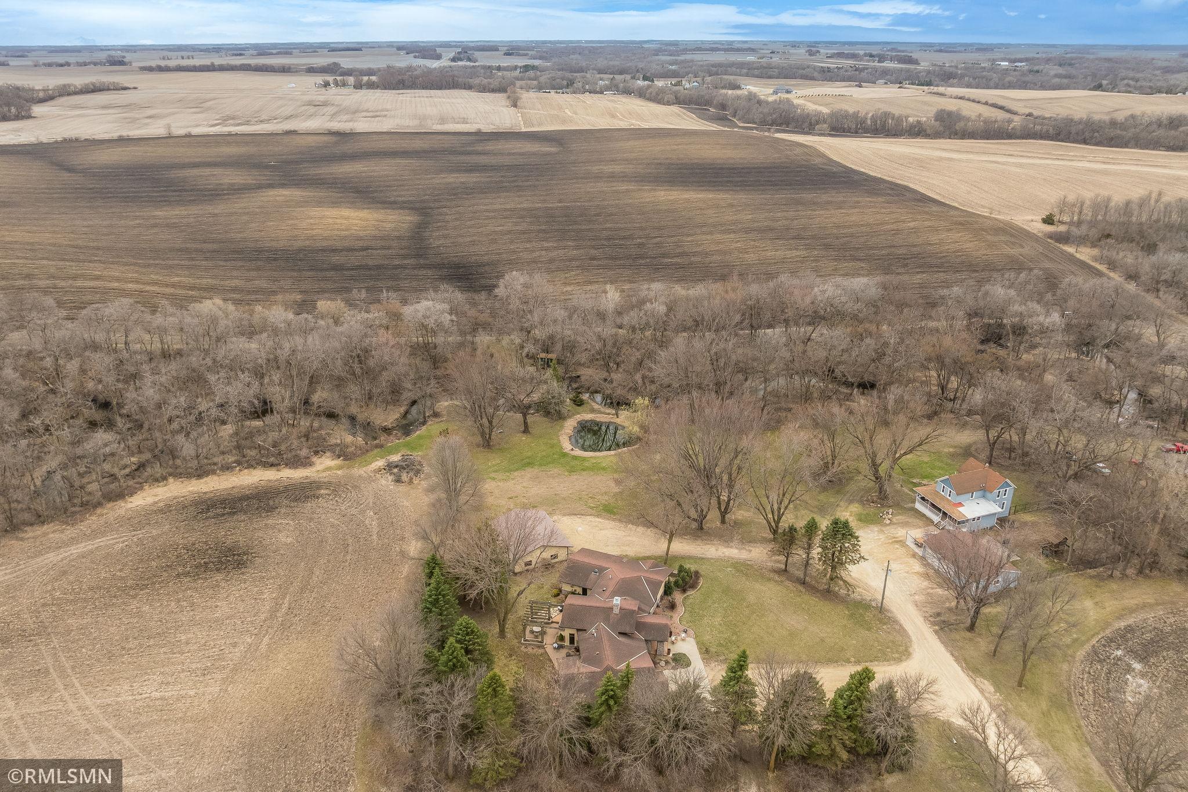
Set on nearly four private acres in Eagle Lake, this exceptional residence blends architectural beauty, craftsmanship, and intentional design. Inspired by classic Spanish-style homes, the striking stucco and stone exterior, graceful arches, and curated spaces create a setting that feels both timeless and refined. Inside, a dramatic floor-to-ceiling double-sided fireplace anchors the grand entry, leading into thoughtfully designed living spaces filled with warmth and natural light. The chef’s kitchen is a true centerpiece, featuring a premium Wolf gas cooktop, custom range hood, concrete countertops, farmhouse sink, and floor-to-ceiling Plato knotty alder cabinetry. A fully equipped butler’s pantry and dedicated refreshment room make entertaining effortless. The main-level primary suite offers a private retreat with a fireplace, patio access, and a spa-like bath. The lower level is designed for entertaining with a spacious gathering area, custom bar with Cherry Creek Crystal cabinetry, additional bedroom with patio access, and room to expand. Step outside to experience a truly one-of-a-kind settingexpansive patios, a private pond, and a scenic creek running through the property with a charming 50-foot bridge, along with a garden shed, creating a peaceful and picturesque backdrop. Complete with an attached oversized two-stall garage and a 3+ stall detached garage, this property offers the perfect balance of luxury, privacy, and functionality while close to town. A rare opportunityschedule your private showing today.
Details
| MLS # | 7049651 |
|---|---|
| Listing Type | For Sale |
| Style | House |
| Sub-Type | Resale |
| Status | Pending |
| Year | 2008 |
| Days On Site | 141 |
| Listing Provided By | Weichert Realtors, Community Group | Richard E Draheim |
Features
| Bed(s) | 3 |
|---|---|
| Bath(s) | 4 Total |
| SQ Feet | 4,198 |
| Garage | 5 |
| Basement | Y |
| Story(s) | 1 |
| Zoning | Residential-Single Family |
| Acreage | 3.99 |
| Water Front | Yes |
Interior
| Cooling | Central Air |
|---|---|
| Heating | Forced Air |
| Appliances | Air-To-Air Exchanger, Cooktop, Dishwasher, Dryer, Exhaust Fan, Freezer, Gas Water Heater, Microwave, Refrigerator, Washer, Water Softener Owned |
Exterior
| Roof | Asphalt |
|---|---|
| Construction Materials | Frame |
Parking
| Parking Features | Attached Garage, Detached Garage, Concrete, RV Access/Parking |
|---|
Taxes
| Property | 9360 |
|---|
Area Information
| State | MN |
|---|---|
| County | Blue Earth |
| City | Eagle Lake |
| Zip Code | 56024 |
| School District | 75 |
| High School | St. Clair |
| Listing VS Median (in 56024) | |
Price: $759,000 low | high Med: $349,900 sqft: 4,198 low | high Med: 1,456 $ / sqft: $181 low | high Med: $240 On site: 141 low | high Med: 54 | |
Market Activity 56024
Request a showing
Request a showing
 Listings courtesy of Northstar MLS as distributed by MLS GRID.
Based on information submitted to the MLS GRID as of August 25, 2026 at 8:18:07 PM PDT All data is obtained from various sources and may not have been verified by broker or MLS GRID. Supplied Open House Information is subject to change without notice. All information should be independently reviewed and verified for accuracy. Properties may or may not be listed by the office/agent presenting the information.
The Digital Millennium Copyright Act of 1998, 17 U.S.C. § 512 (the “DMCA”) provides recourse for copyright owners who believe that material appearing on the Internet infringes their rights under U.S. copyright law. If you believe in good faith that any content or material made available in connection with our website or services infringes your copyright, you (or your agent) may send us a notice requesting that the content or material be removed, or access to it blocked. Notices must be sent in writing by email to DMCAnotice@MLSGrid.com.
Contact
Learn More About This Property

| State | MN |
|---|---|
| County | Blue Earth |
| City | Eagle Lake |
| Zip Code | 56024 |
| School District | 75 |
| High School | St. Clair |
| Listing VS Median (in 56024) | |
Price: $759,000 low | high Med: $349,900 sqft: 4,198 low | high Med: 1,456 $ / sqft: $181 low | high Med: $240 On site: 141 low | high Med: 54 | |