
Description
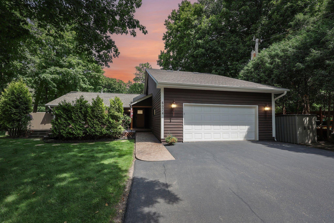
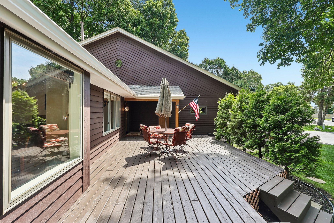
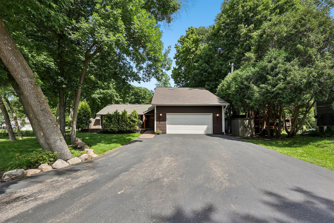
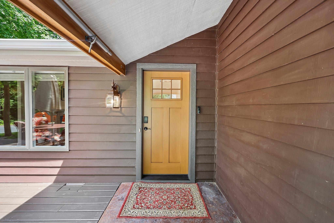
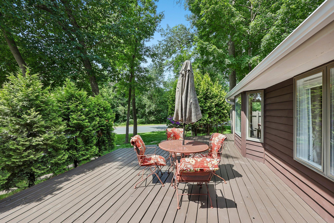
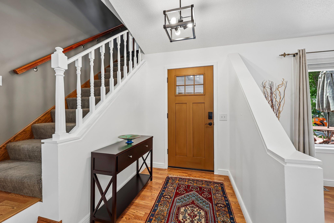
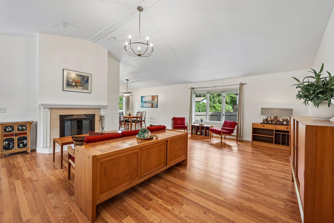
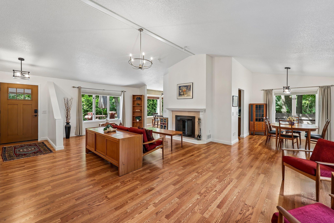
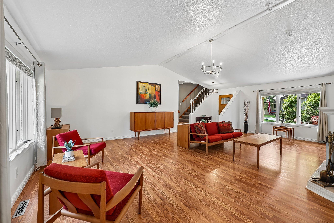
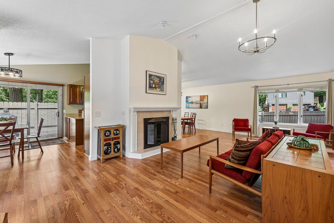
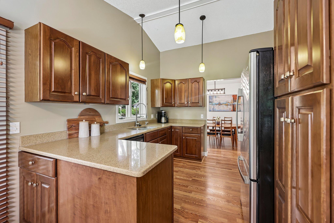
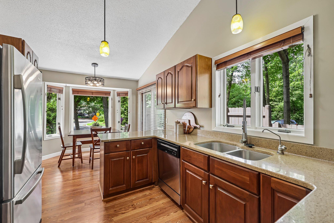
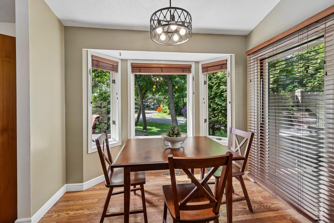
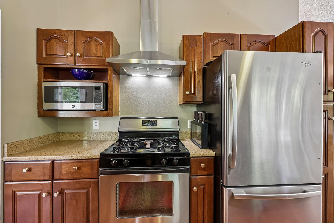
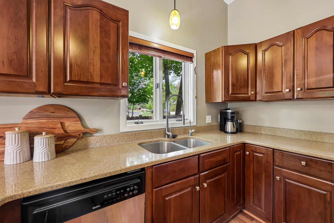
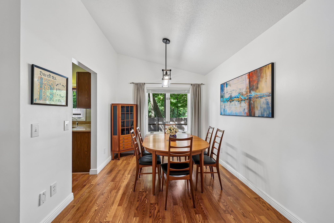
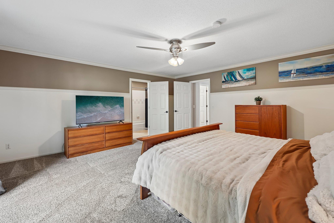
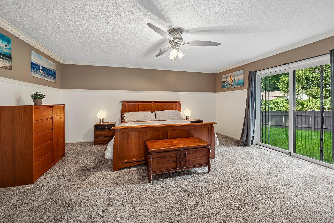
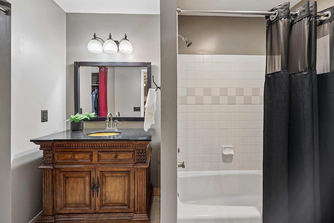
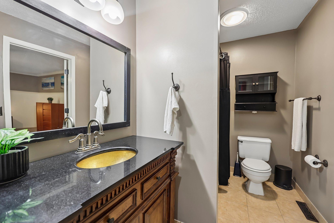
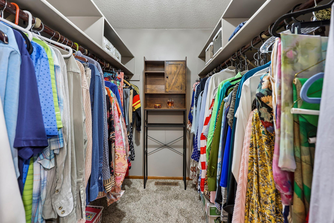
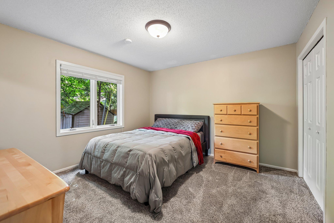
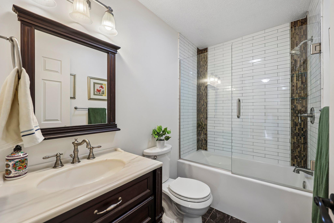
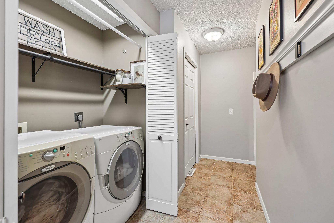
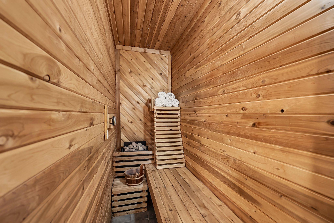
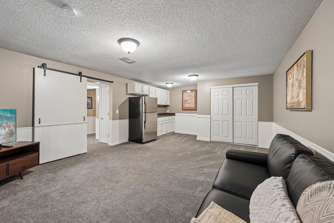
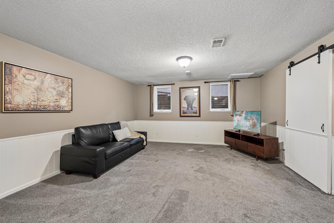
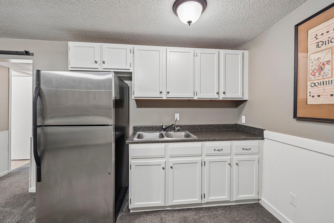
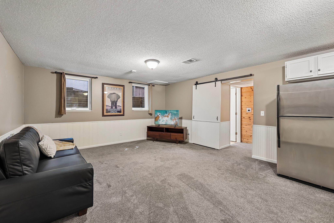
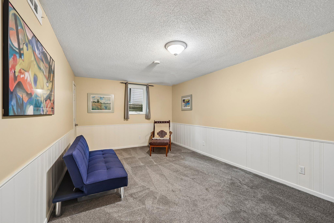
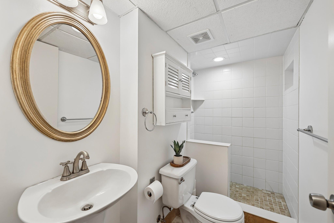
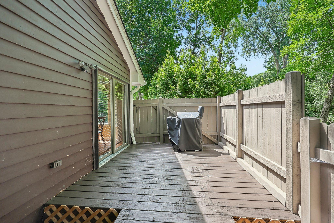
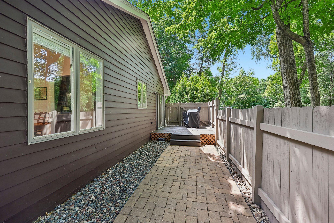
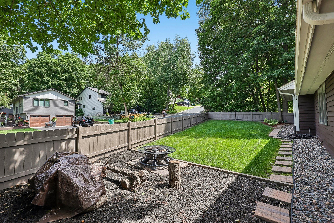
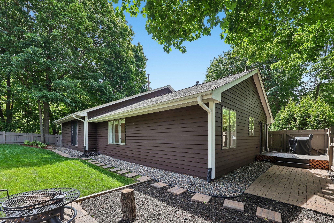
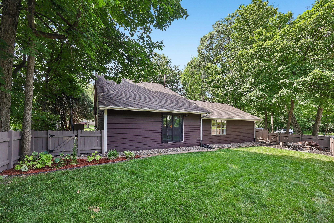
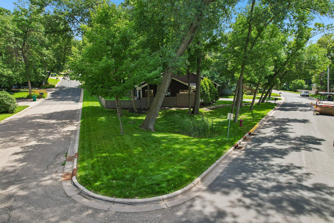
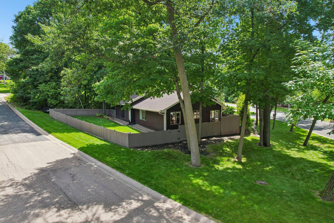
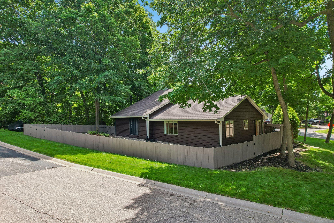
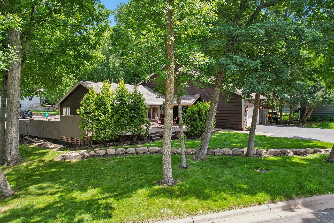
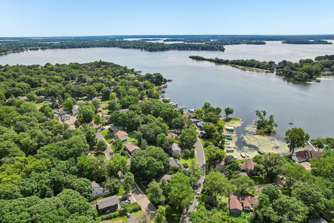
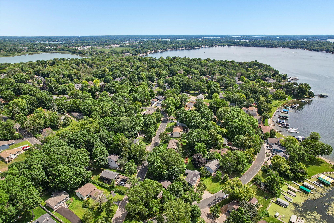
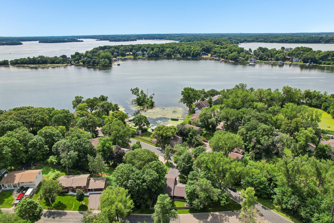
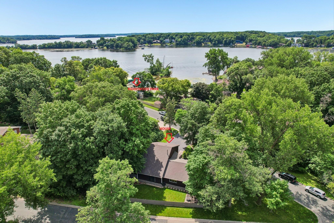
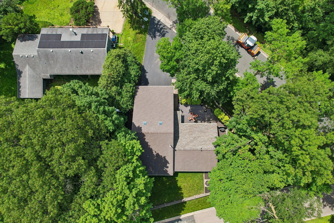
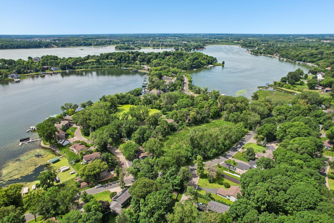
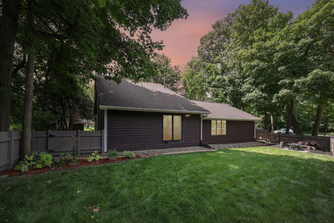
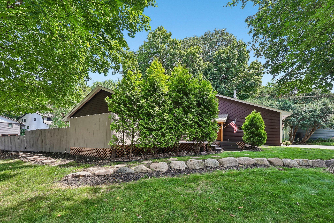
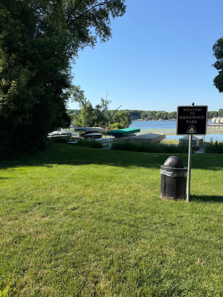
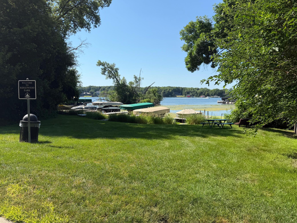
Exceptional home with a one-of-a-kind floor plan just steps from Priest Bay on Lake Minnetonka. A charming front patio overlooks the beautifully landscaped yard filled with mature trees, creating the perfect spot to enjoy your morning coffee. Inside, soaring vaulted ceilings, beautiful new flooring, and a striking marble fireplace create a bright, inviting atmosphere. Thoughtful updates throughout include remodeled bathrooms, a sauna, an expansive wraparound deck, and convenient main-level laundry.The spacious primary suite is a true retreat, featuring a private patio door that opens to the backyard, a walk-in closet, and a private full bath. Upstairs, the versatile bonus room offers endless possibilities as a fourth bedroom, home office, or flex space. The fully fenced backyard provides privacy and plenty of room to relax or entertain, while the oversized garage with an epoxy floor offers exceptional storage and functionality.Enjoy an unbeatable location with Ridgewood Park just across the street, where you can easily launch a paddleboard or kayak, and nearby Surfside Park, which offers a public boat launch for larger watercraft. Be sure to add your name to the city's dock slip waitlist for even more opportunities to enjoy Lake Minnetonka.The current owners have invested extensively in the home, including an 80-gallon water heater, radon mitigation system, battery backup for the sump pumps, reverse osmosis water filtration system, new sliding patio door, new basement windows plus an upper-level window, Pergo Premium flooring, epoxy garage floor, updated lighting, and freshly painted interior walls, deck, and fence. A new furnace and central air was installed in 2023. With countless improvements already completed, this move-in-ready home offers the perfect combination of style, comfort, and an exceptional Lake Minnetonka lifestyle.
Details
| MLS # | 7110995 |
|---|---|
| Listing Type | For Sale |
| Style | House |
| Sub-Type | Resale |
| Status | Active |
| Year | 1987 |
| Days On Site | 38 |
| Listing Provided By | RE/MAX Advantage Plus | Heidi Huseth |
Features
| Bed(s) | 4 |
|---|---|
| Bath(s) | 3 Total |
| SQ Feet | 3,016 |
| Garage | 2 |
| Basement | Y |
| Story(s) | 2 |
| Zoning | Residential-Single Family |
| Acreage | 0.25 |
| Water Front | Yes |
Interior
| Cooling | Central Air |
|---|---|
| Heating | Forced Air |
| Appliances | Dishwasher, Disposal, Dryer, Exhaust Fan, Gas Water Heater, Microwave, Range, Refrigerator, Washer, Water Softener Owned |
Exterior
| Roof | Architectural Shingle |
|---|---|
| Lot Features | Corner Lot, Tree Coverage - Medium |
Parking
| Parking Features | Attached Garage, Asphalt, Garage Door Opener |
|---|
Taxes
| Property | 5346 |
|---|
Area Information
| State | MN |
|---|---|
| County | Hennepin |
| City | Mound |
| Zip Code | 55364 |
| Community Name | The Highlands |
| School District | 277 |
| High School | Westonka |
| Listing VS Median (in The Highlands) | |
Price: $549,900 low | high Med: $587,400 sqft: 3,016 low | high Med: 2,709 $ / sqft: $182 low | high Med: $221 On site: 38 low | high Med: 87 | |
Market Activity 55364
Request a showing
Request a showing
 Listings courtesy of Northstar MLS as distributed by MLS GRID.
Based on information submitted to the MLS GRID as of August 24, 2026 at 1:21:22 PM PDT All data is obtained from various sources and may not have been verified by broker or MLS GRID. Supplied Open House Information is subject to change without notice. All information should be independently reviewed and verified for accuracy. Properties may or may not be listed by the office/agent presenting the information.
The Digital Millennium Copyright Act of 1998, 17 U.S.C. § 512 (the “DMCA”) provides recourse for copyright owners who believe that material appearing on the Internet infringes their rights under U.S. copyright law. If you believe in good faith that any content or material made available in connection with our website or services infringes your copyright, you (or your agent) may send us a notice requesting that the content or material be removed, or access to it blocked. Notices must be sent in writing by email to DMCAnotice@MLSGrid.com.
Contact
Learn More About This Property

| State | MN |
|---|---|
| County | Hennepin |
| City | Mound |
| Zip Code | 55364 |
| Community Name | The Highlands |
| School District | 277 |
| High School | Westonka |
| Listing VS Median (in The Highlands) | |
Price: $549,900 low | high Med: $587,400 sqft: 3,016 low | high Med: 2,709 $ / sqft: $182 low | high Med: $221 On site: 38 low | high Med: 87 | |
 | $345,0005963 Idlewood RoadMound, MN 55364 |
 | $1,895,0006199 Sinclair RoadMound, MN 55364 |