
Description
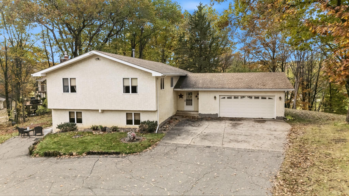
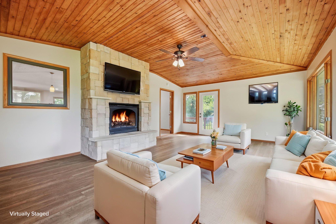
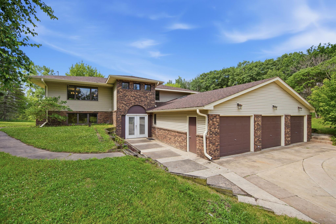
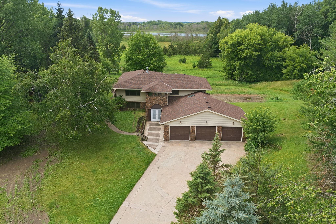
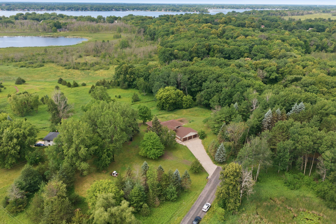
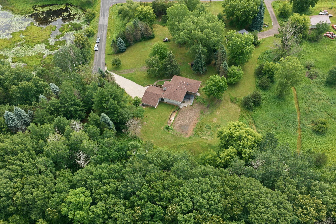
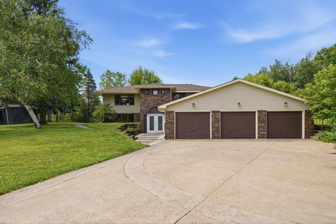
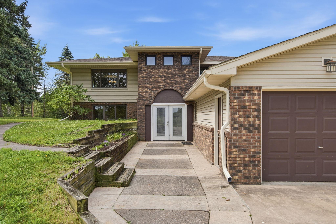
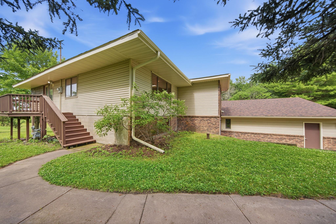
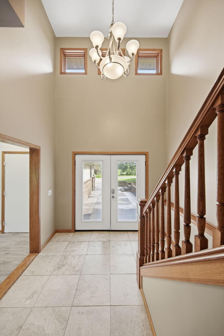
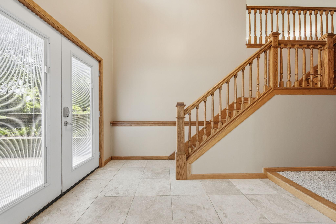
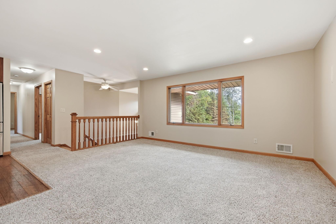
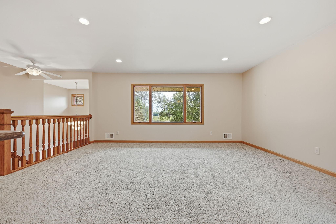
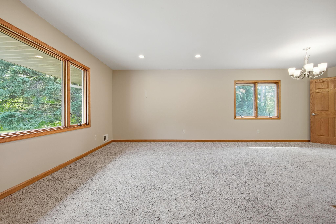
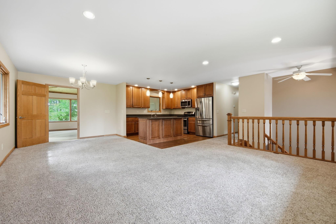
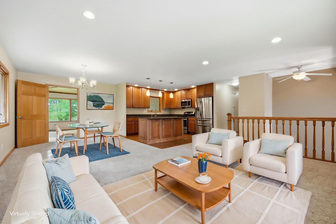
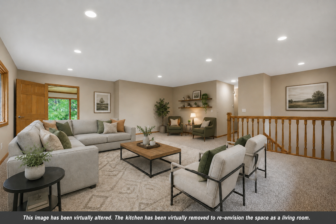
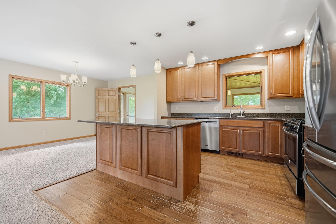
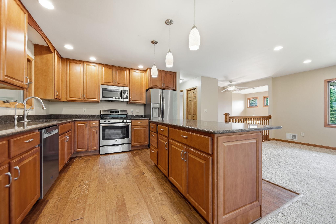
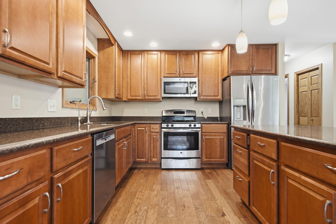
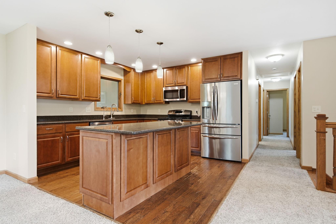
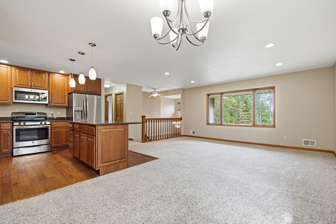
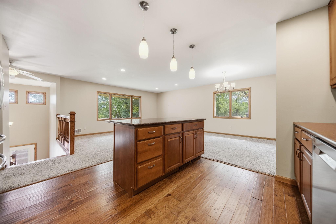
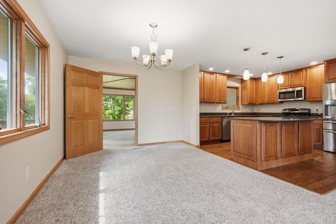
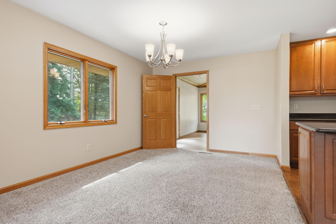
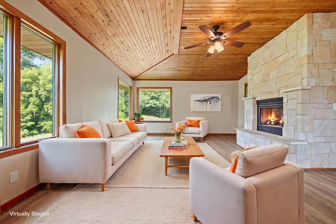
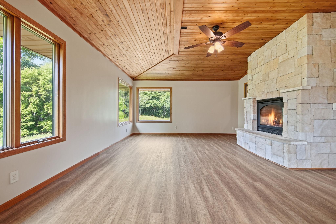
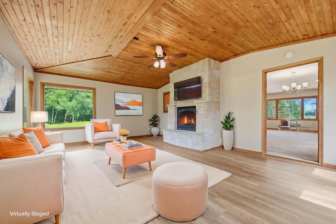
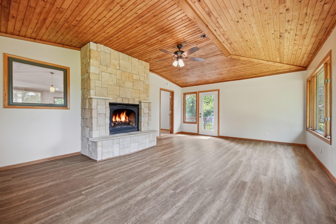
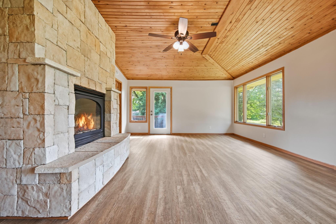
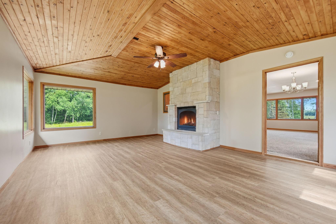
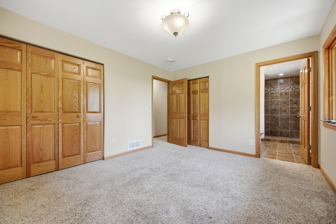
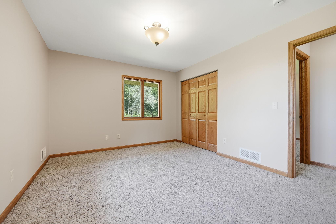
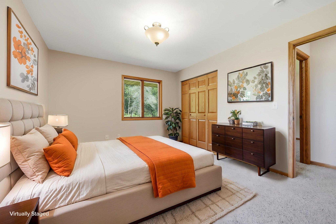
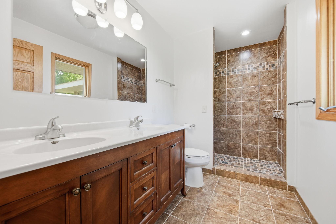
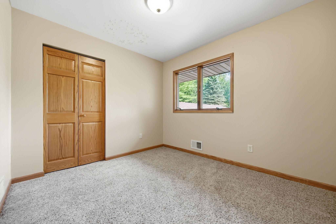
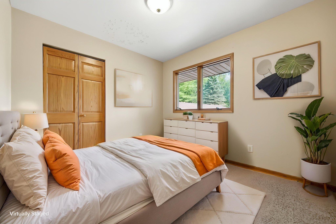
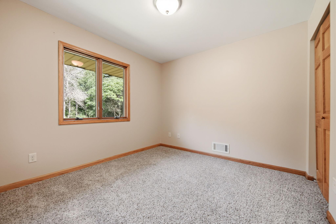
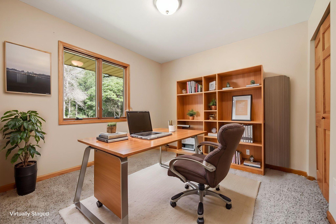
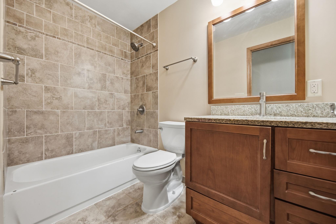
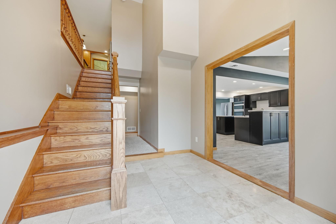
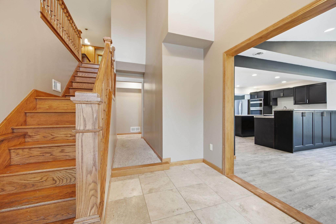
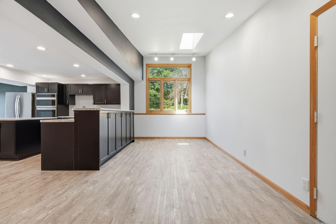
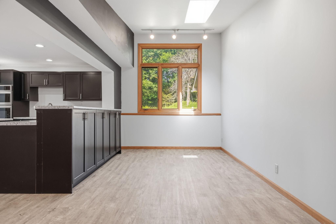
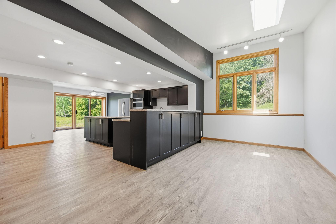
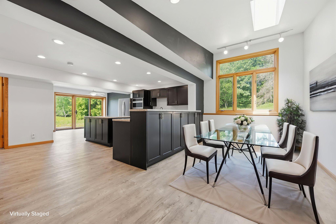
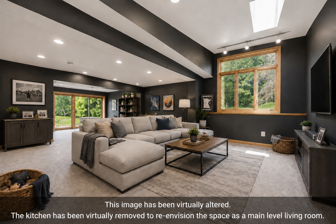
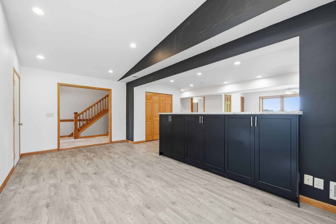
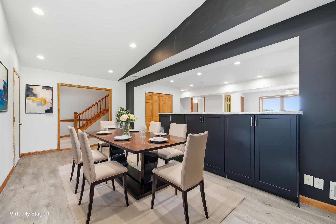
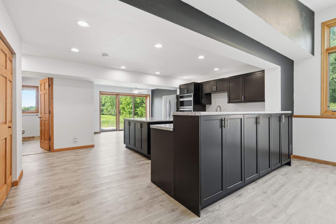
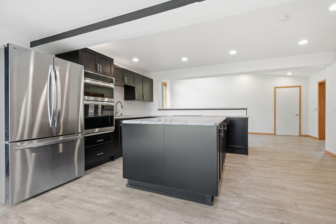
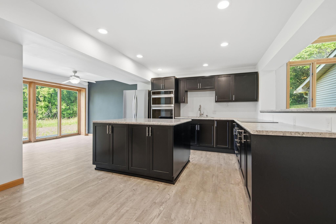
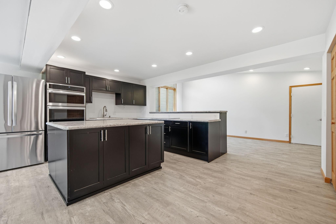
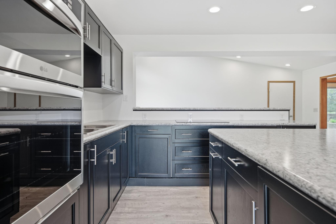
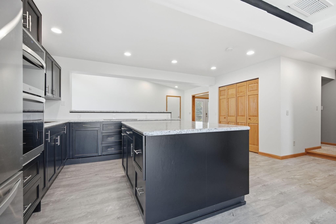
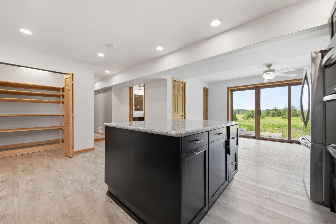
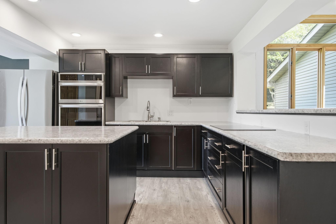
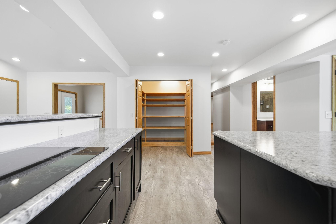
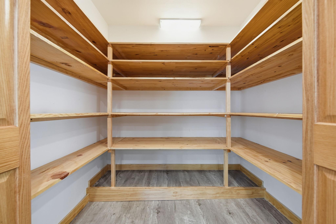
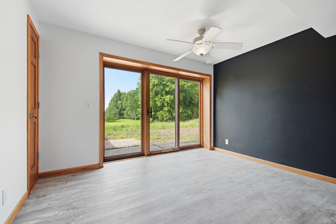
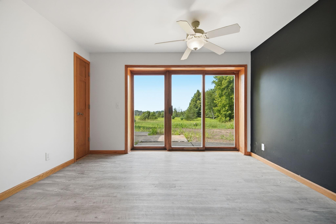
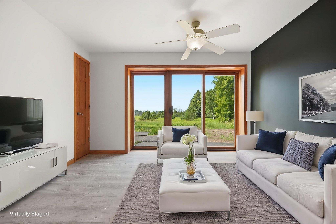
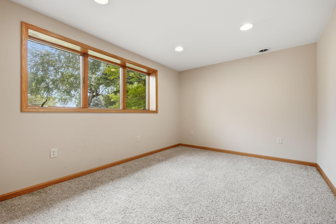
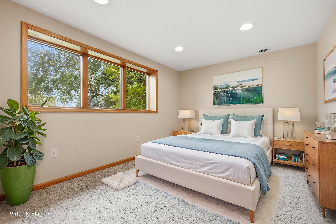
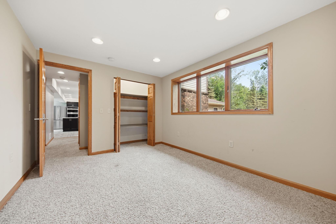
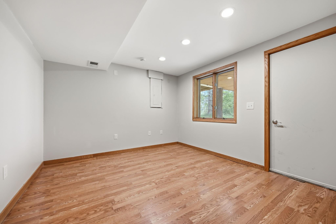
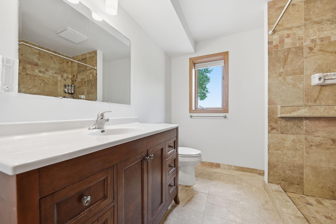
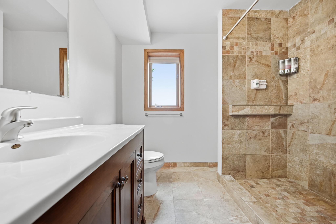
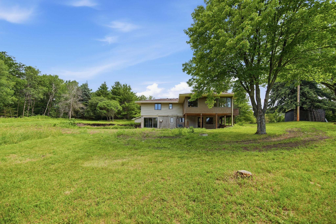
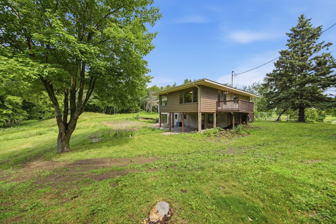
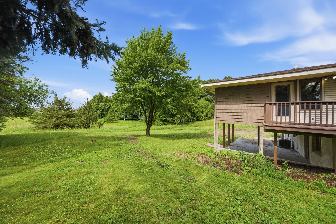
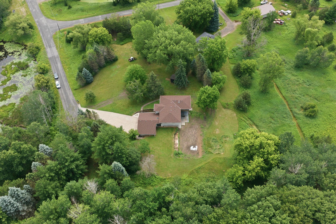
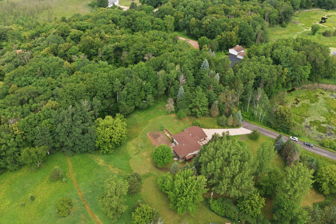
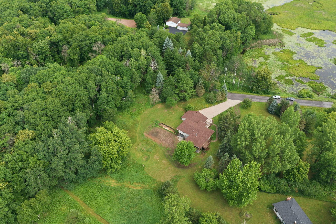
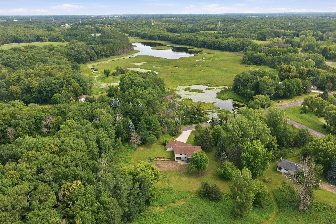
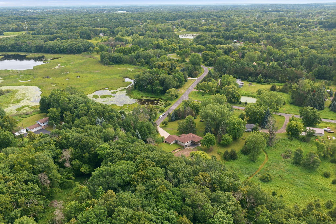
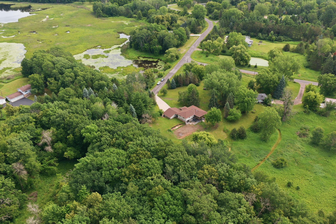
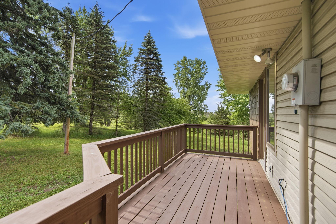
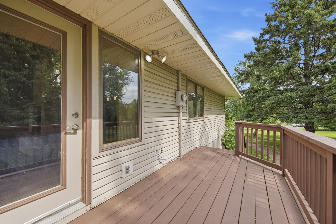
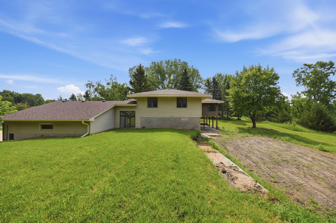
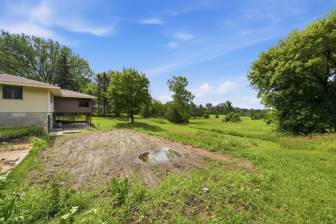
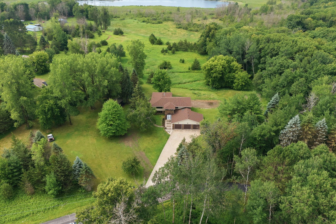
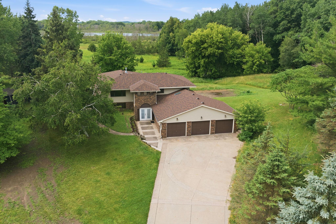
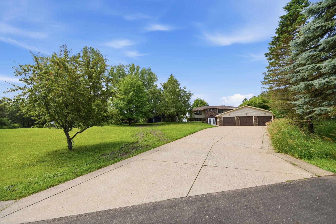
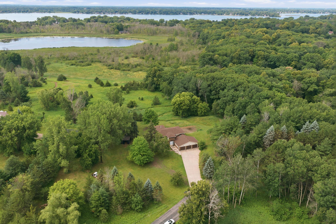
This fantastic home is conveniently located minutes from Forest Lake and major freeway access, but once you're there, you'll feel like you're up north. Nestled on over two acres with just the right number of trees, you'll truly enjoy your new outdoor space. This split floor plan is also considered a reverse rambler-walk in on the lower level and go up a full flight of stairs to the upper level. With five bedrooms (three up and two on the main level), three bathrooms, and two kitchen areas, this home is well-suited for a multi-generational family. Or, remove one of the kitchens and it's the perfect spot for a large family. Your new home sports a brand-new roof (architectural 30-year shingle), many updates including a fabulous 4-season porch, an oversized three car garage and more. Don't miss it!
Details
| MLS # | 7162821 |
|---|---|
| Listing Type | For Sale |
| Style | House |
| Sub-Type | Resale |
| Status | Active |
| Year | 1976 |
| Days On Site | 16 |
| Listing Provided By | Edina Realty, Inc. | Lora L. Bullert |
Features
| Bed(s) | 5 |
|---|---|
| Bath(s) | 3 Total |
| SQ Feet | 3,312 |
| Garage | 3 |
| Basement | Y |
| Story(s) | 2 |
| Zoning | Residential-Single Family |
| Acreage | 2.34 |
Interior
| Cooling | Central Air |
|---|---|
| Heating | Forced Air, Fireplace(s) |
| Appliances | Cooktop, Dishwasher, Double Oven, Microwave, Range, Refrigerator, Stainless Steel Appliances, Wall Oven, Water Softener Owned |
Exterior
| Roof | Age 8 Years or Less, Asphalt |
|---|---|
| Lot Features | Irregular Lot |
Parking
| Parking Features | Attached Garage, Concrete, Garage Door Opener |
|---|
Taxes
| Property | 6046 |
|---|
Area Information
| State | MN |
|---|---|
| County | Washington |
| City | Scandia |
| Zip Code | 55073 |
| Community Name | Valley Hills 02 |
| School District | 831 |
| High School | Forest Lake |
| Listing VS Median (in Valley Hills 02) | |
Price: $499,000 low | high Med: $499,000 sqft: 3,312 low | high Med: 3,312 $ / sqft: $151 low | high Med: $151 On site: 16 low | high Med: 16 | |
Market Activity 55073
Request a showing
Request a showing
 Listings courtesy of Northstar MLS as distributed by MLS GRID.
Based on information submitted to the MLS GRID as of November 6, 2026 at 1:17:39 PM PST All data is obtained from various sources and may not have been verified by broker or MLS GRID. Supplied Open House Information is subject to change without notice. All information should be independently reviewed and verified for accuracy. Properties may or may not be listed by the office/agent presenting the information.
The Digital Millennium Copyright Act of 1998, 17 U.S.C. § 512 (the “DMCA”) provides recourse for copyright owners who believe that material appearing on the Internet infringes their rights under U.S. copyright law. If you believe in good faith that any content or material made available in connection with our website or services infringes your copyright, you (or your agent) may send us a notice requesting that the content or material be removed, or access to it blocked. Notices must be sent in writing by email to DMCAnotice@MLSGrid.com.
Contact
Learn More About This Property

| State | MN |
|---|---|
| County | Washington |
| City | Scandia |
| Zip Code | 55073 |
| Community Name | Valley Hills 02 |
| School District | 831 |
| High School | Forest Lake |
| Listing VS Median (in Valley Hills 02) | |
Price: $499,000 low | high Med: $499,000 sqft: 3,312 low | high Med: 3,312 $ / sqft: $151 low | high Med: $151 On site: 16 low | high Med: 16 | |