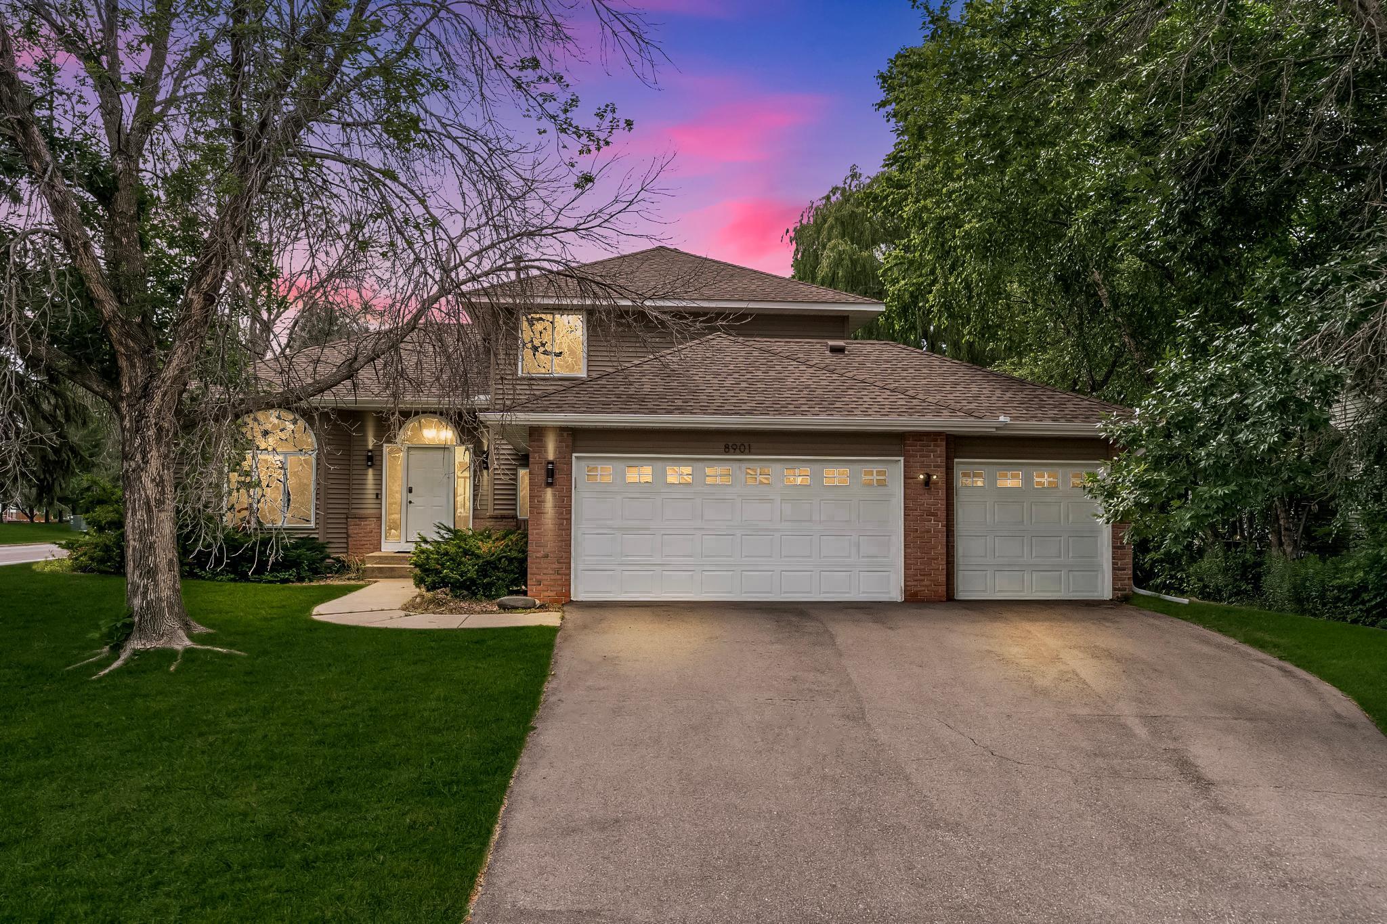
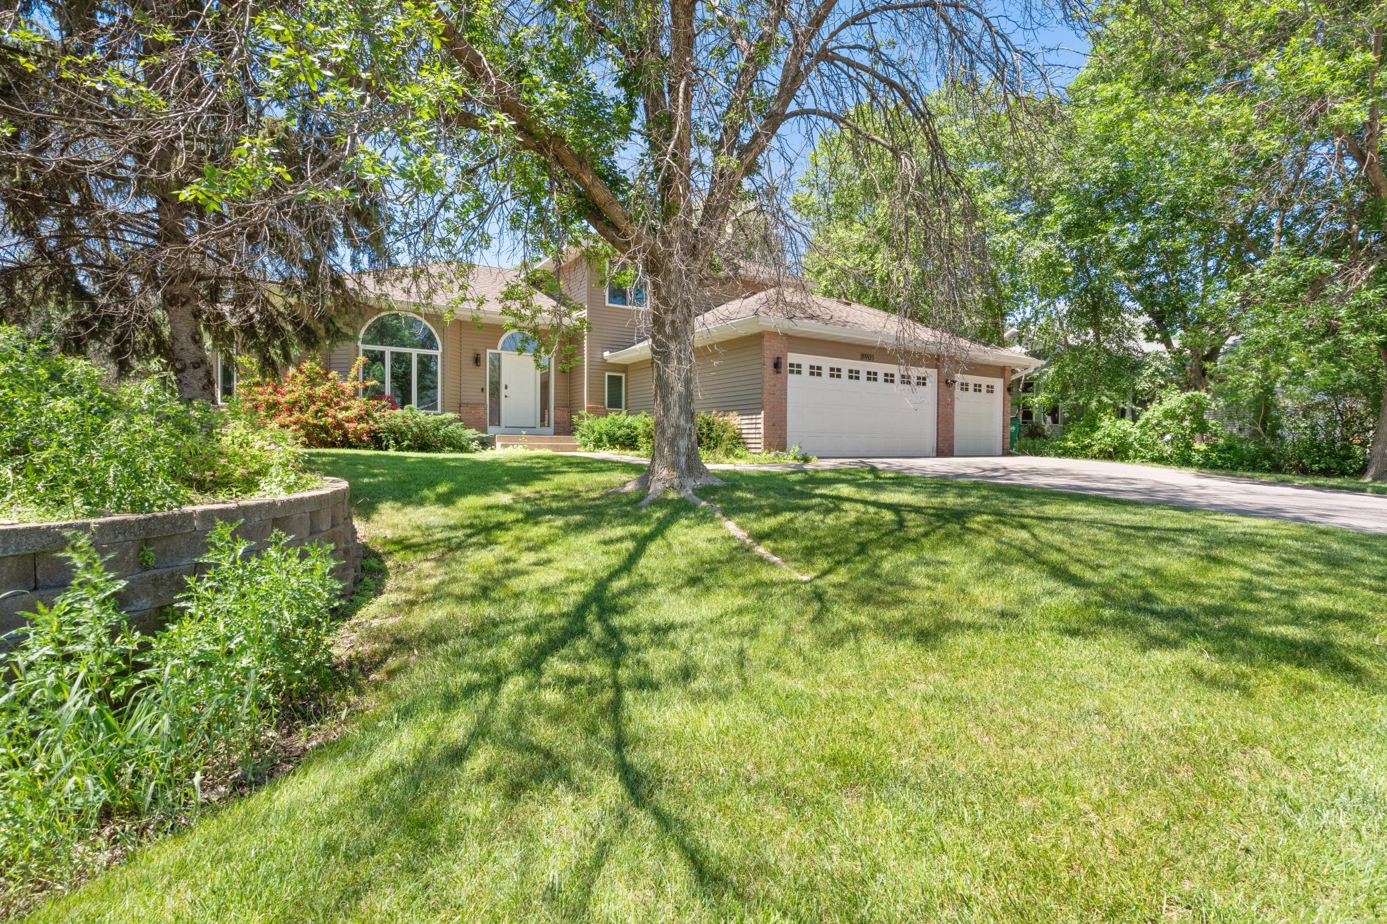
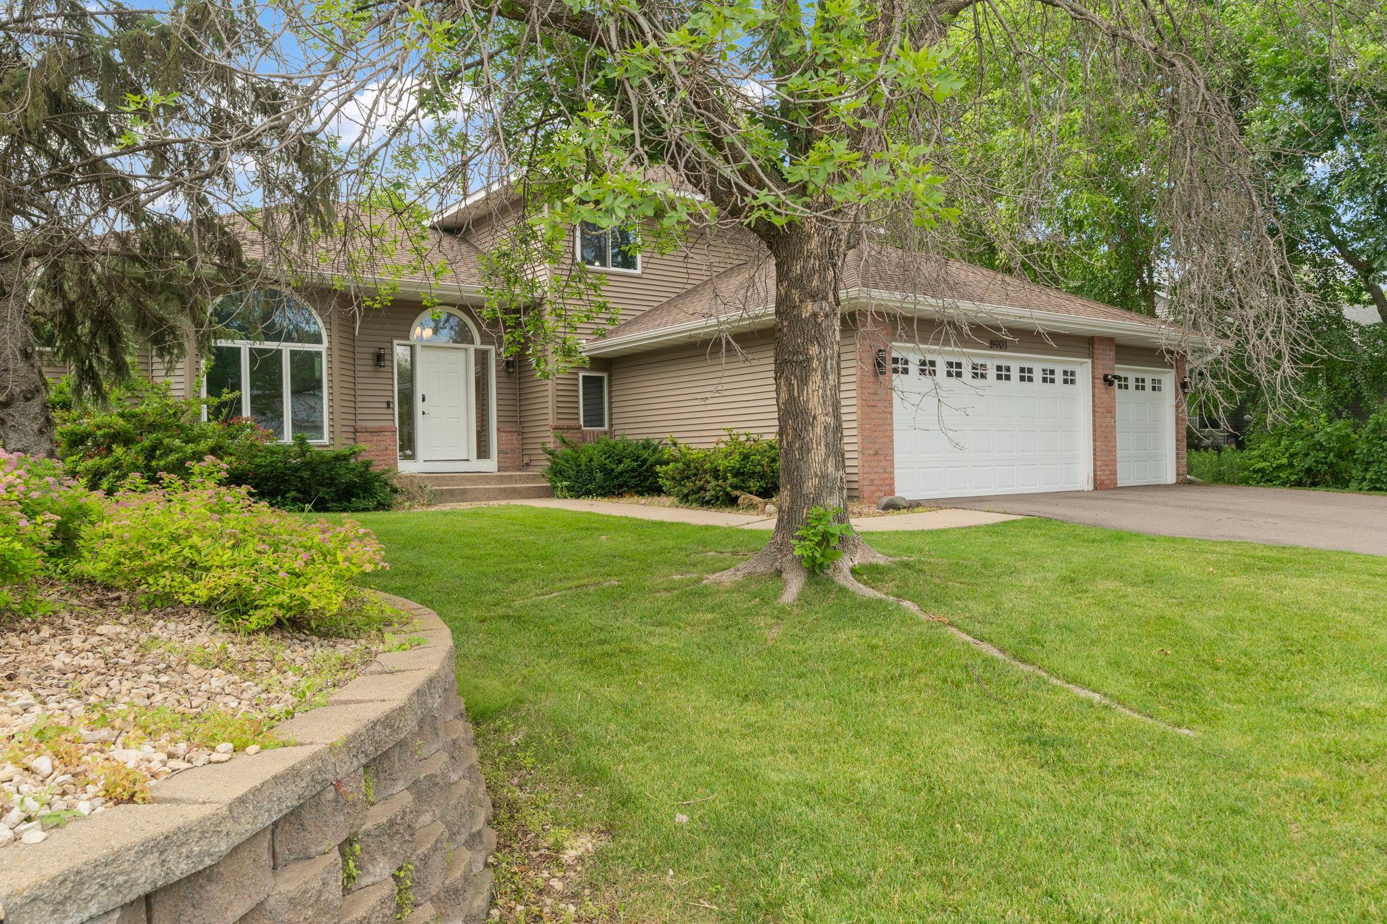
Mature trees frame the whole picture. Brick, new siding, three-car garage, and a driveway wide enough to mean it. From the street, this home signals exactly what it delivers: substance.
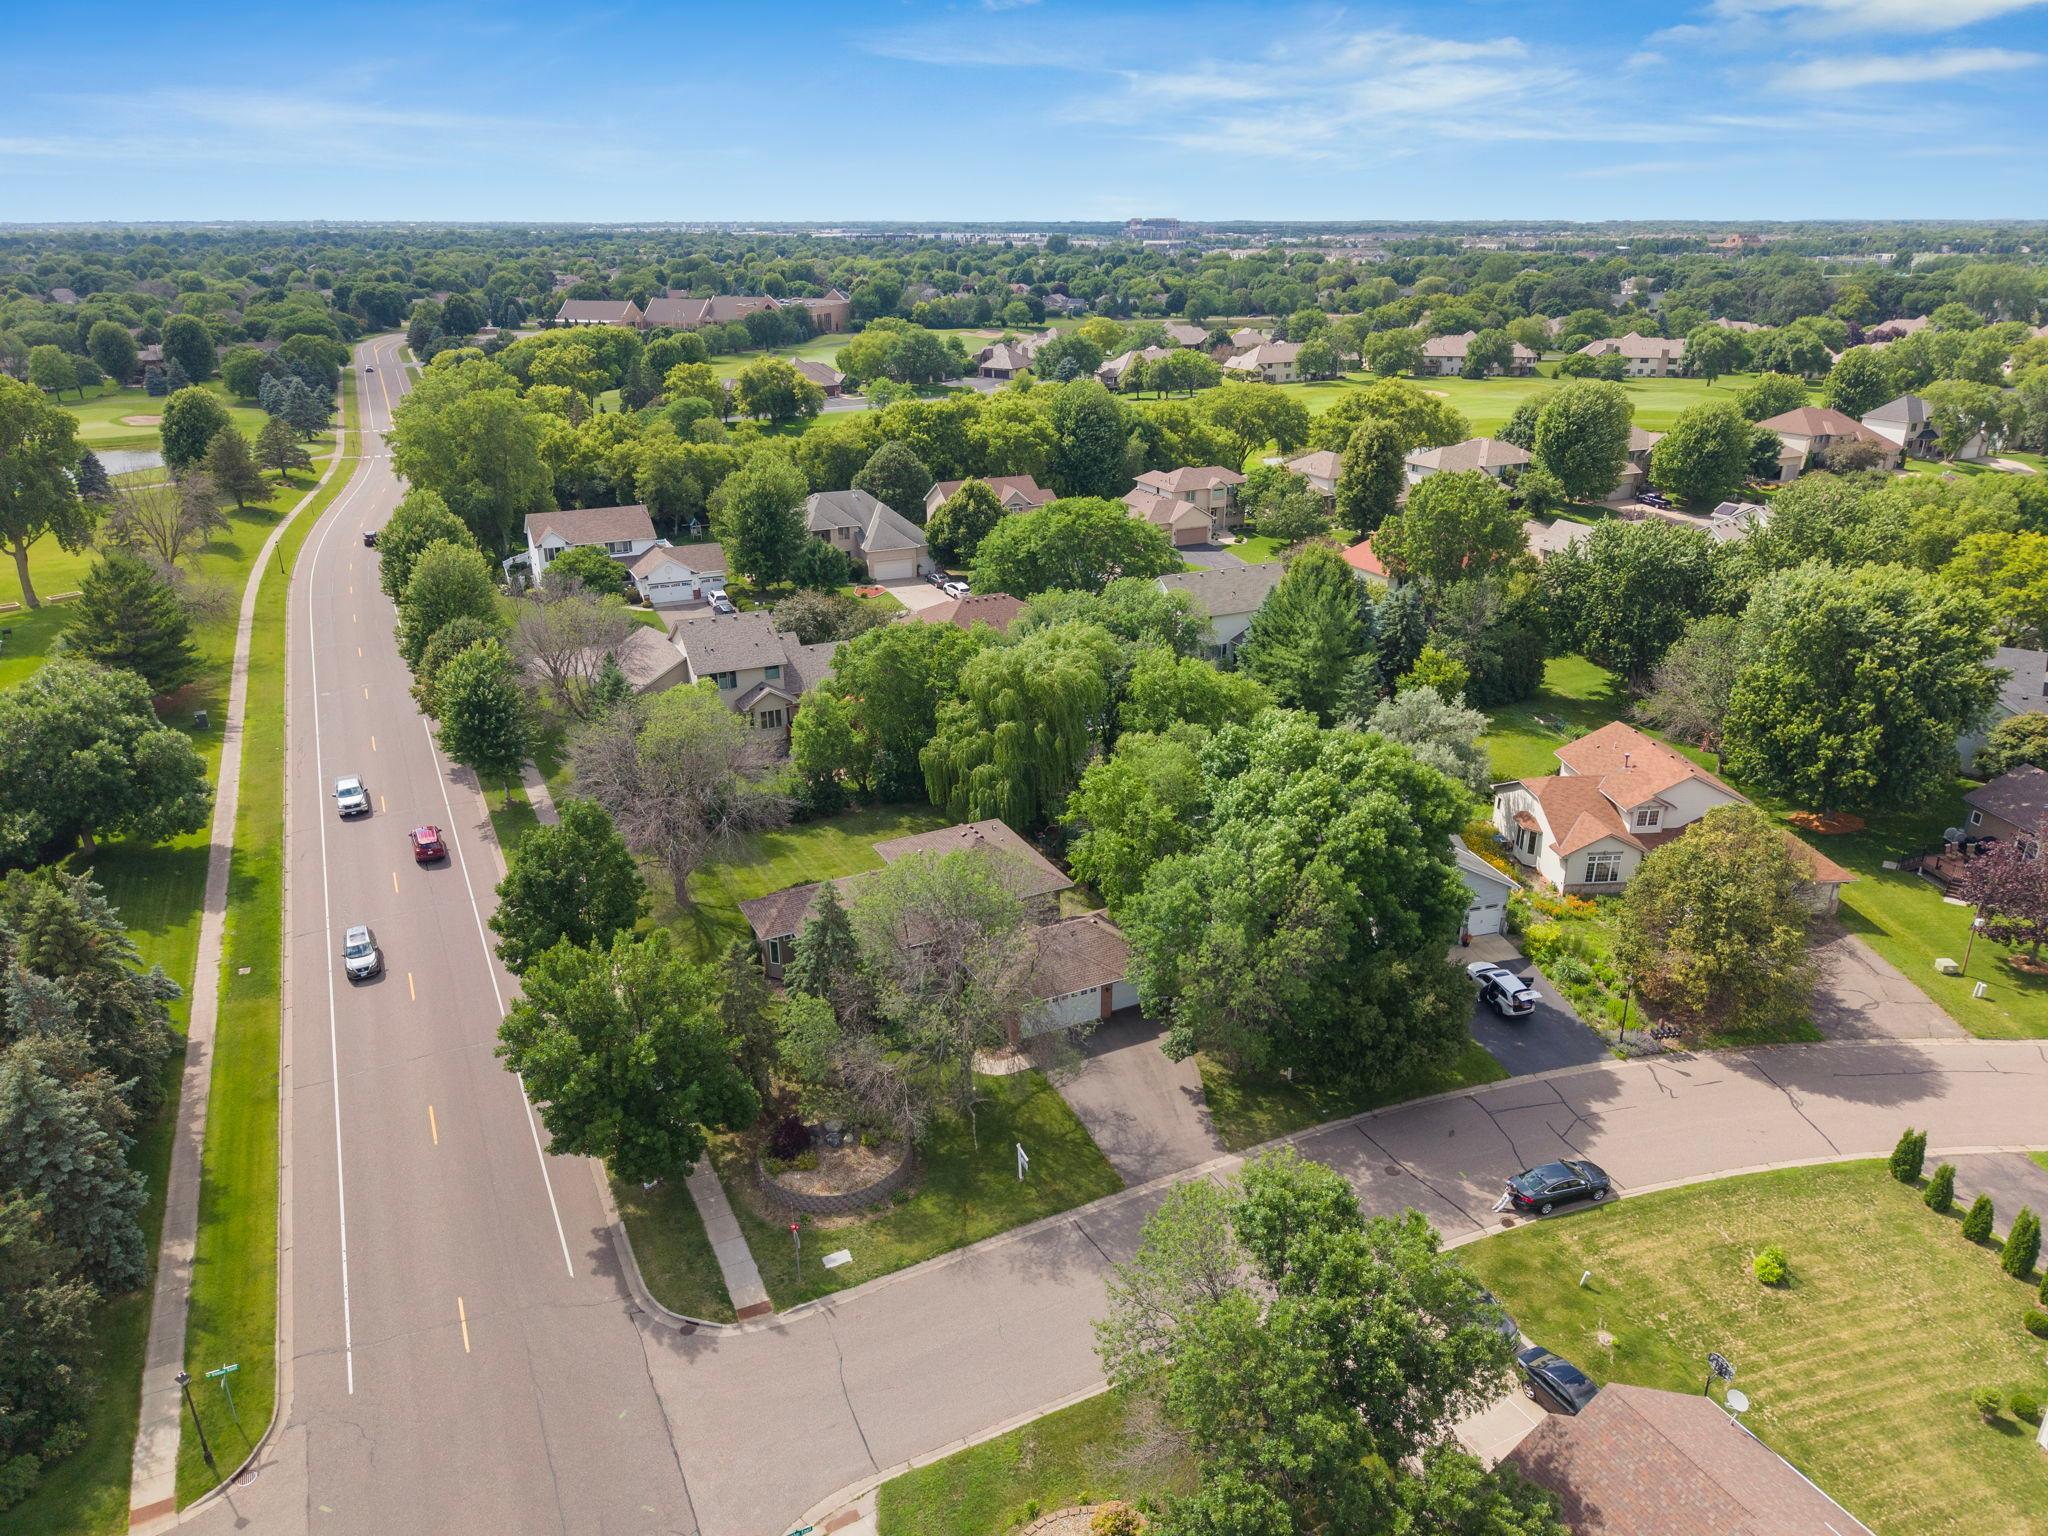
Fairways, sand traps, and a pond stretching wide under a blue Minnesota sky. This is the golf course just minutes from your front door. The views from up here make it clear why the location matters.
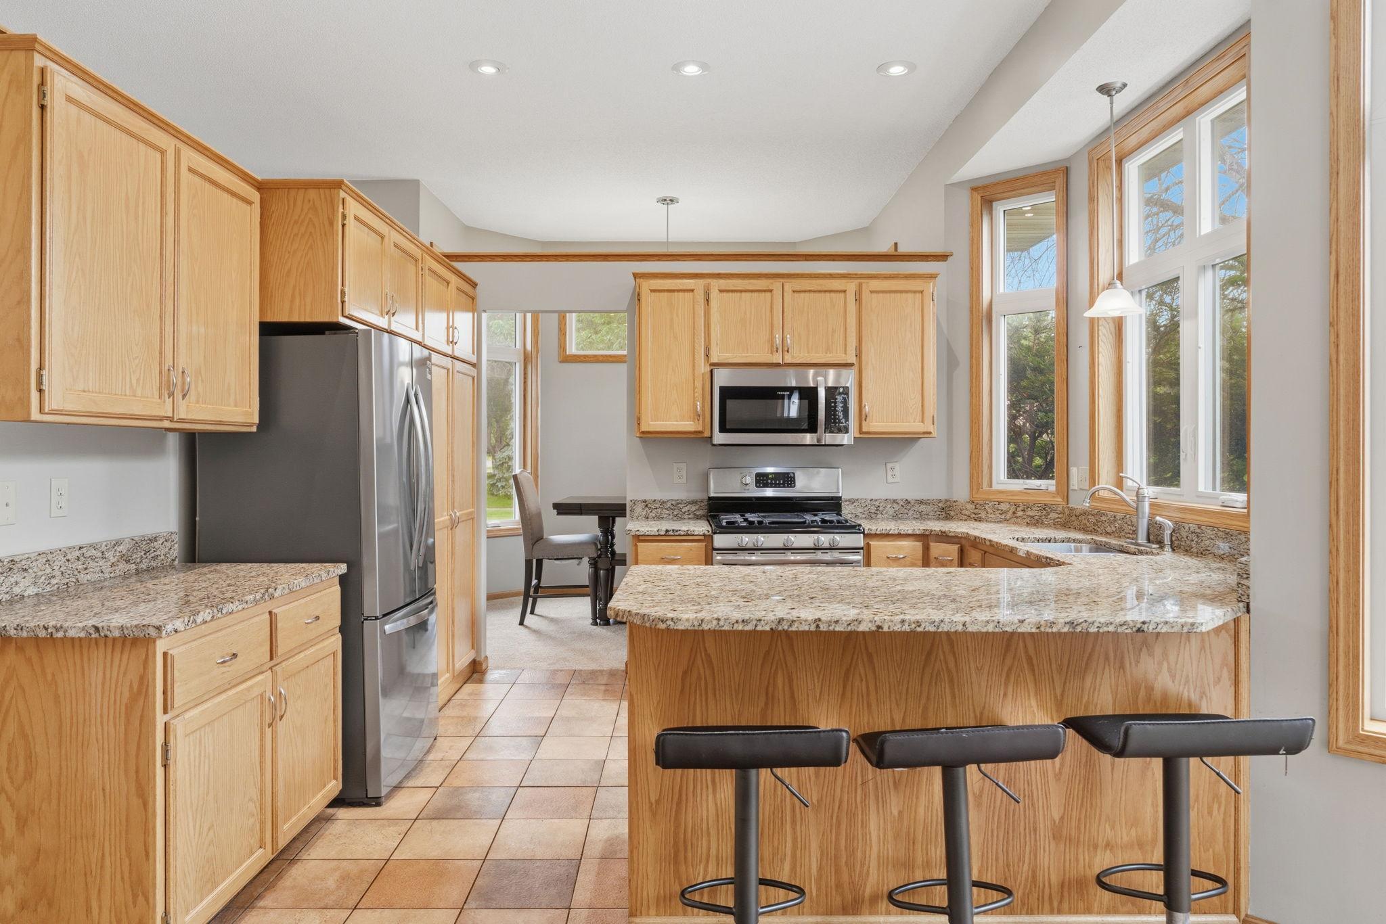
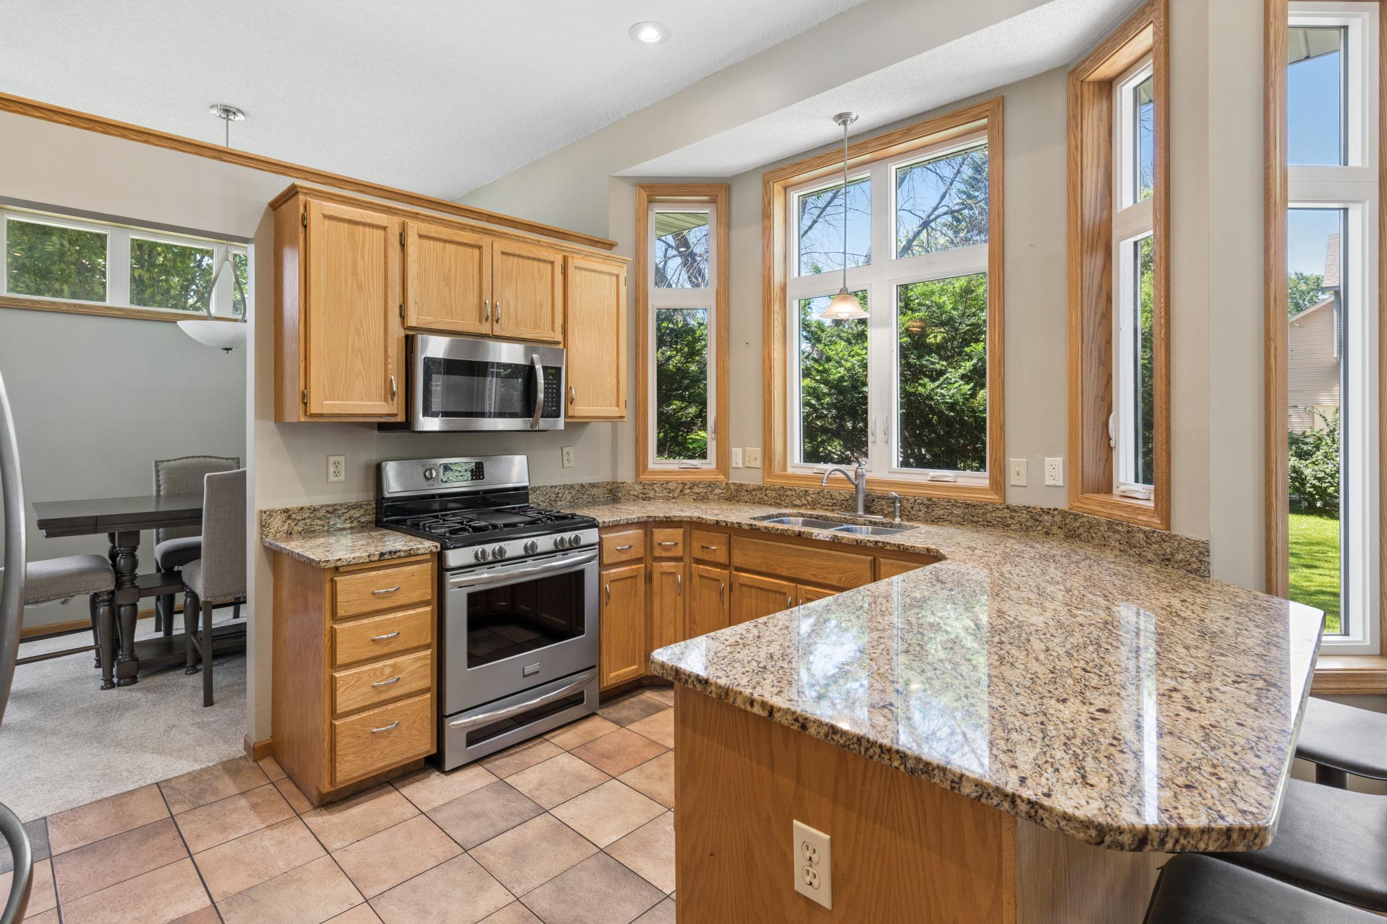
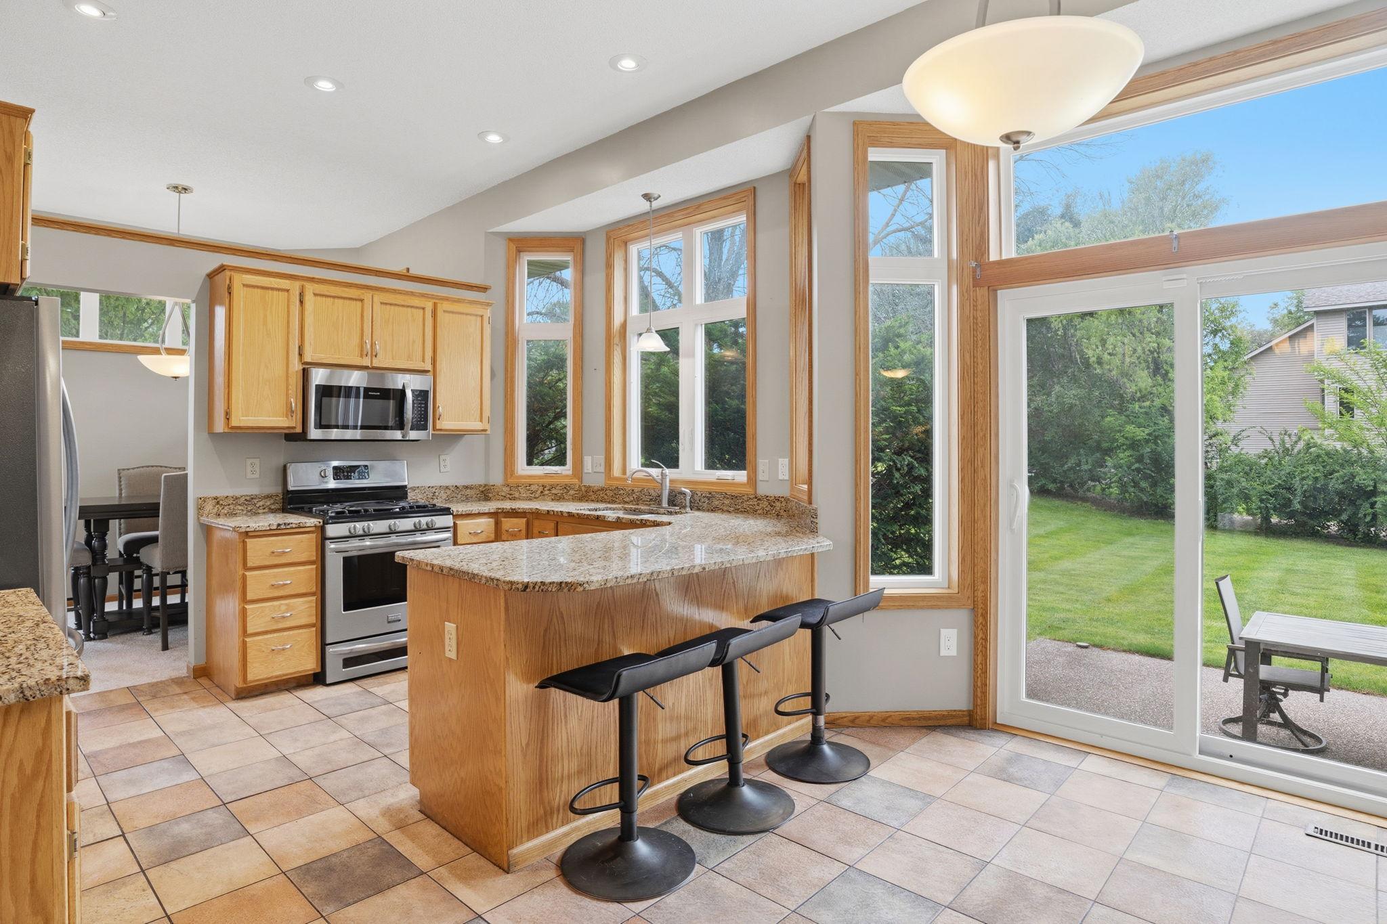
Sunlight pours through the bay window as granite counters wrap this open kitchen, gas range and peninsula seating flowing toward a bright dining nook beyond, made for cooking and gathering all at once.
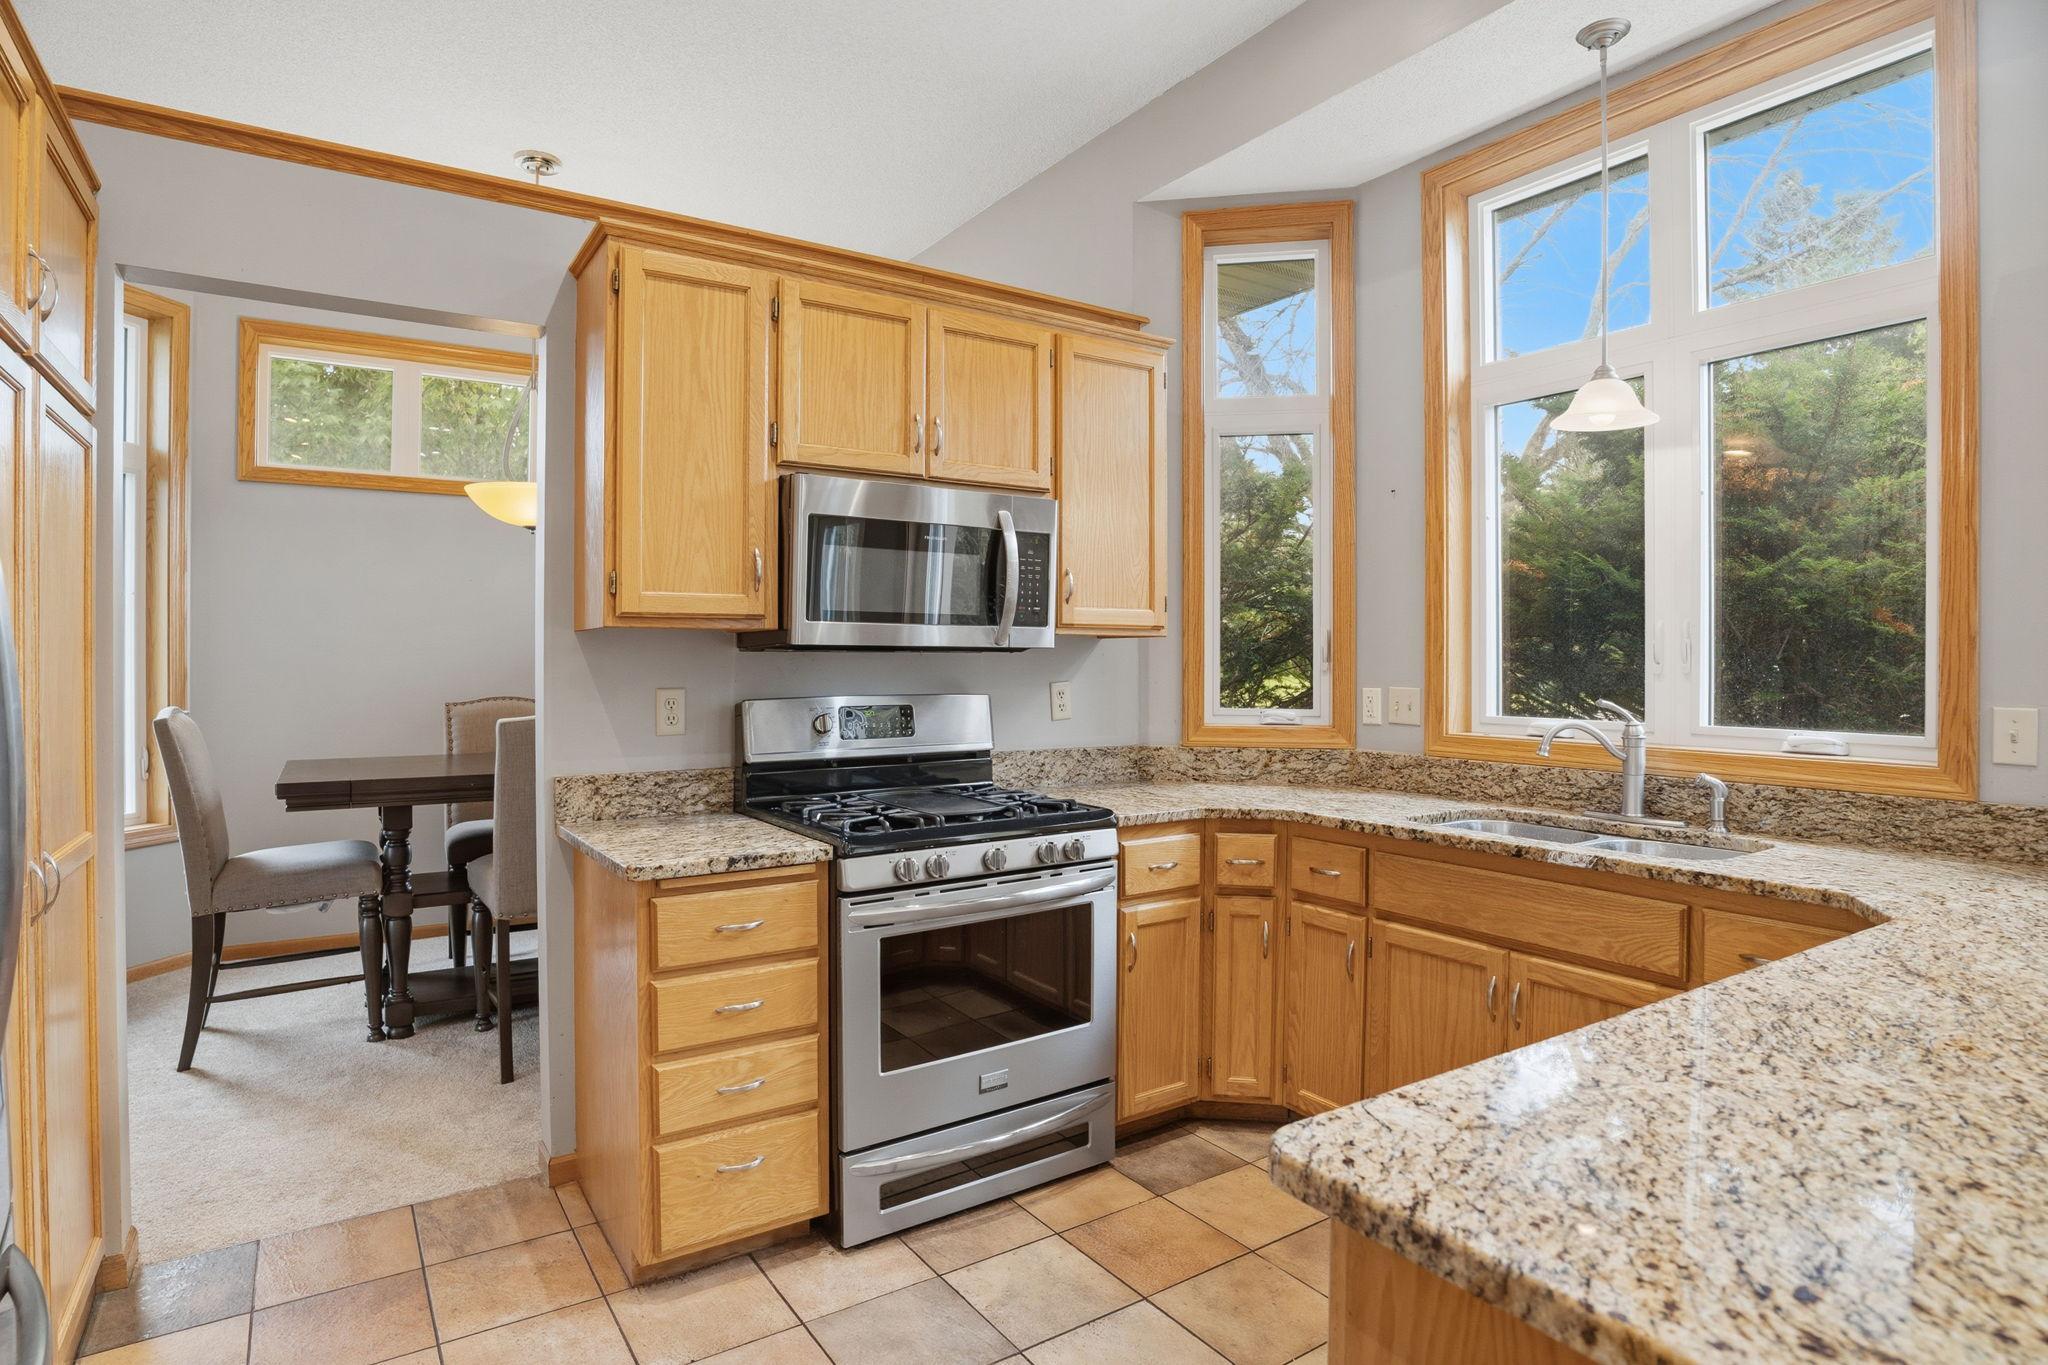
Granite counters wrap this sunny kitchen corner, gas range and stainless appliances ready for real cooking, while a garden window over the sink frames the wooded backyard.
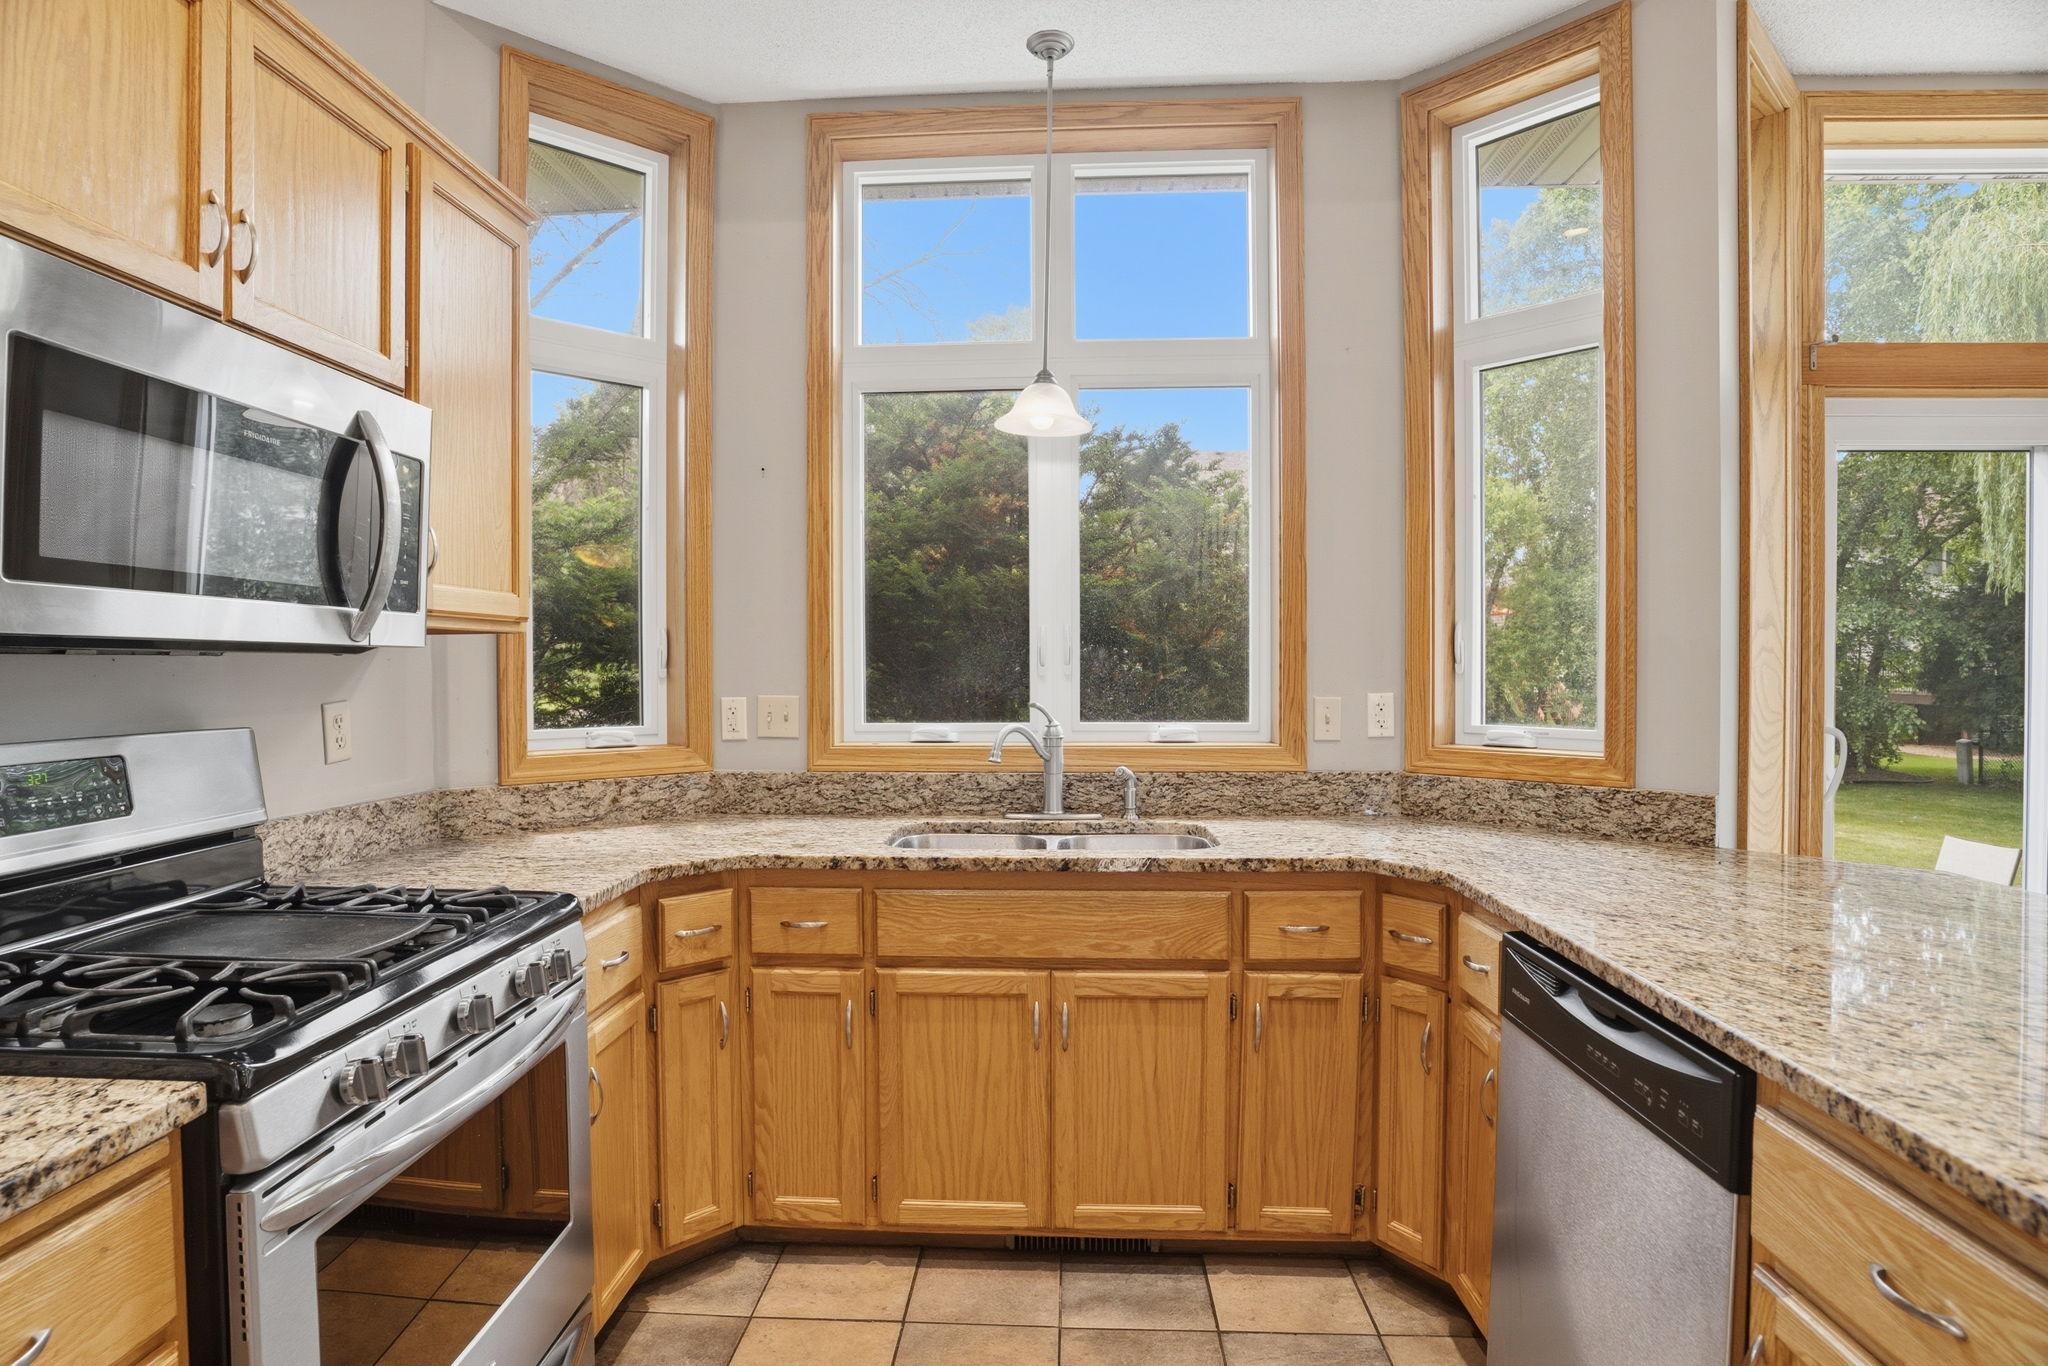
Bay windows that frame the yard like a painting while you cook, with the perfect Gas range and granite counters The kitchen works hard and looks good doing it. Stainless throughout. Storage everywhere.
Wrapped in windows, this kitchen sink area turns dishes into a view, morning light and green treetops framing the granite counters and warm oak cabinetry.
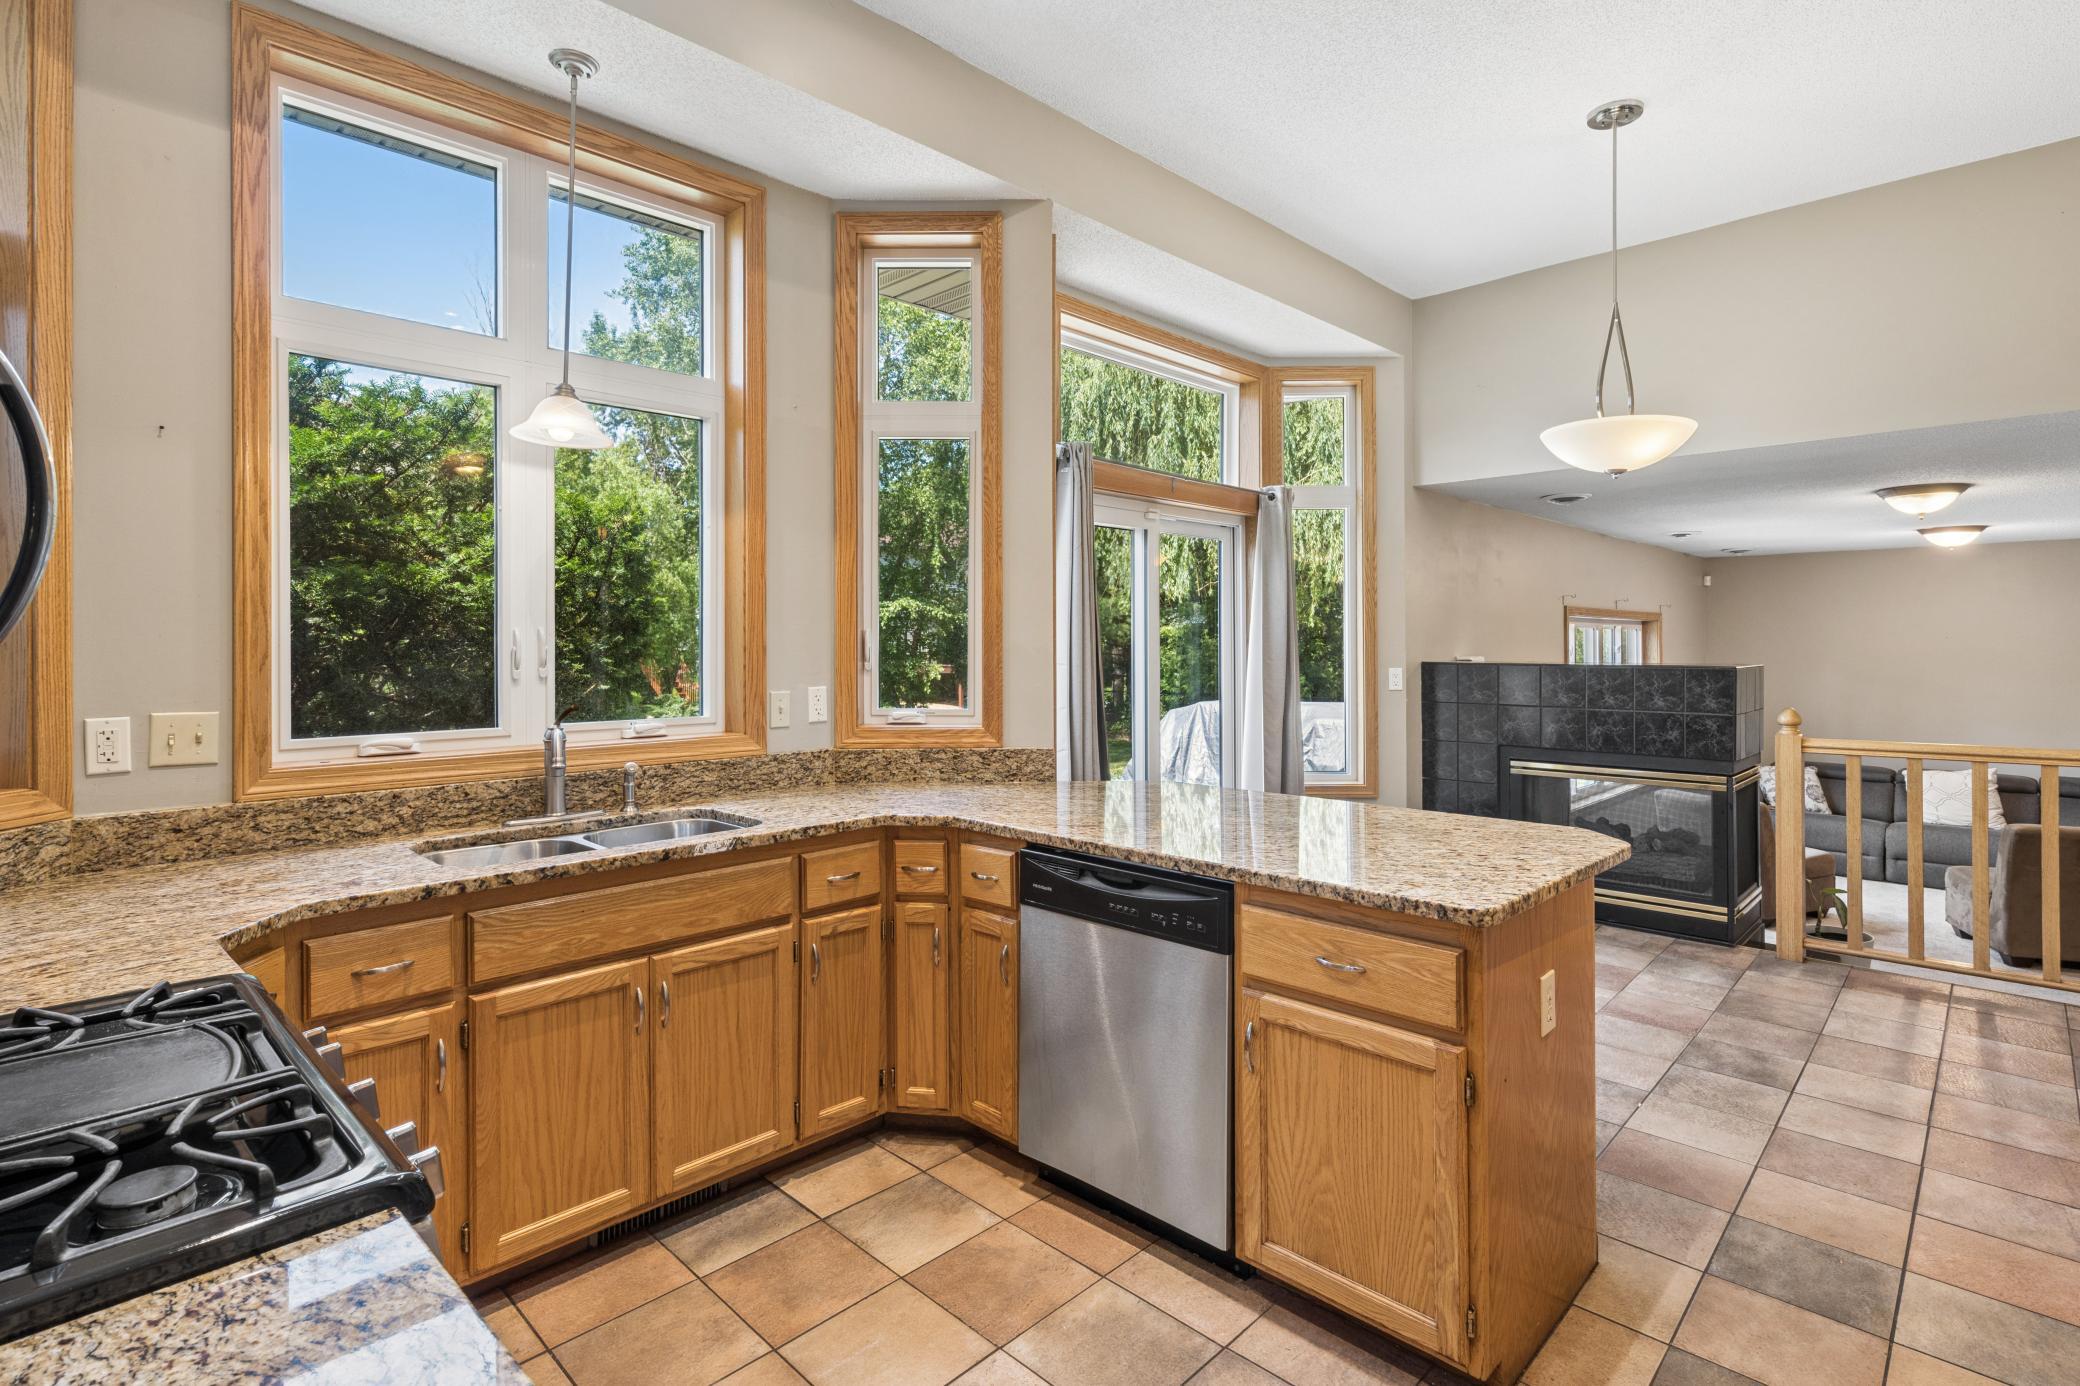
Granite stretches corner to corner. The gas range faces the backyard. Every surface catches the light. And somewhere past the counter, the fireplace waits. This kitchen was built for real cooking and real living.
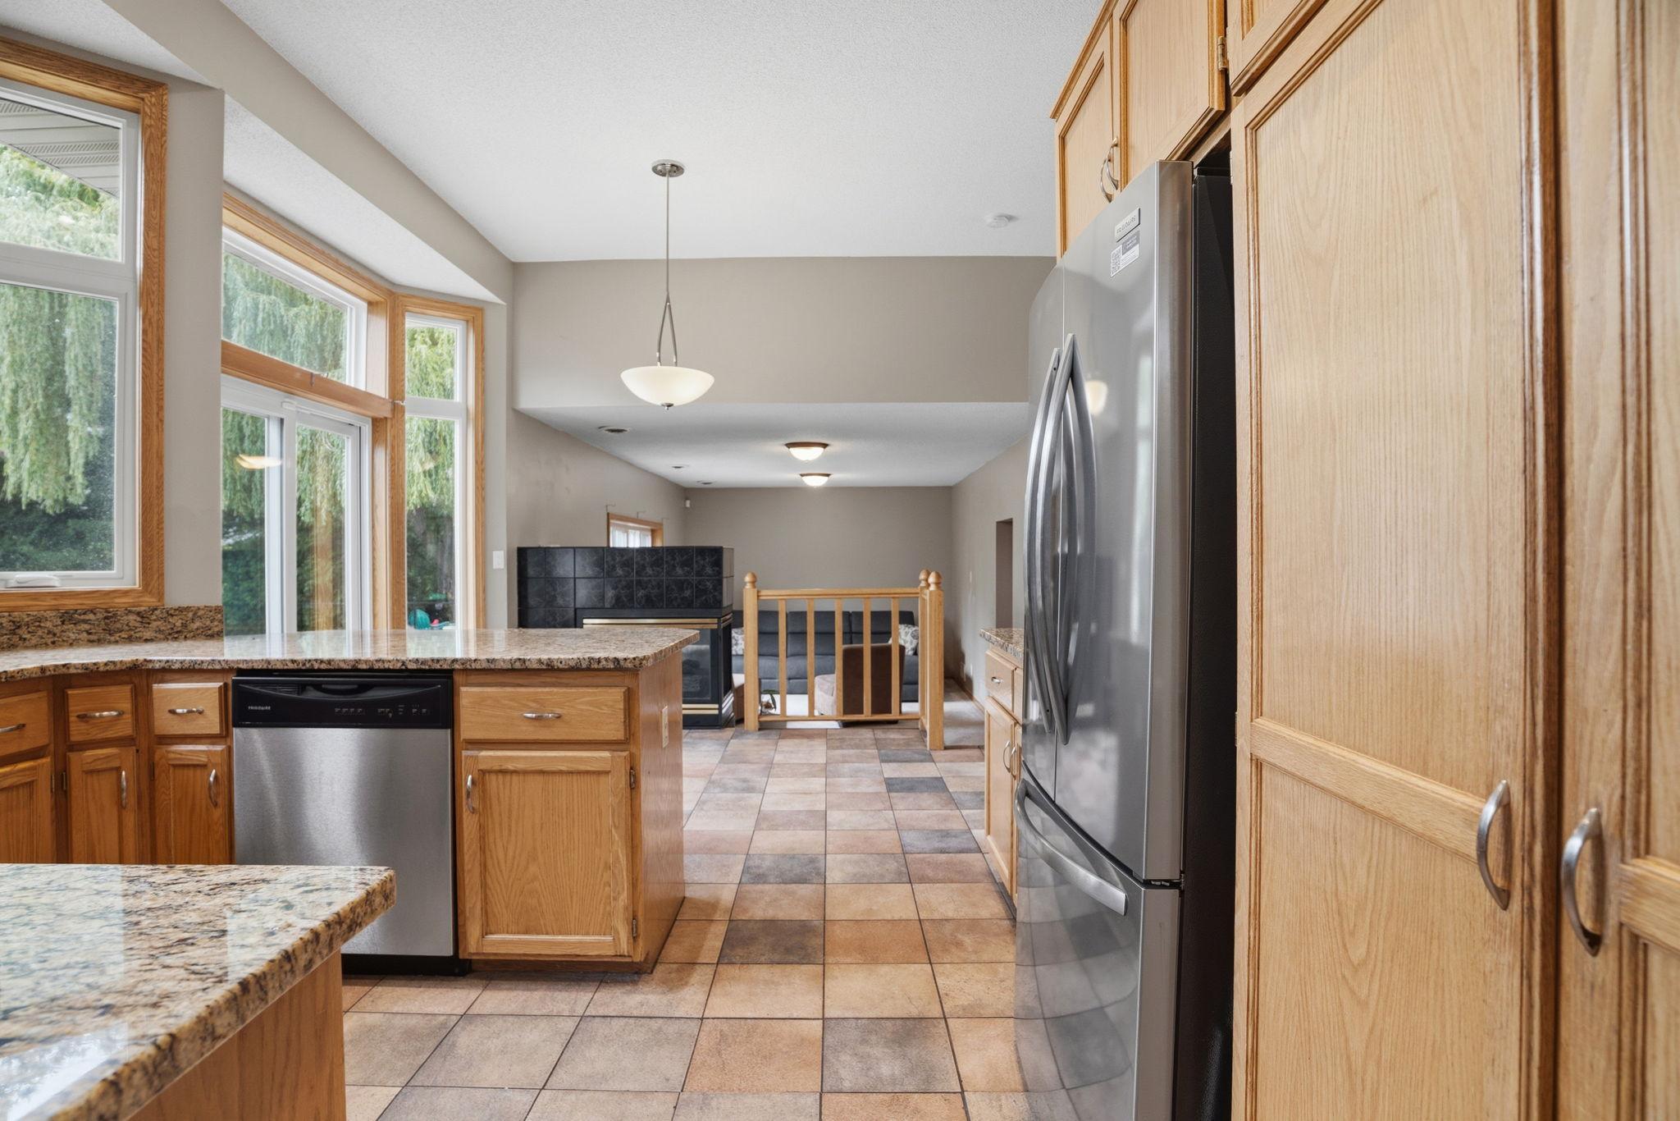
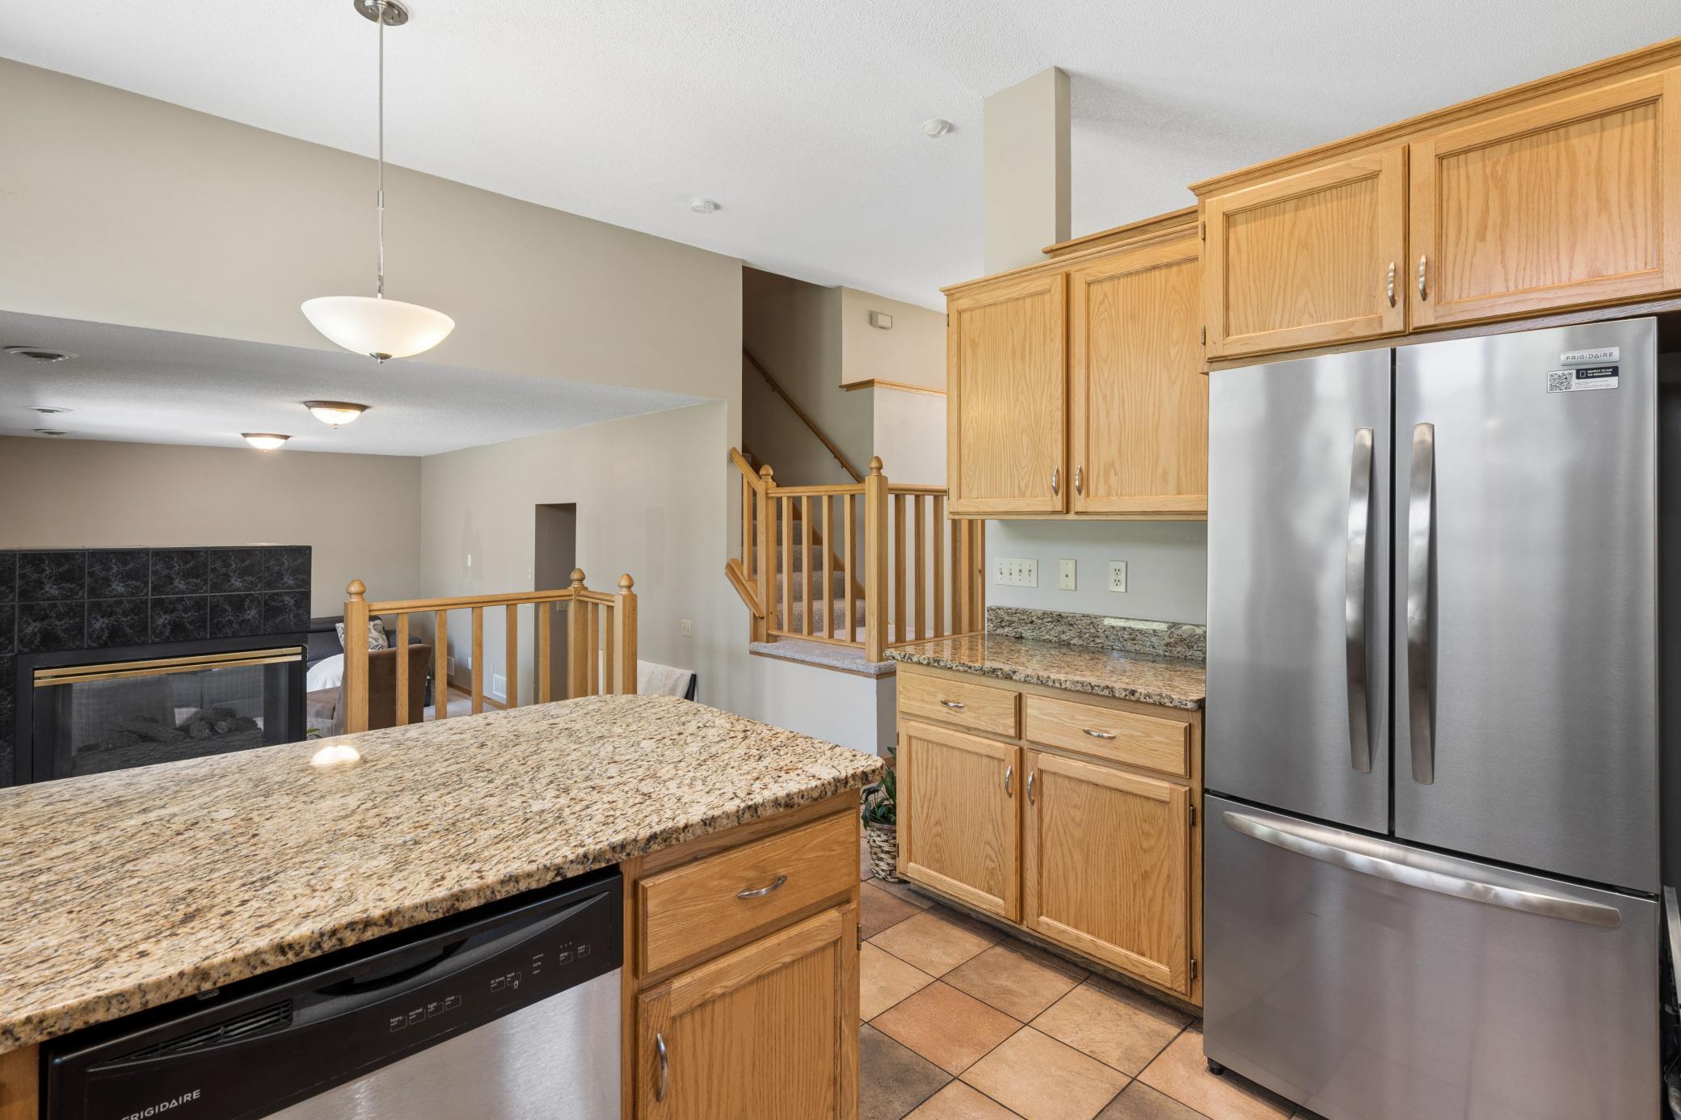
This open kitchen flows straight to the family room below, granite peninsula and stainless fridge anchoring a space built for cooking, gathering and everyday life.
Morning coffee at the island. The sliding door open to the patio. The backyard going green. This is the kitchen that connects your whole life, inside and out.
Another view of the kitchen.
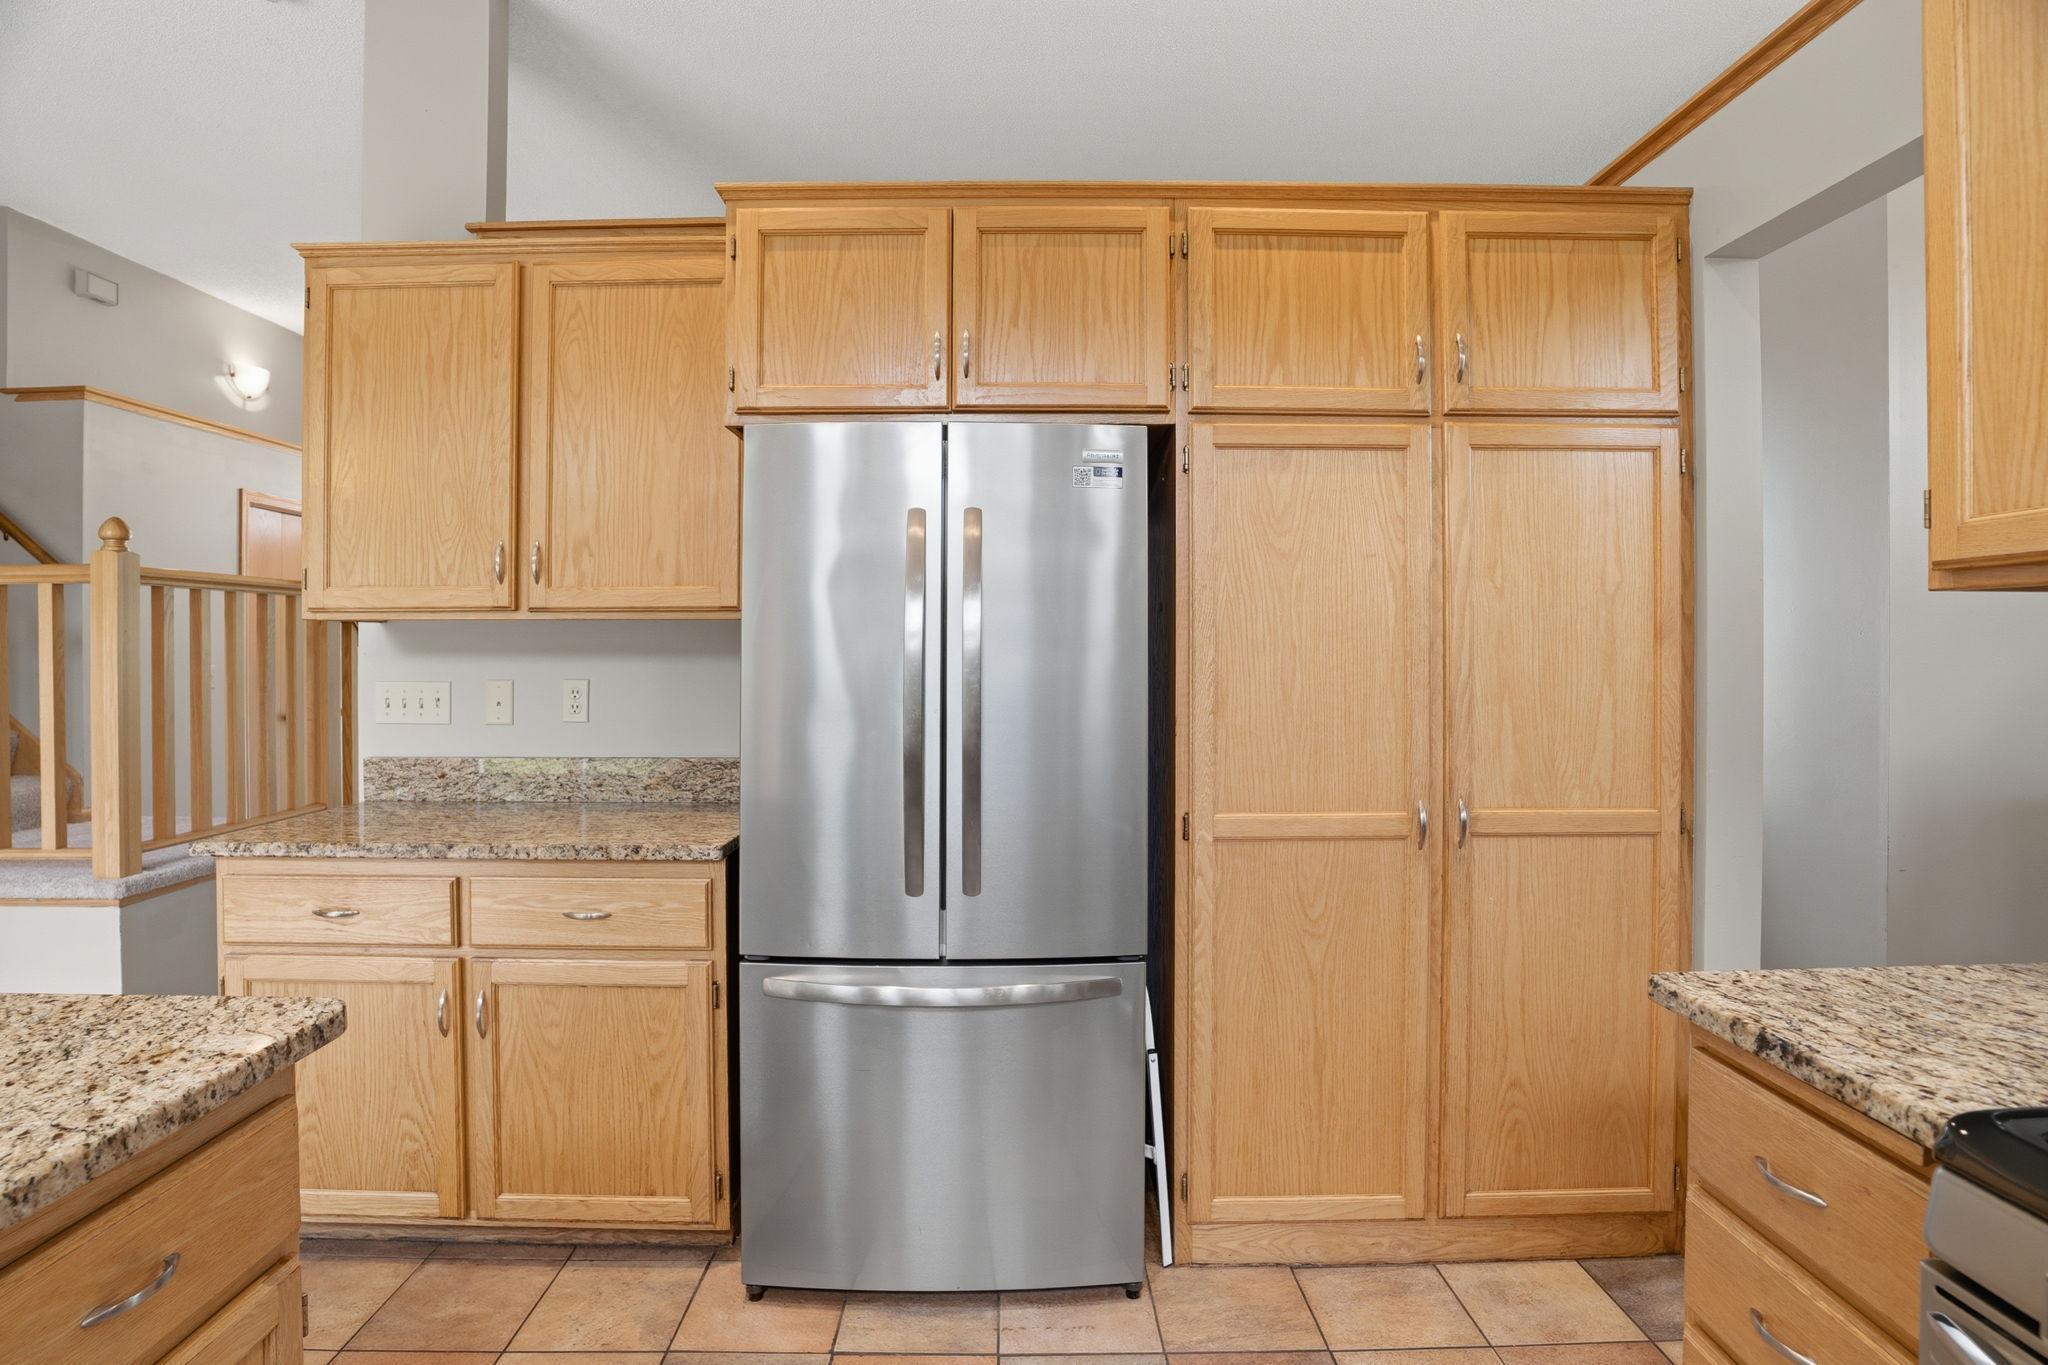
Floor-to-ceiling cabinetry wraps the kitchen wall. Room for everything. The kind of storage that makes cooking feel calm instead of chaotic. All the space you've been waiting for.
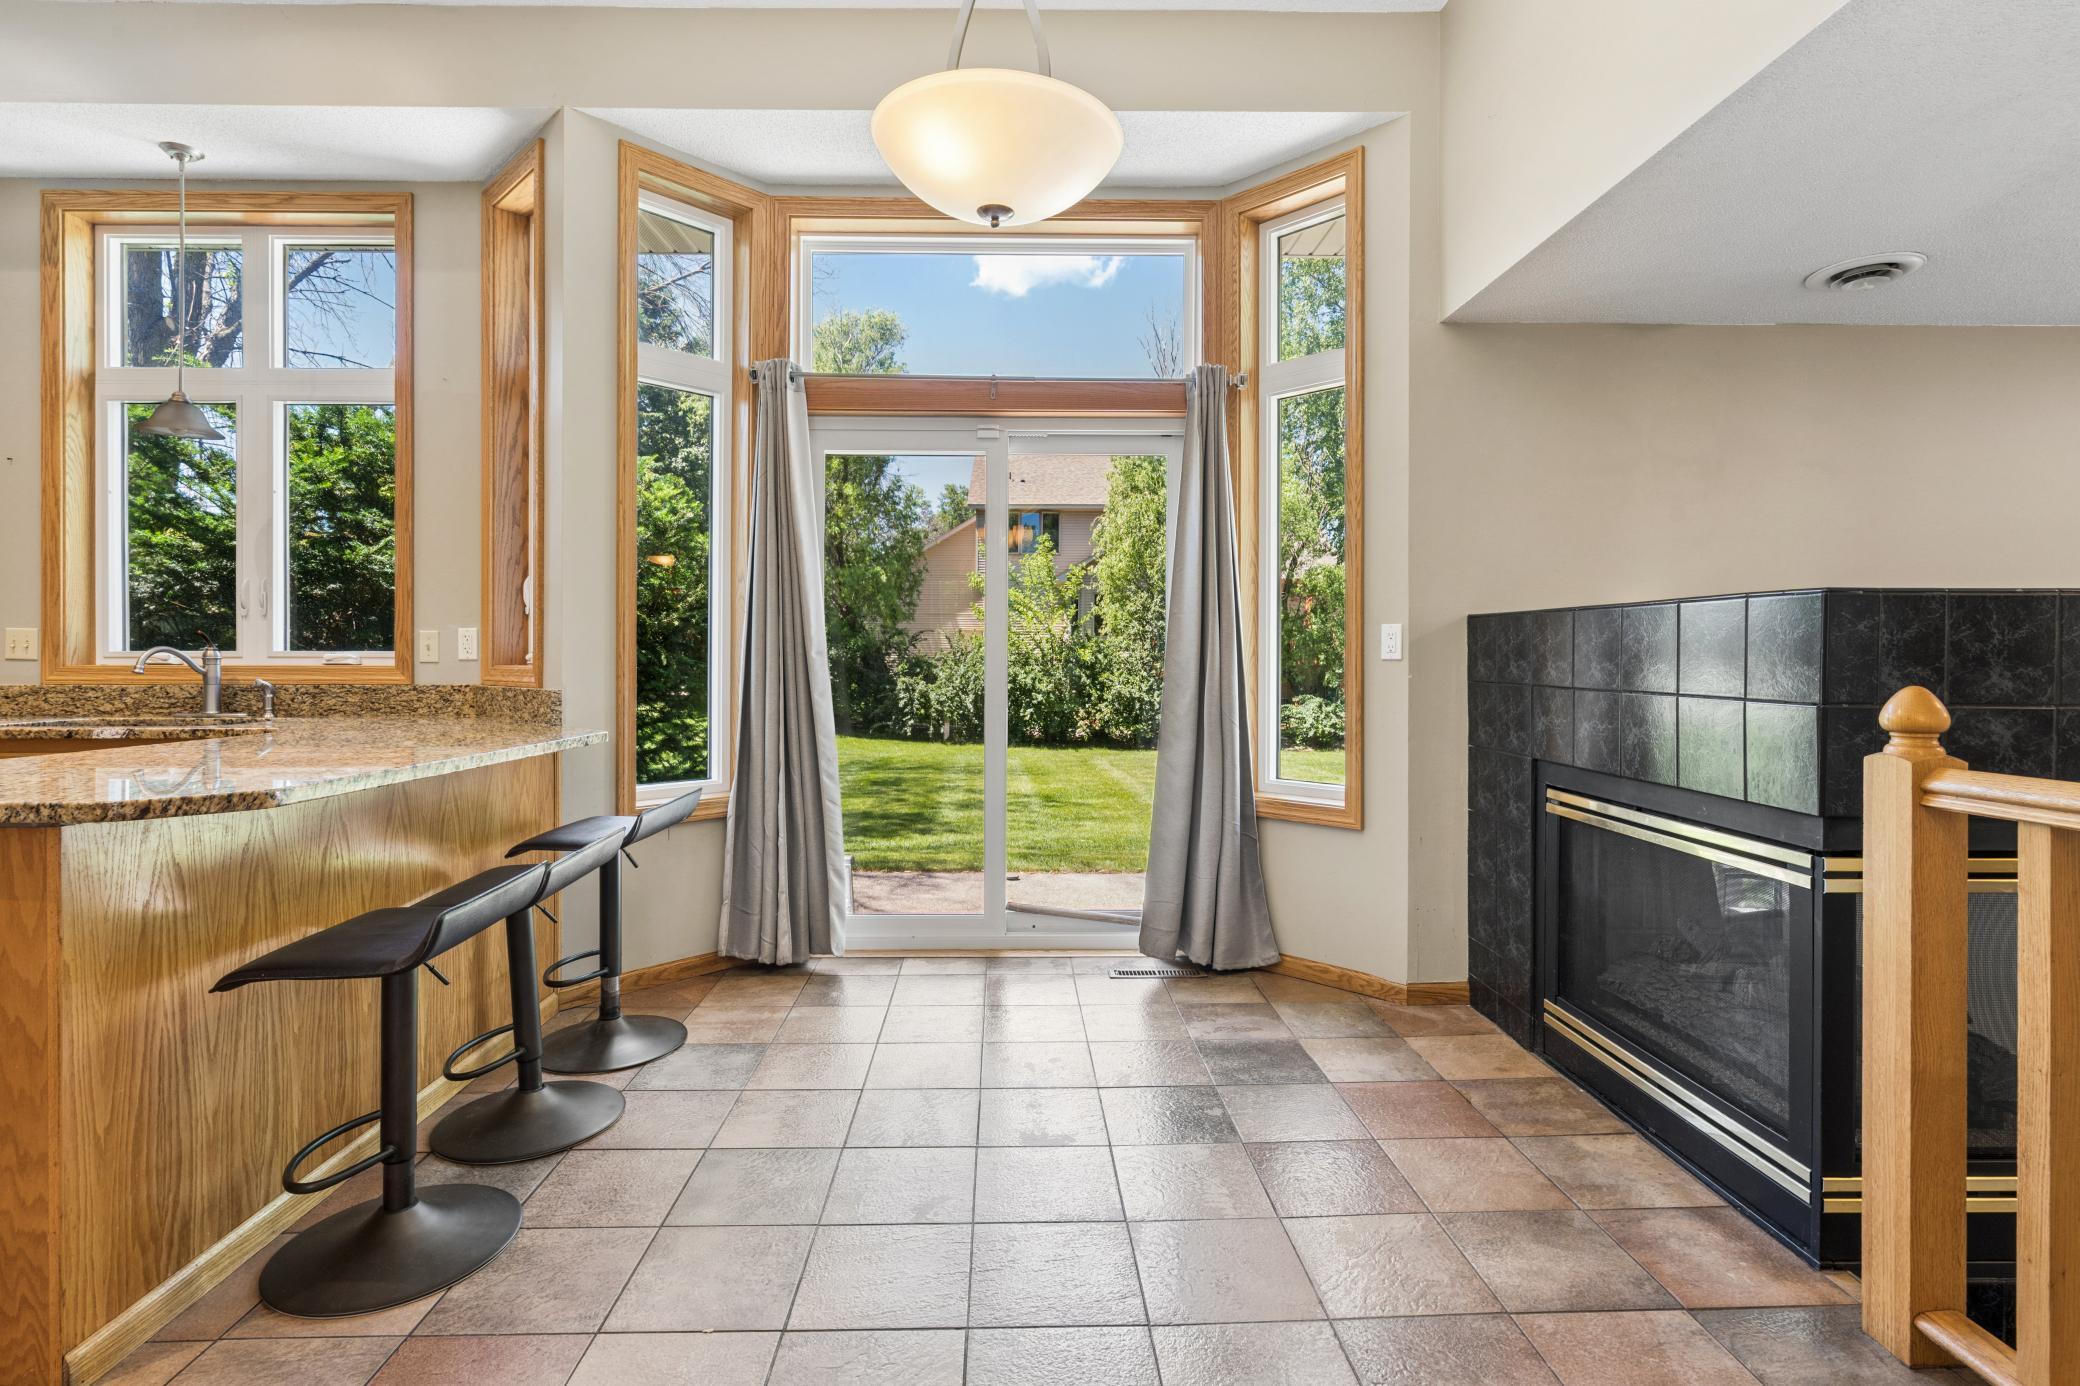
Where everyday moments feel a little brighter. The informal dining area is wrapped in oversized windows, features a breakfast bar for casual meals, and opens directly to the patio for seamless indoor-outdoor living.
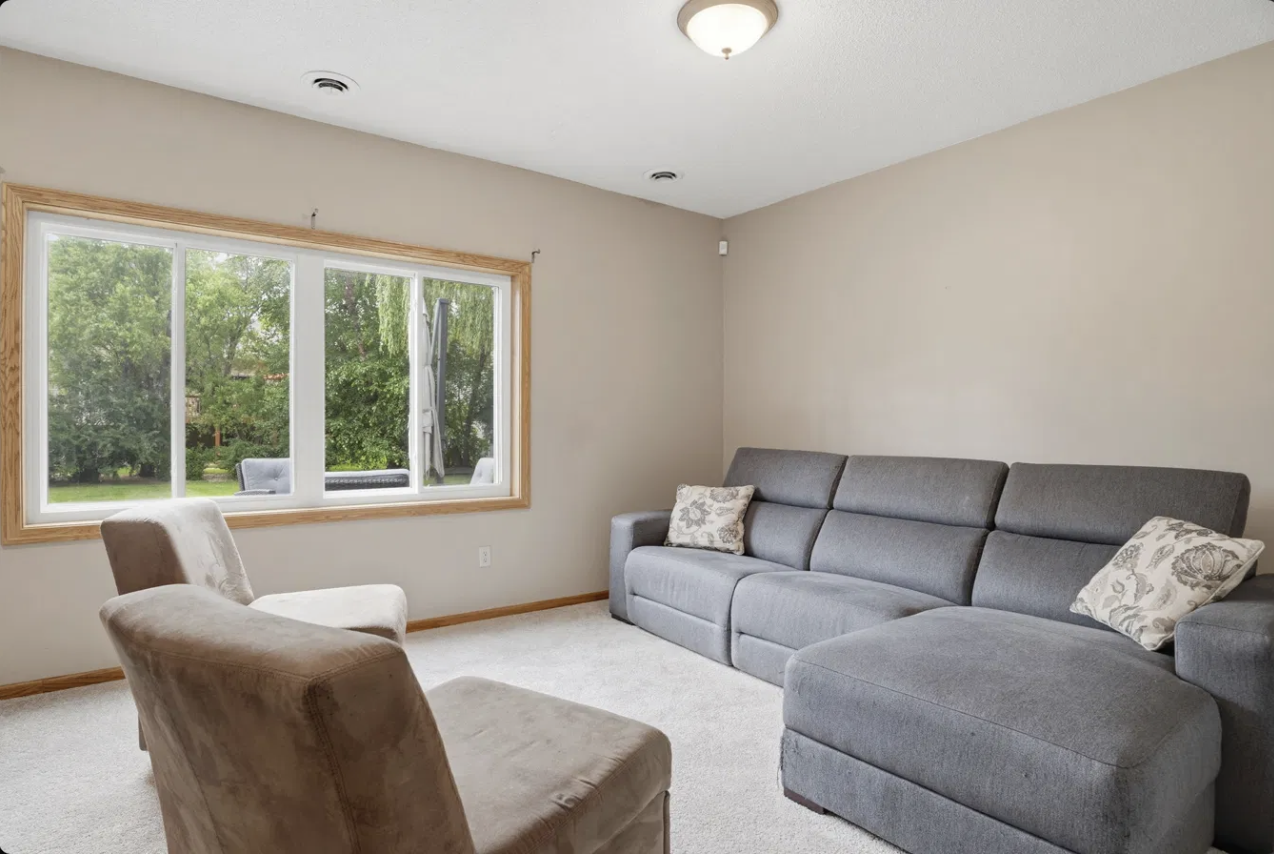
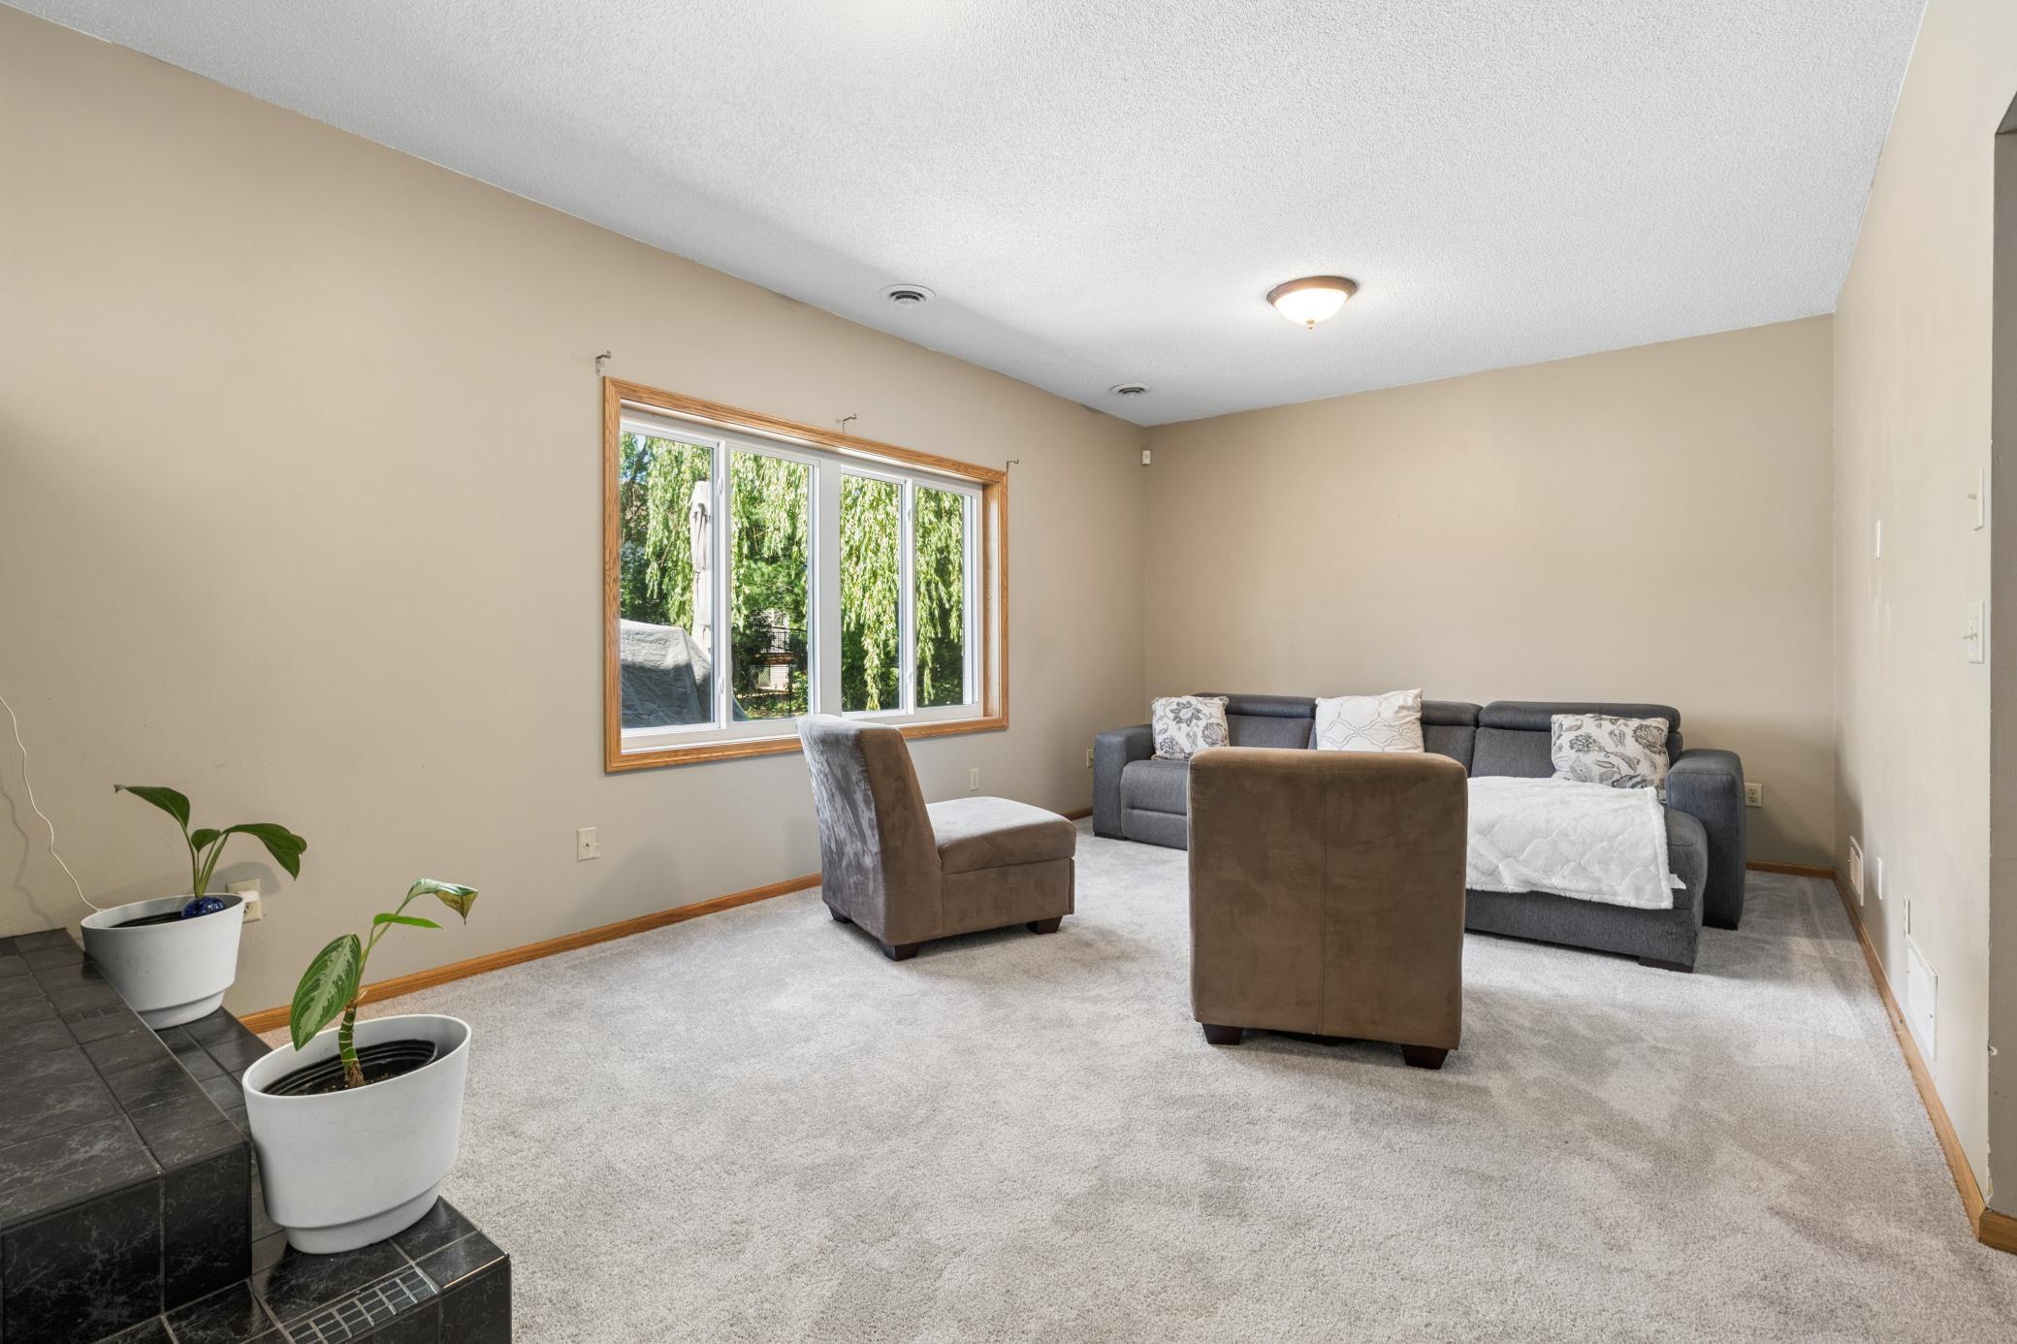
Unwind in this bright lower level family room, where a wall of windows frames the patio and backyard, and a deep sectional invites you to settle in for movie nights, game days, or quiet evenings at home.
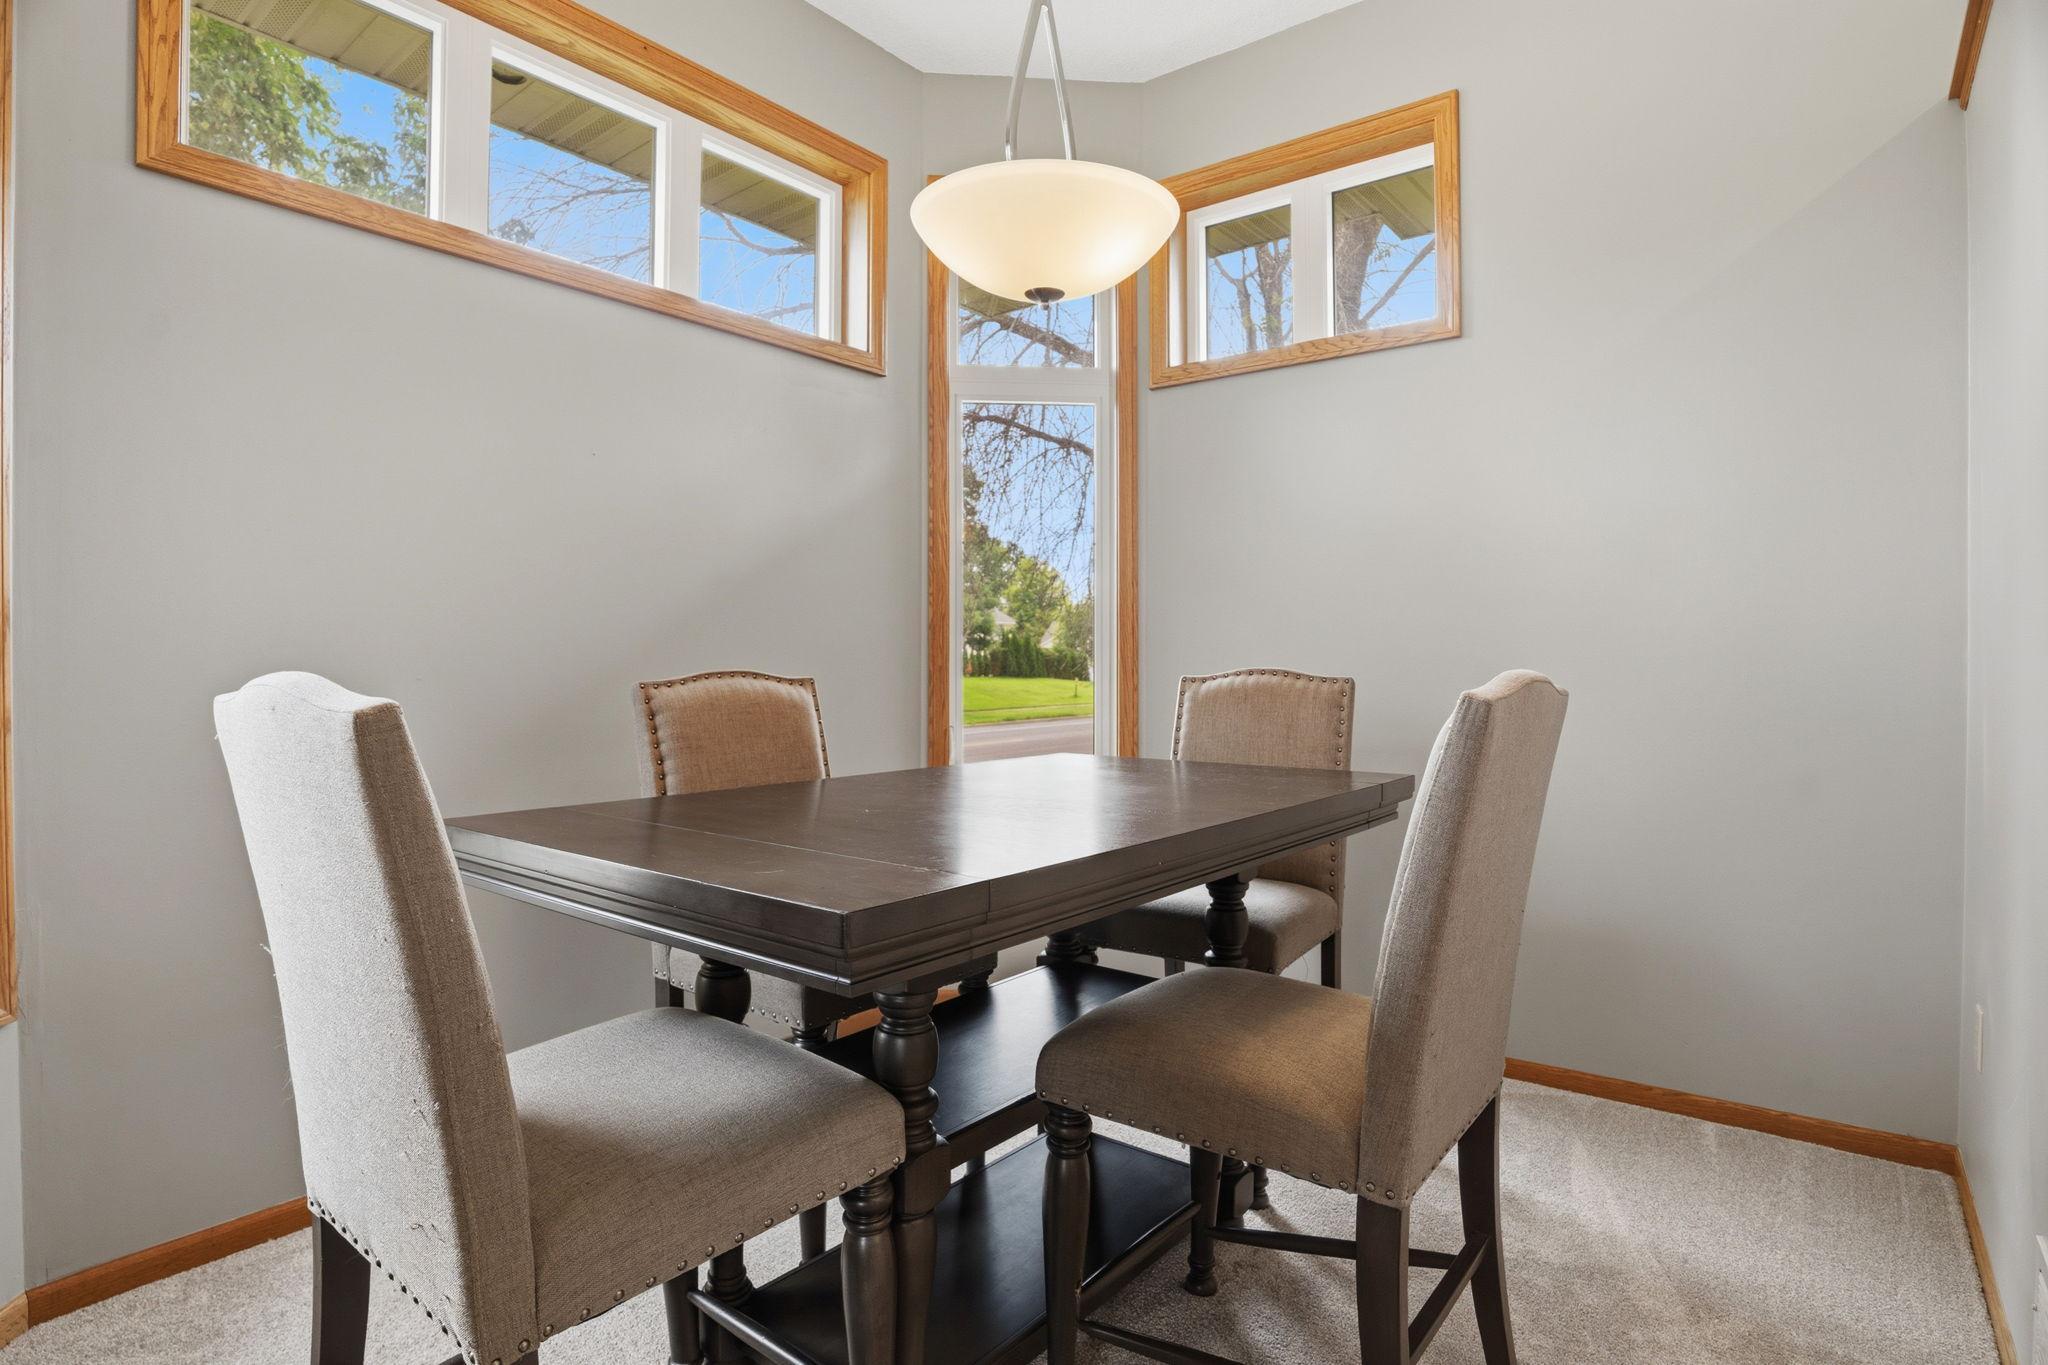
This dining room was made for slow dinners and long conversations. High transom windows let the light in without letting the world in. The pendant drops low over the table.
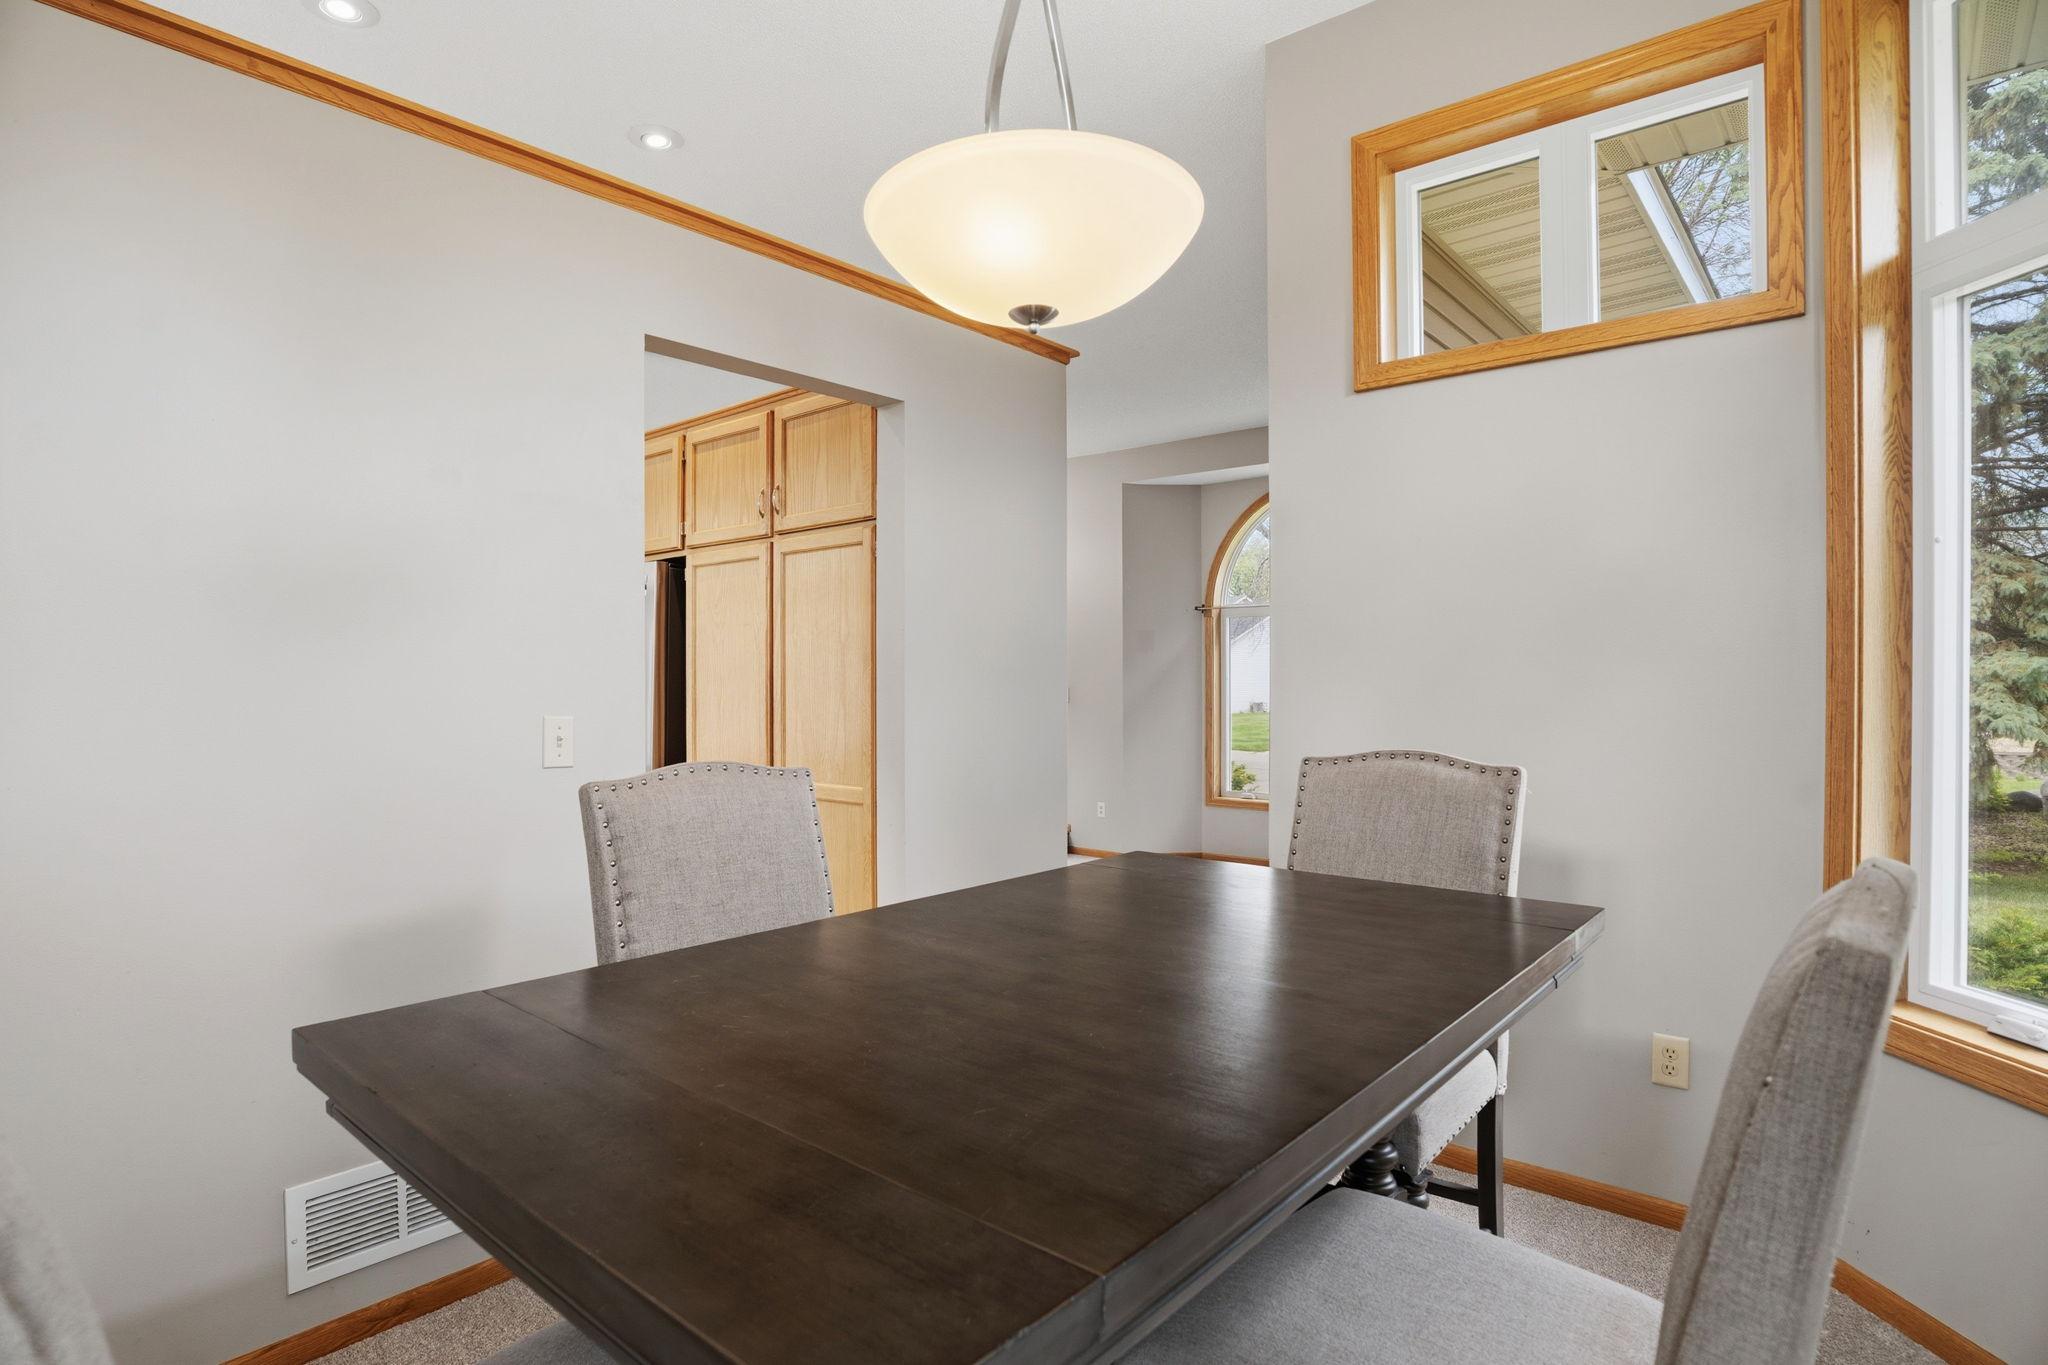
Tucked beside the kitchen, light spills through tall windows and a soft pendant glow. A formal dining room built for long dinners, low conversation, the kind of nights you don't rush.
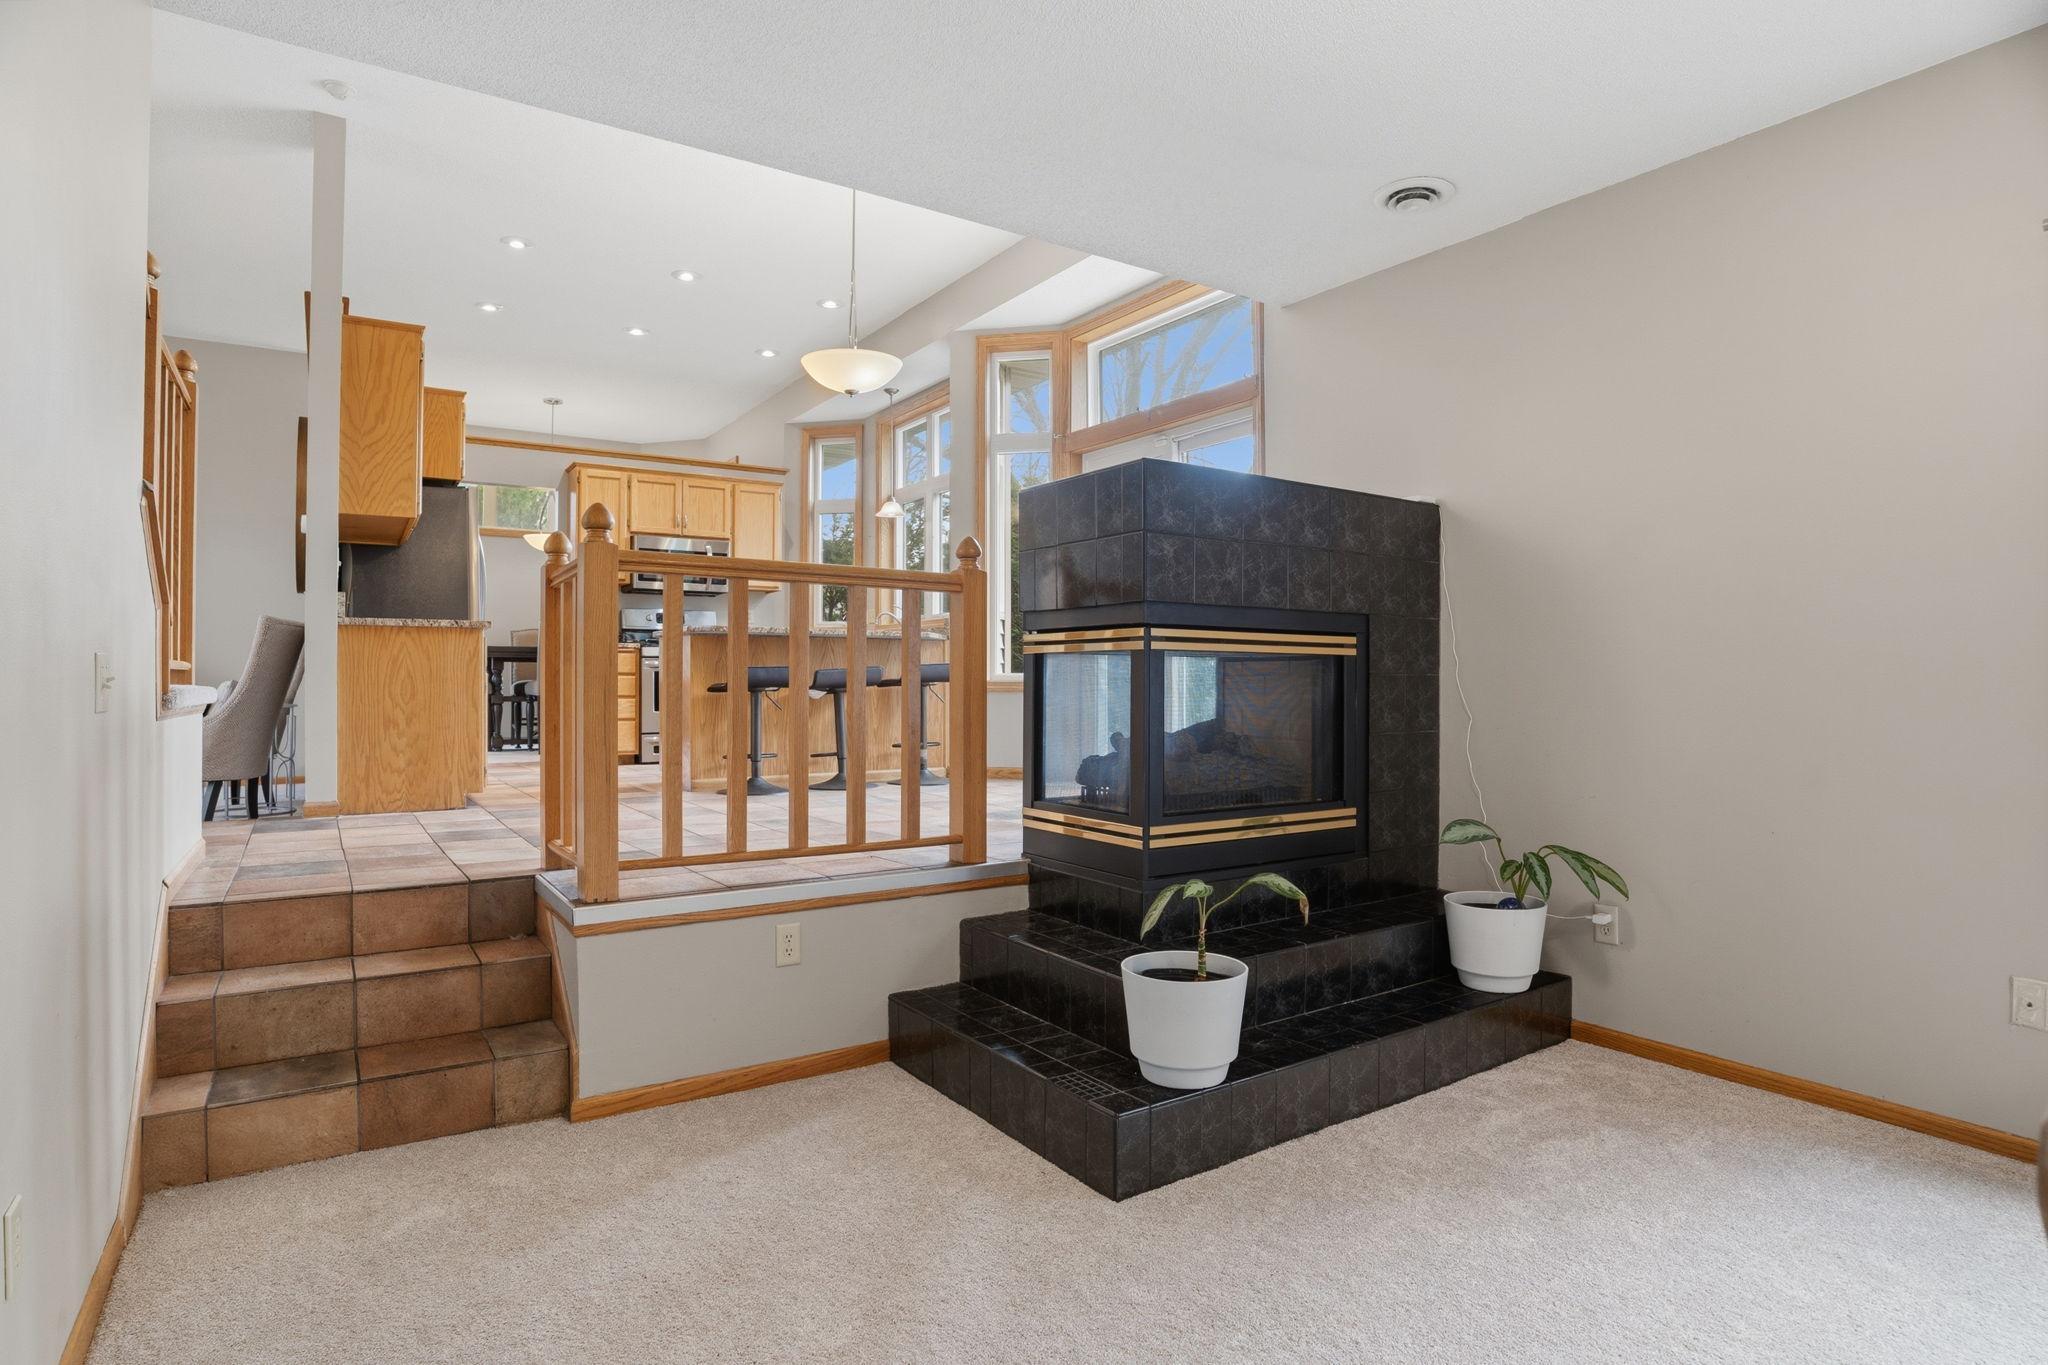
A fireplace anchoring the wall, and a window row that pulls in the yard. The kitchen glows just beyond. Everything you need is already here.
Guests stay. Kids spread out. Or you keep it for yourself. This lower level room adapts to whatever chapter you're in. French doors give it presence. The carpet gives it comfort.
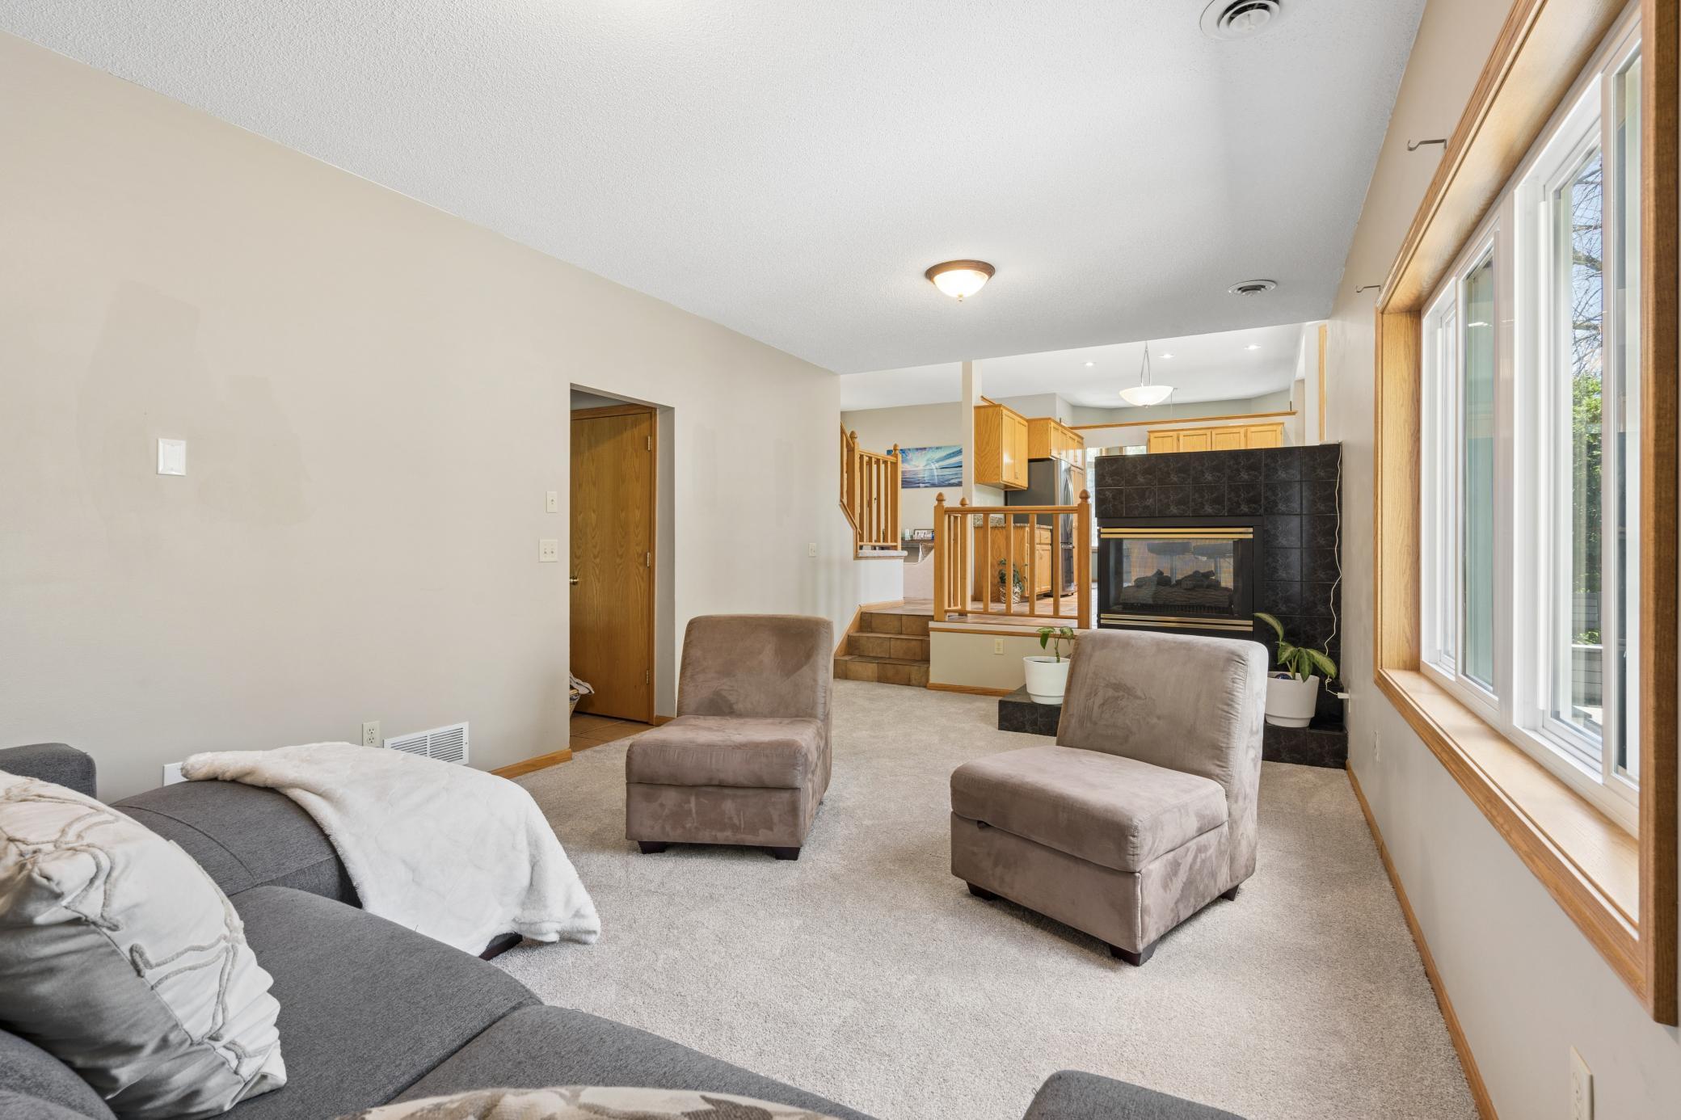
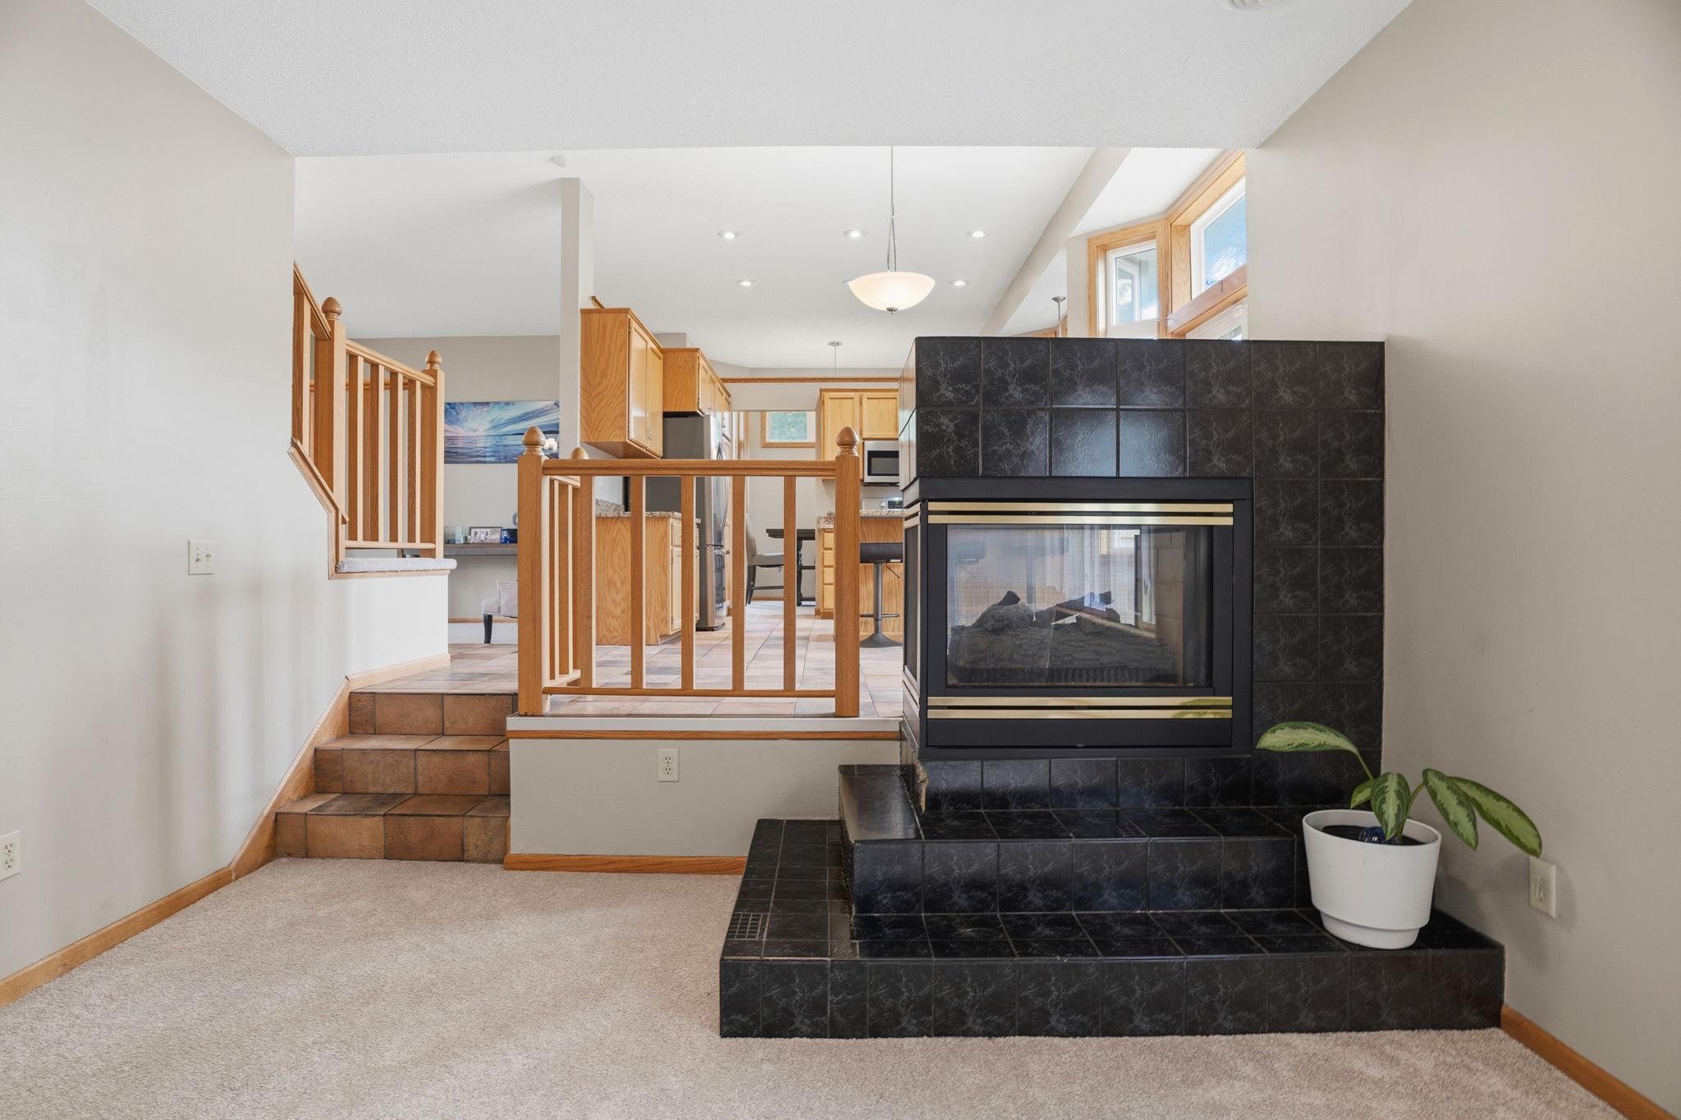
A striking two sided fireplace anchors this sunken family room, tiled steps rising to the kitchen above in an open layout built for everyday togetherness.
From the sunken family room, tiled steps climb past a dramatic fireplace to the open kitchen above, a layout that keeps everyone connected while entertaining.
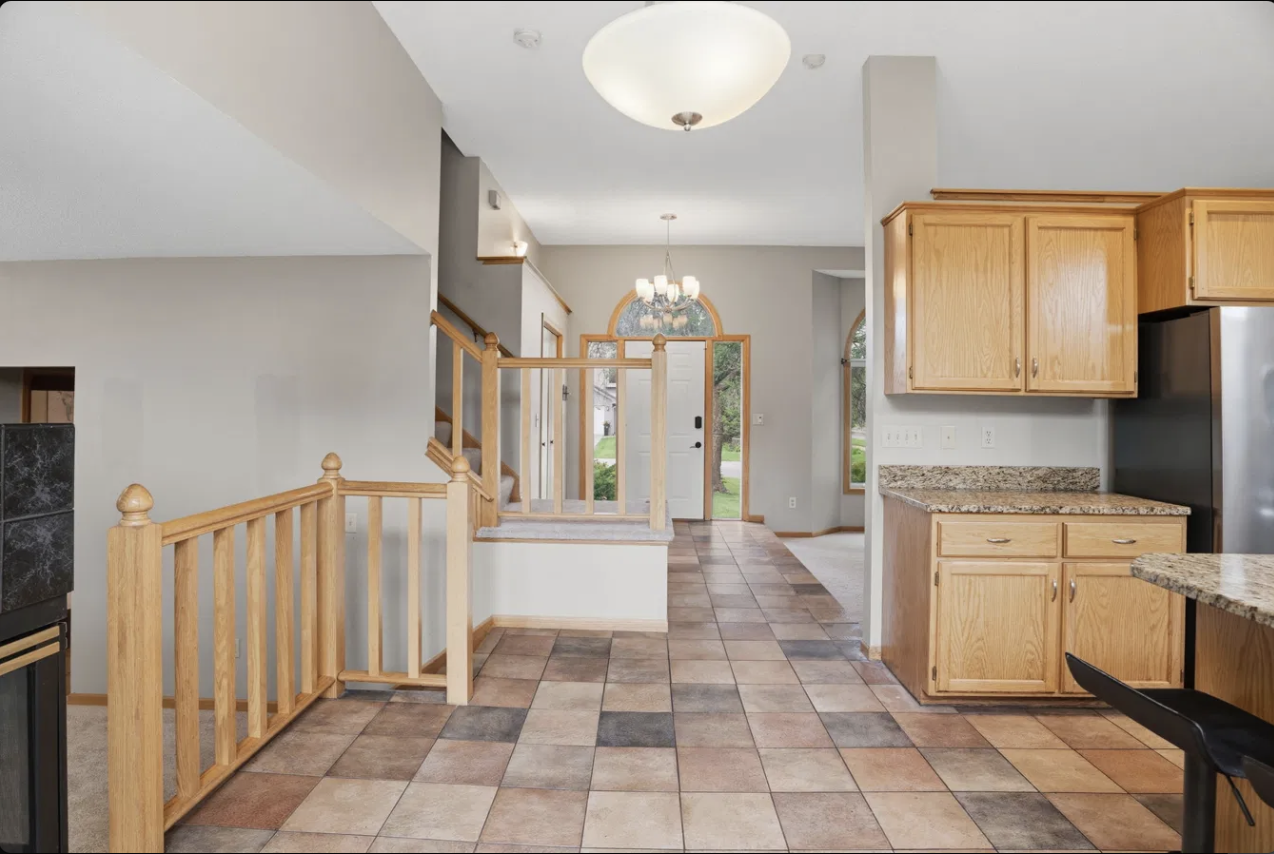
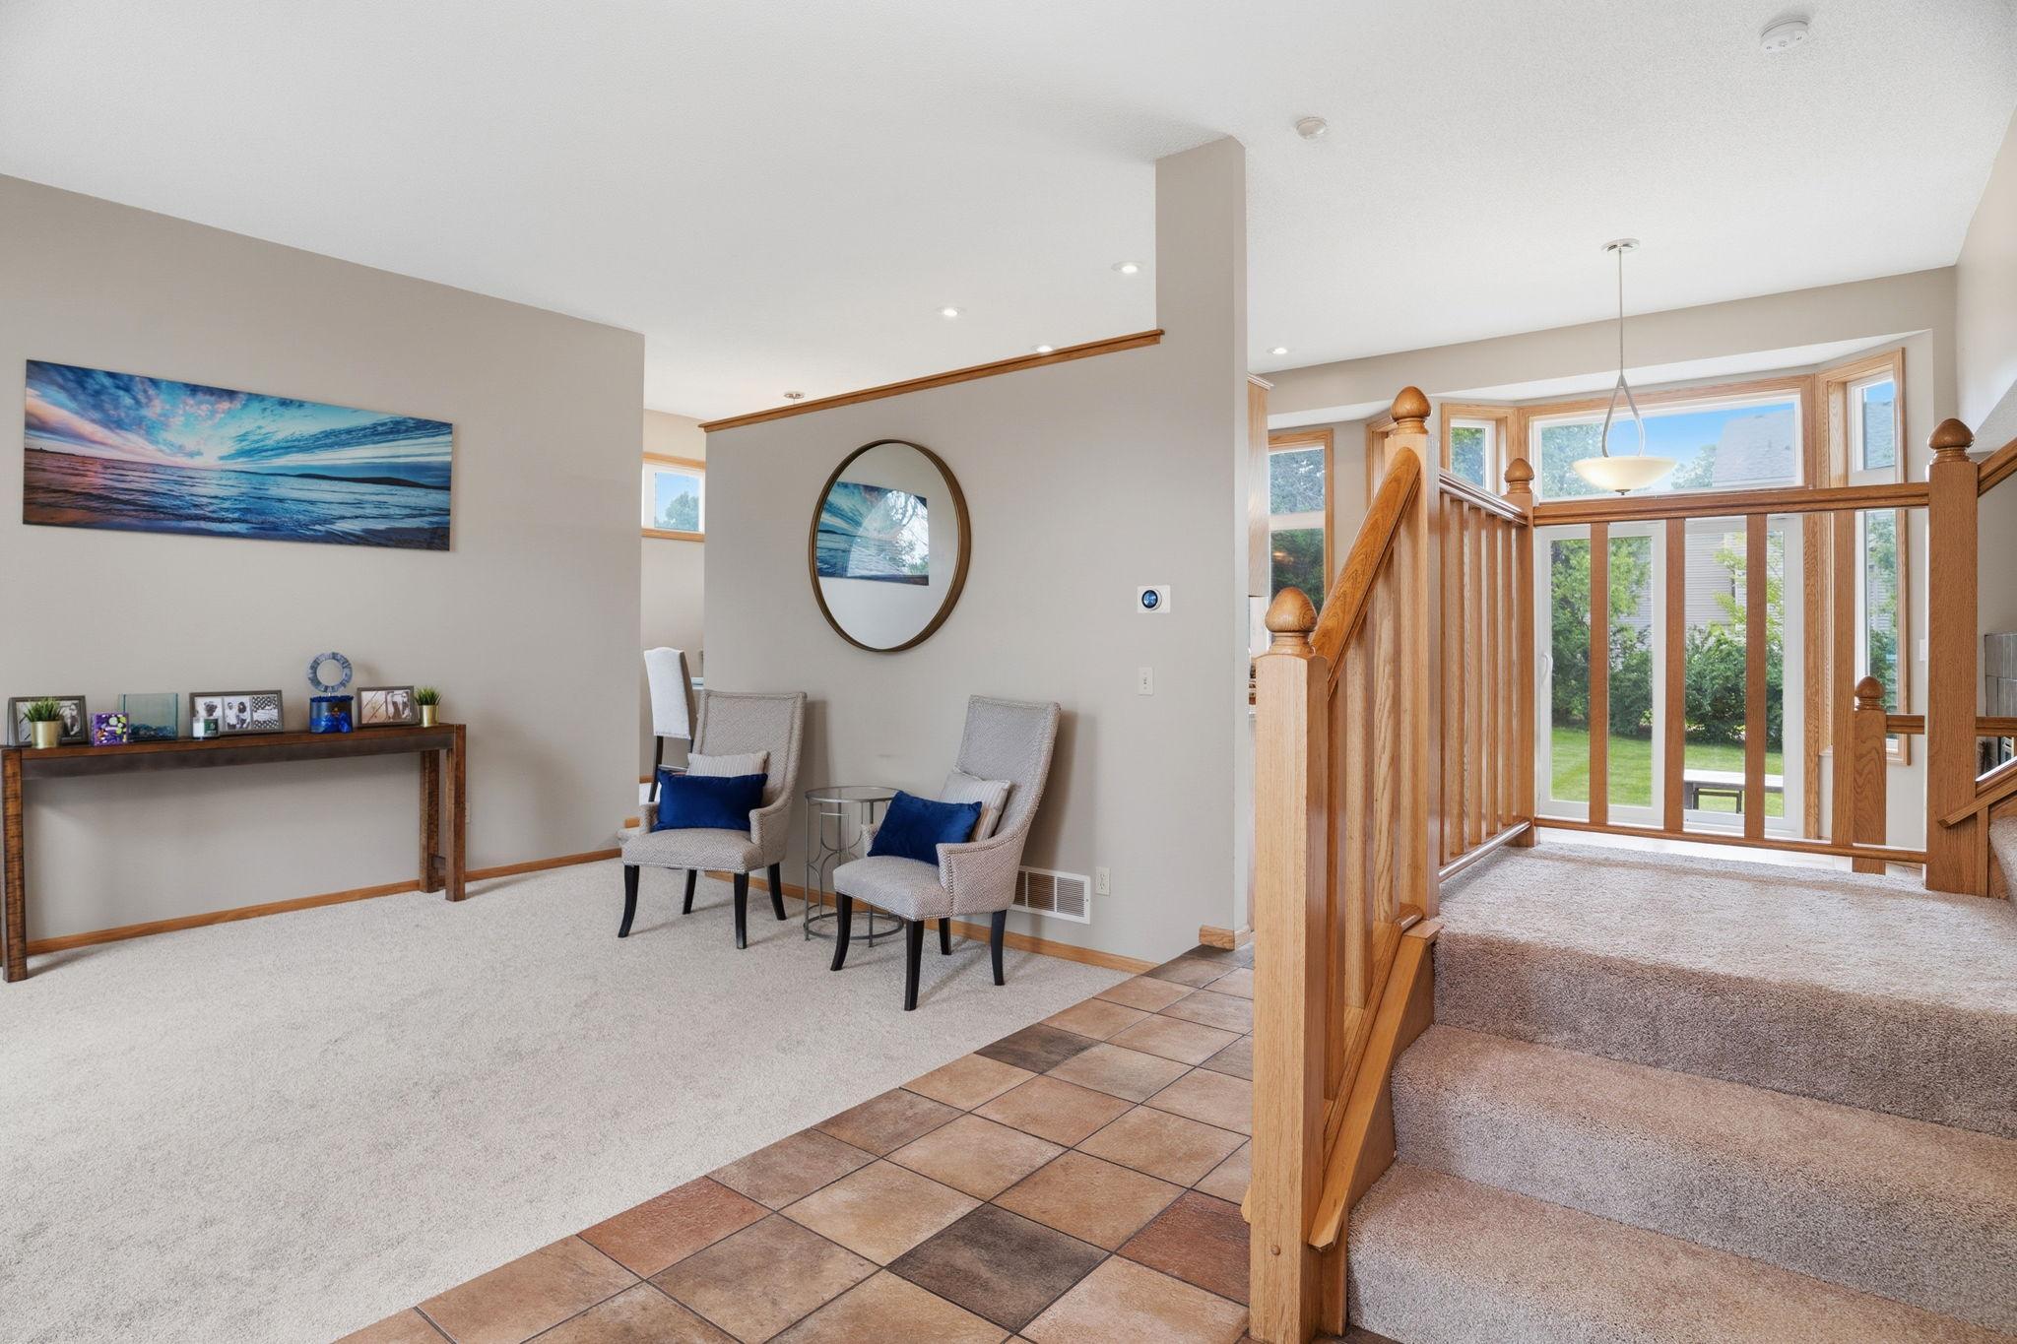
Warm tile floors anchor this informal dining space, open to the kitchen just steps away and flowing effortlessly into the living room beyond, an easy gathering spot for everyday meals with the staircase rising nearby.
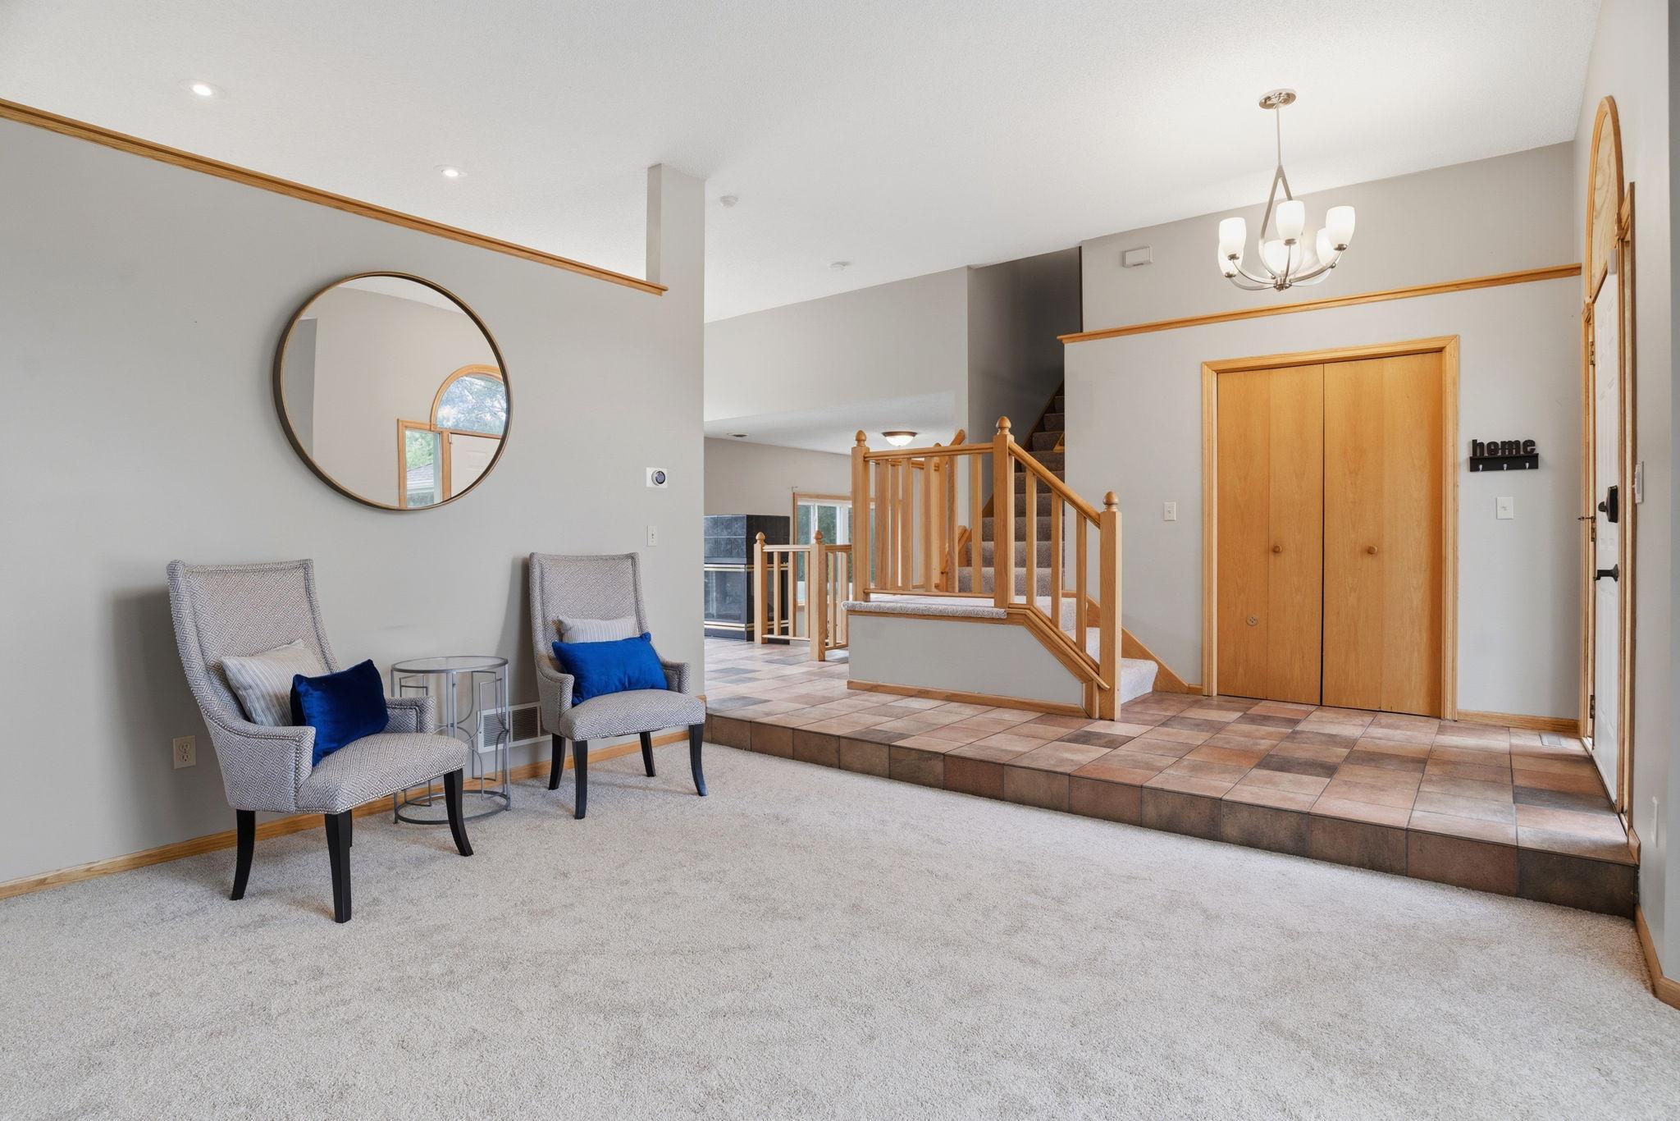
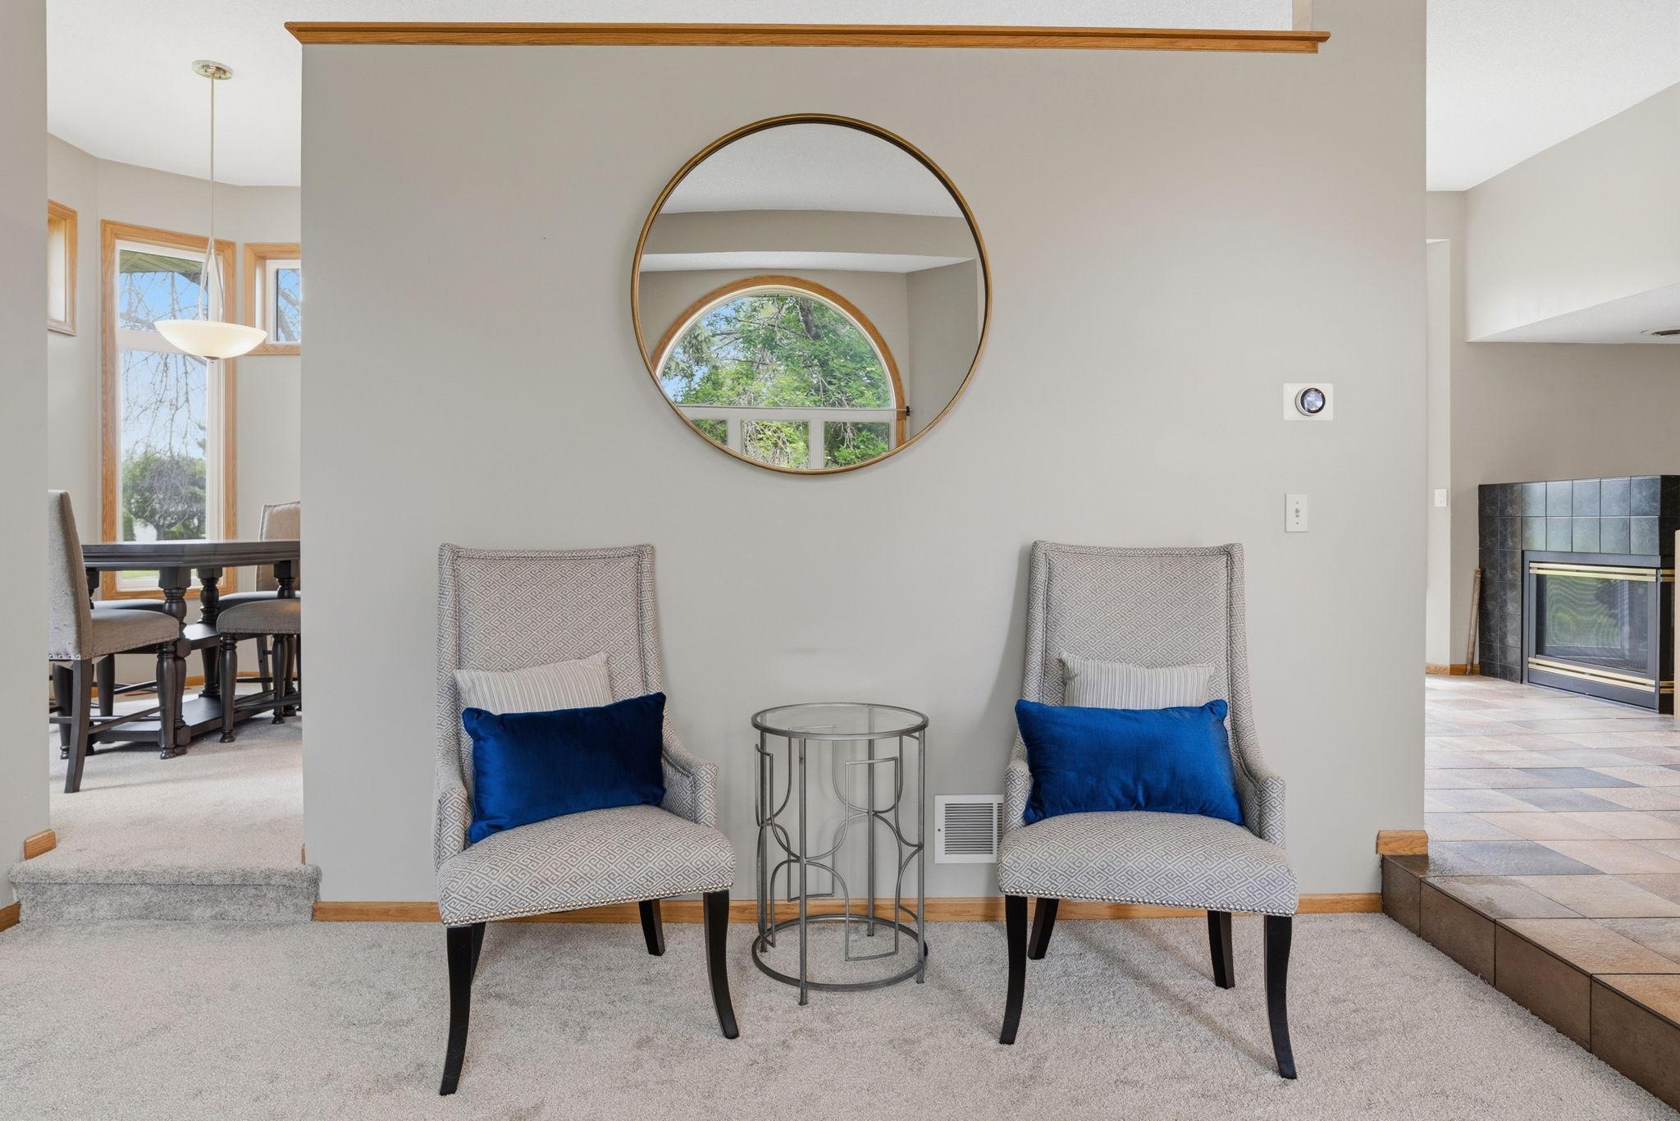
Just past the front door, a sunlit sitting nook invites you to pause. Oak stairs rise beside a bay window framed by treetops, setting a warm, welcoming tone for the whole home.
Step into a soaring foyer where a split staircase leads both up and down, oak trim and warm tile floors setting an elegant first impression that carries through the home.
A wide opening frames a glimpse of the dining room beyond. Vaulted lines overhead, soft carpet below. This space sets the tone the moment you step past the foyer.
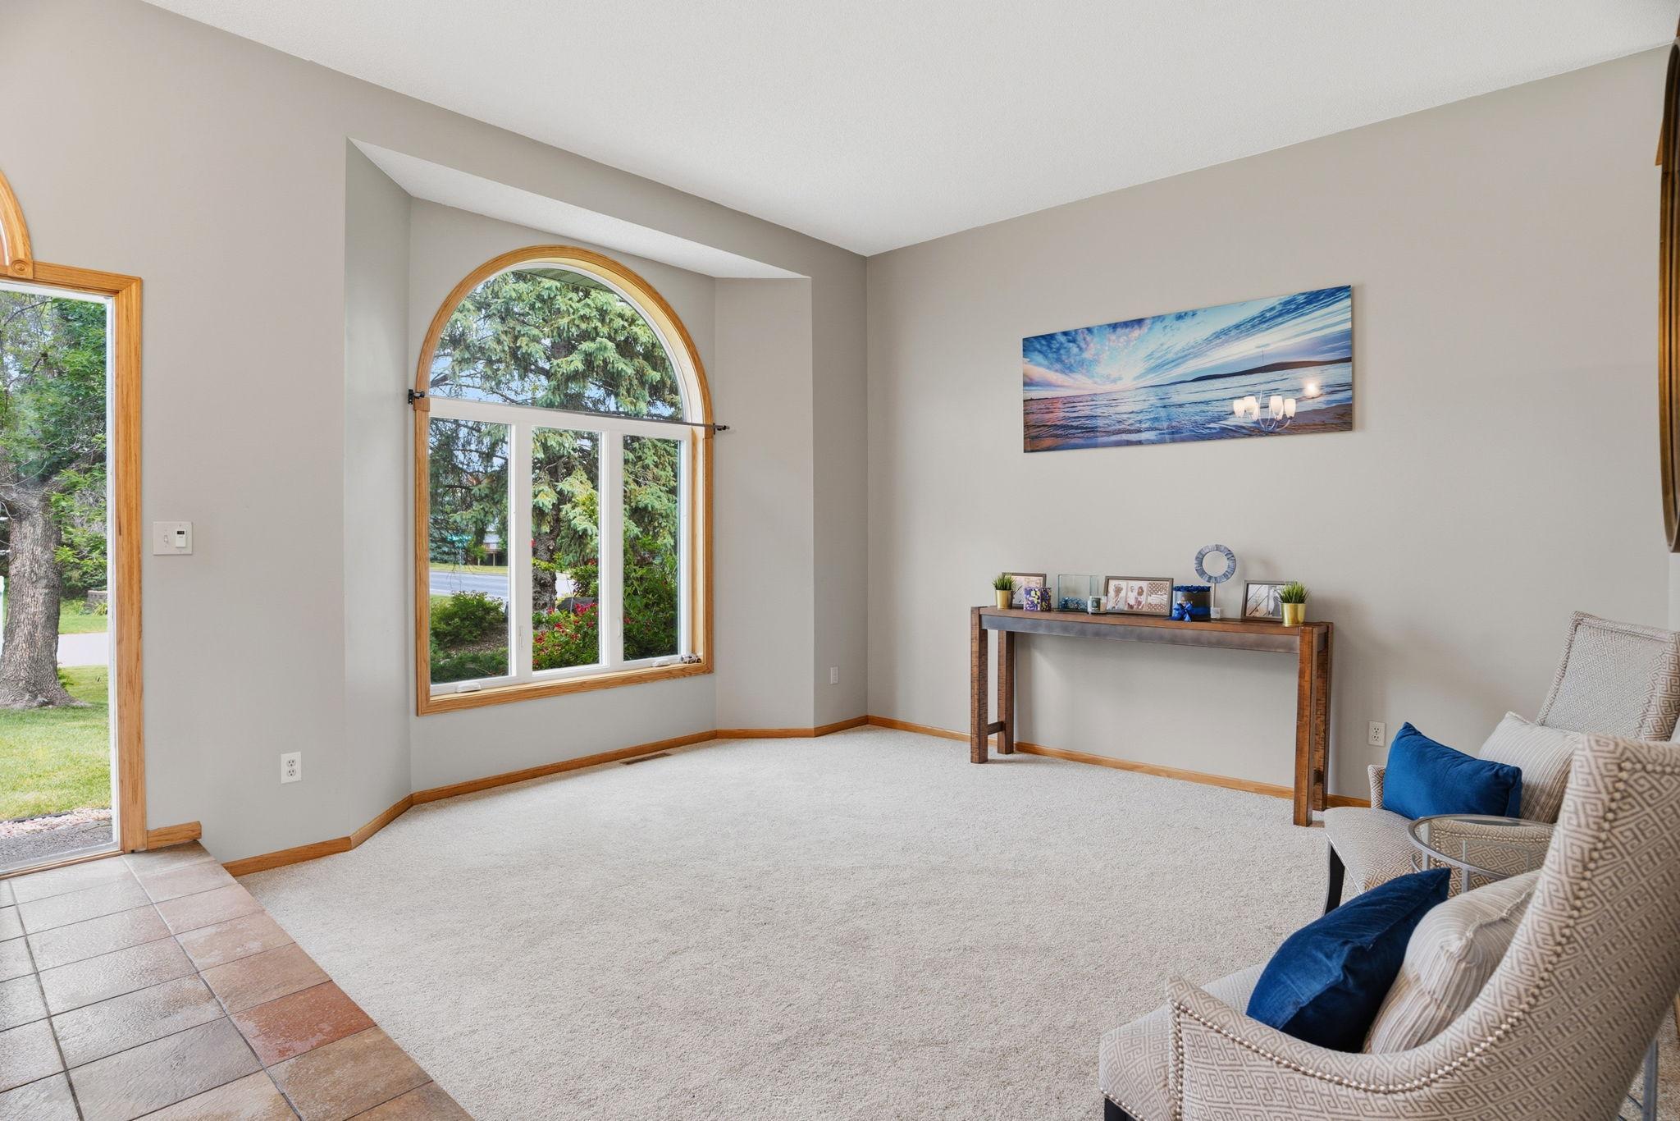
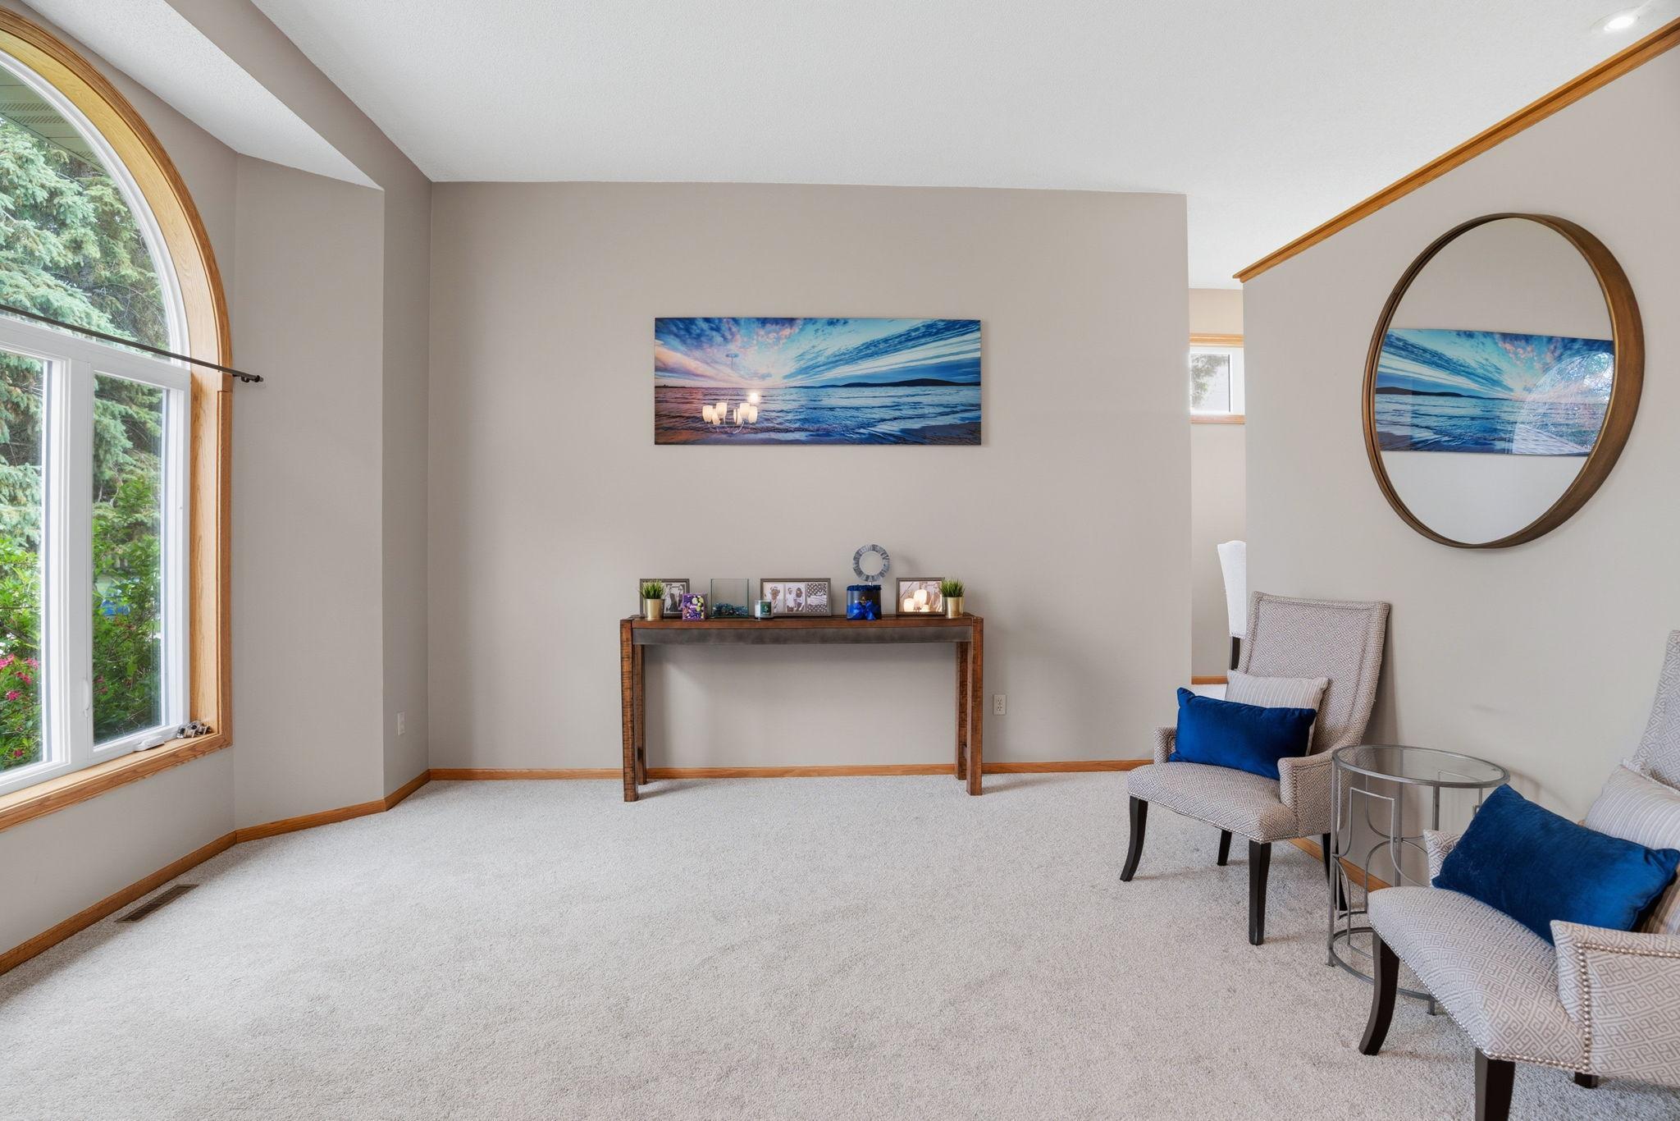
A dramatic arched window fills this formal living room with light, its soaring ceiling and plush carpet creating an airy, welcoming space just off the entry.
The arched window pulls the afternoon light deep into the room. Clean carpeting throughout, high ceilings overhead, and a corner that simply asks you to slow down.
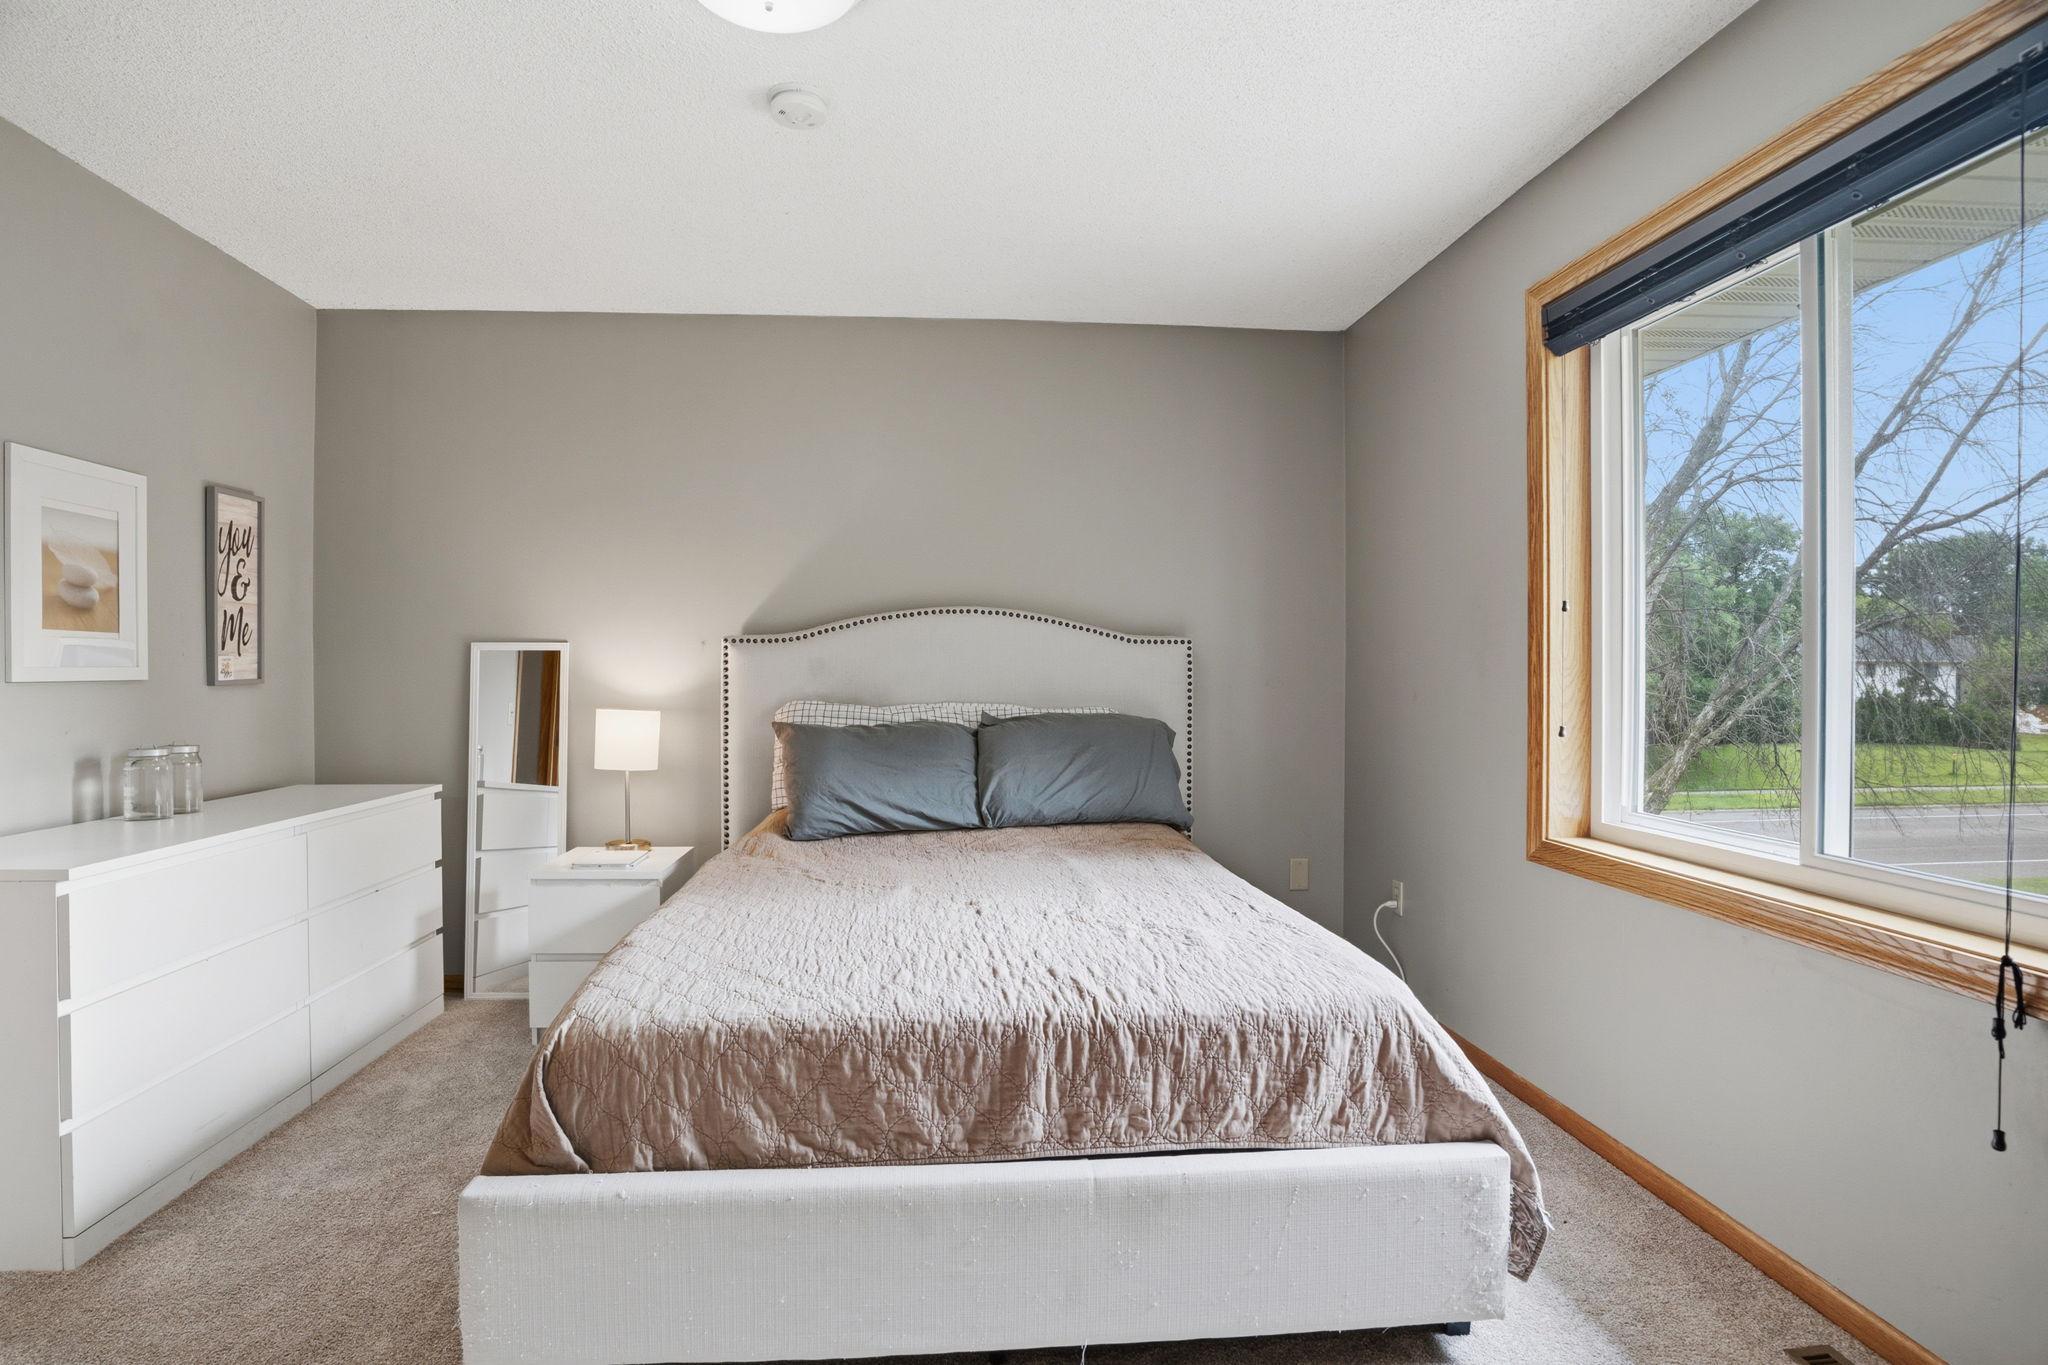
Natural light floods this spacious bedroom through its oversized window, neutral tones and plush carpet offering a calm canvas ready for any style.
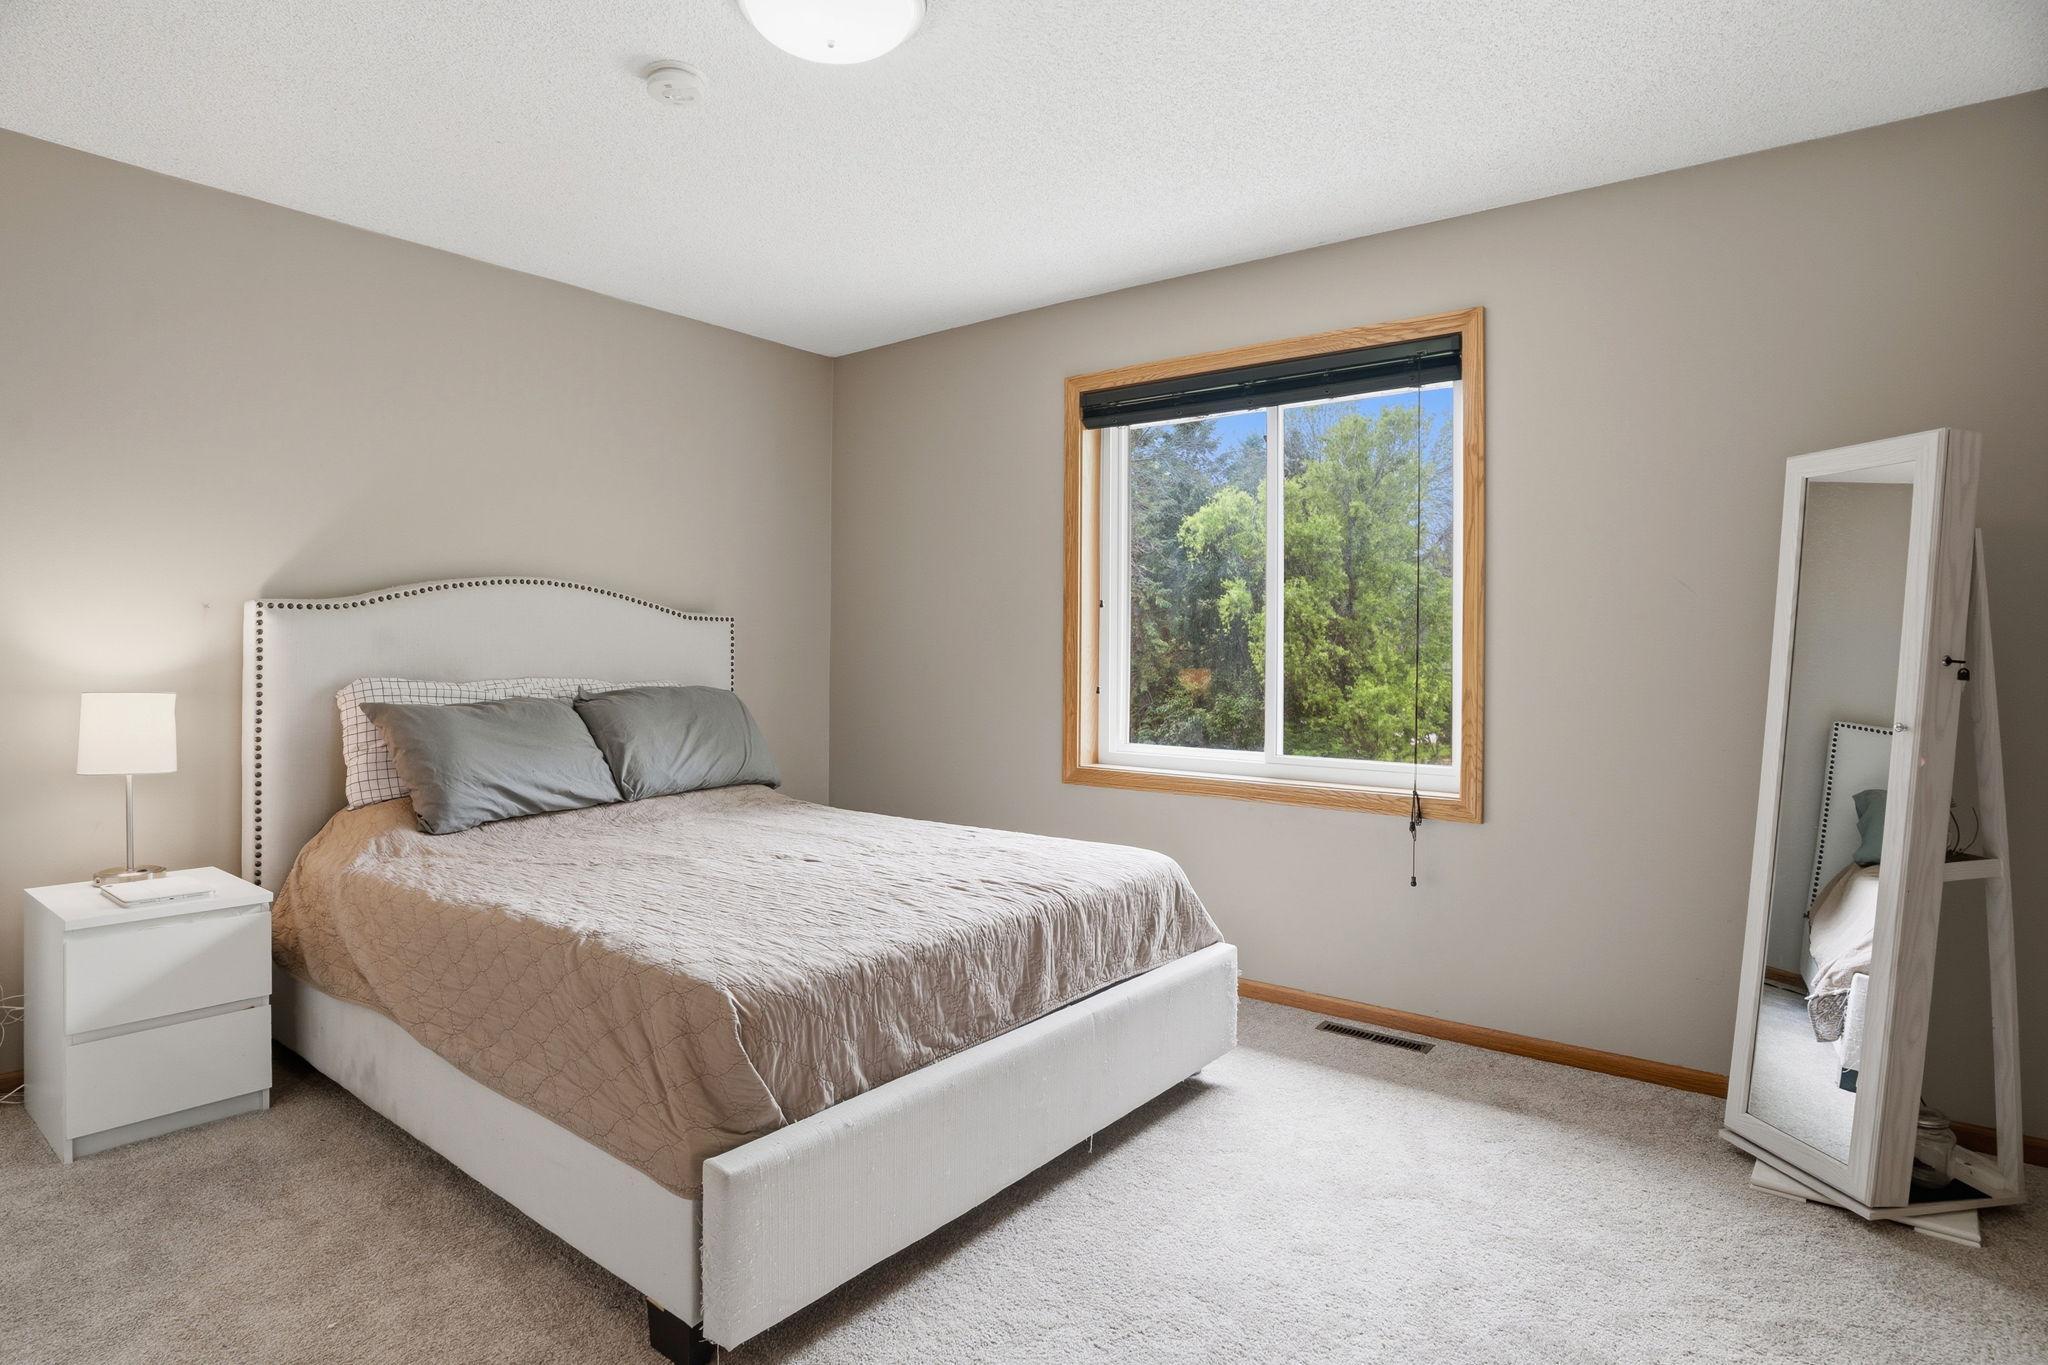
Treetops fill the window of this comfortable bedroom, a peaceful spot with room to spread out and easy access to the home's other living spaces.
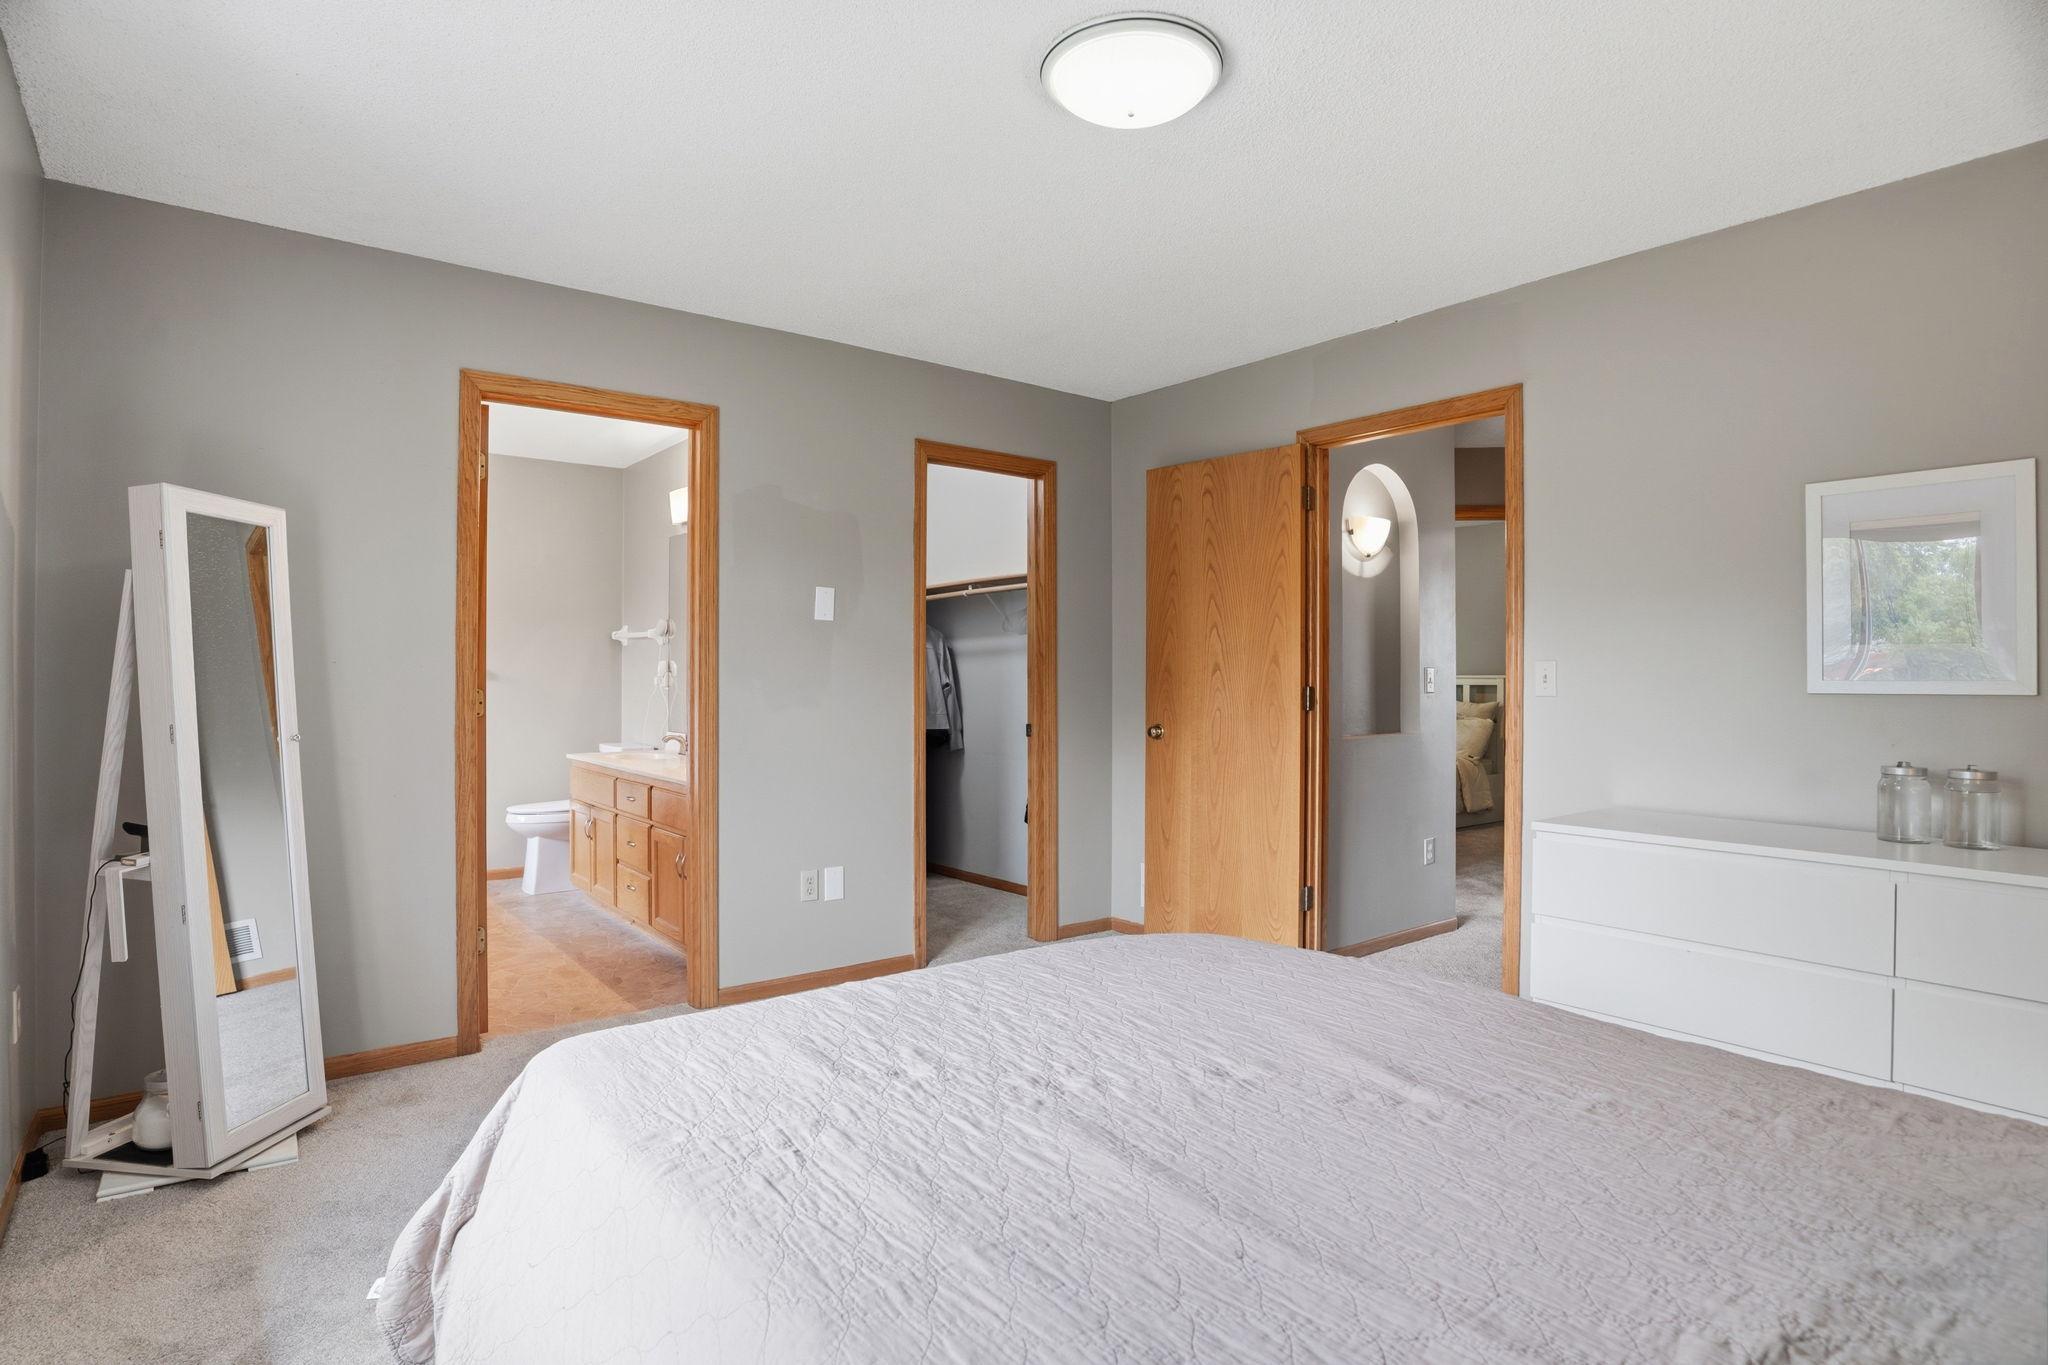
The primary suite delivers privacy and convenience, with direct access to its own bathroom and a dedicated walk in closet just steps from the bed.
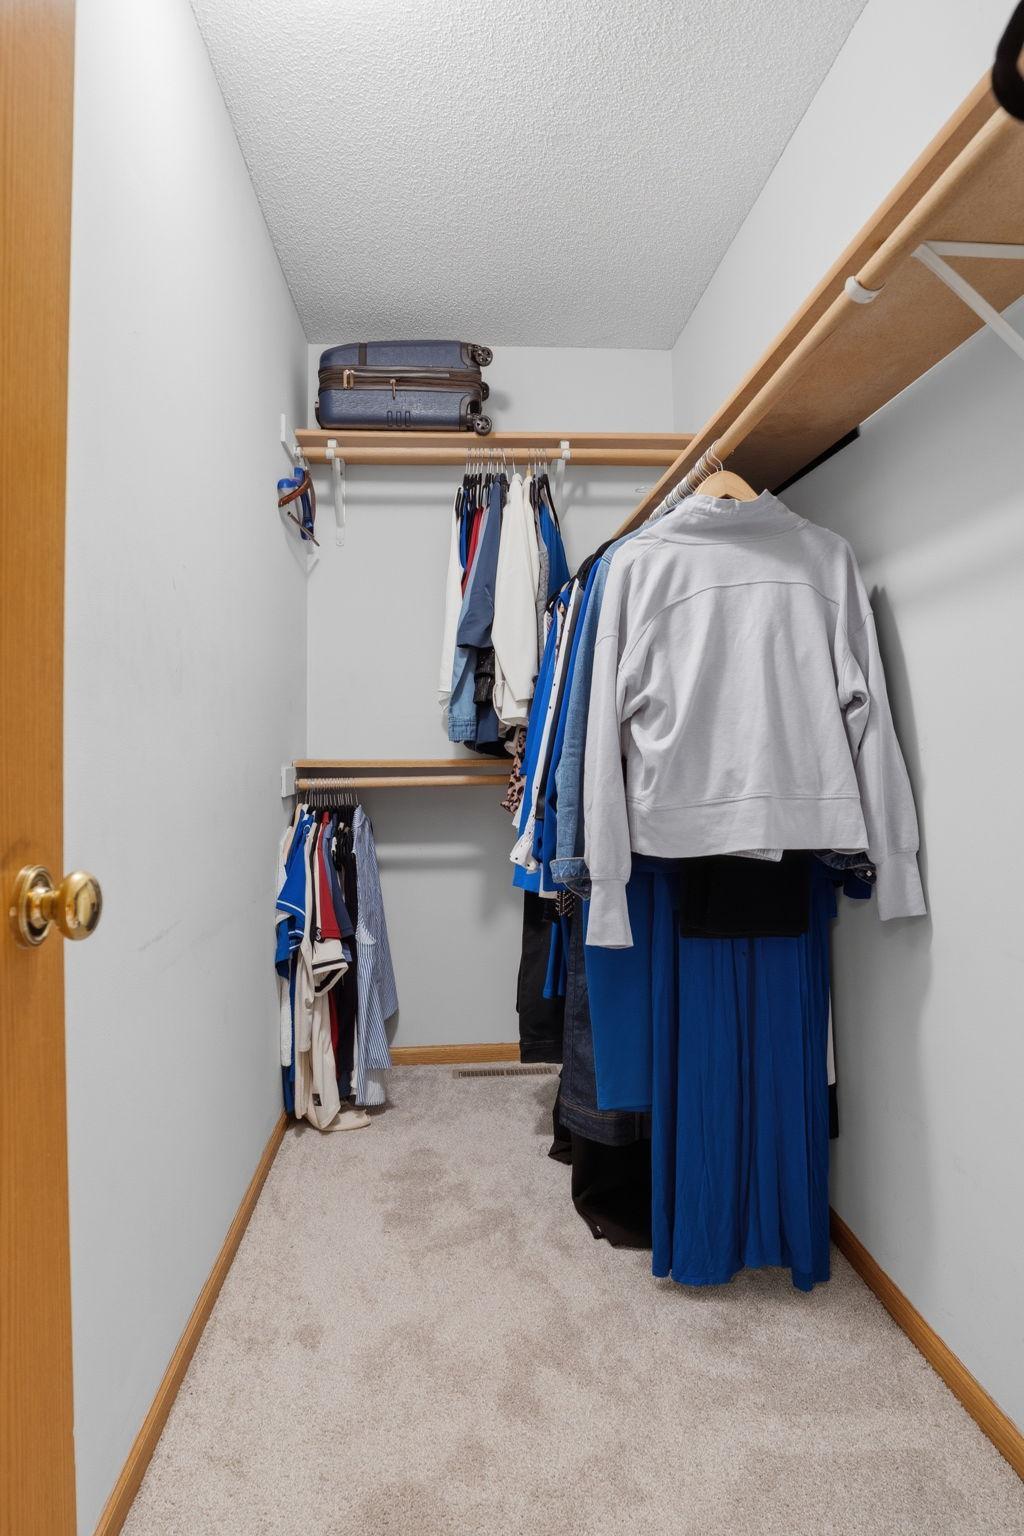
Double hung rods and a long run of shelving make this primary walk in closet a true dressing room, plenty of space to keep every wardrobe organized.
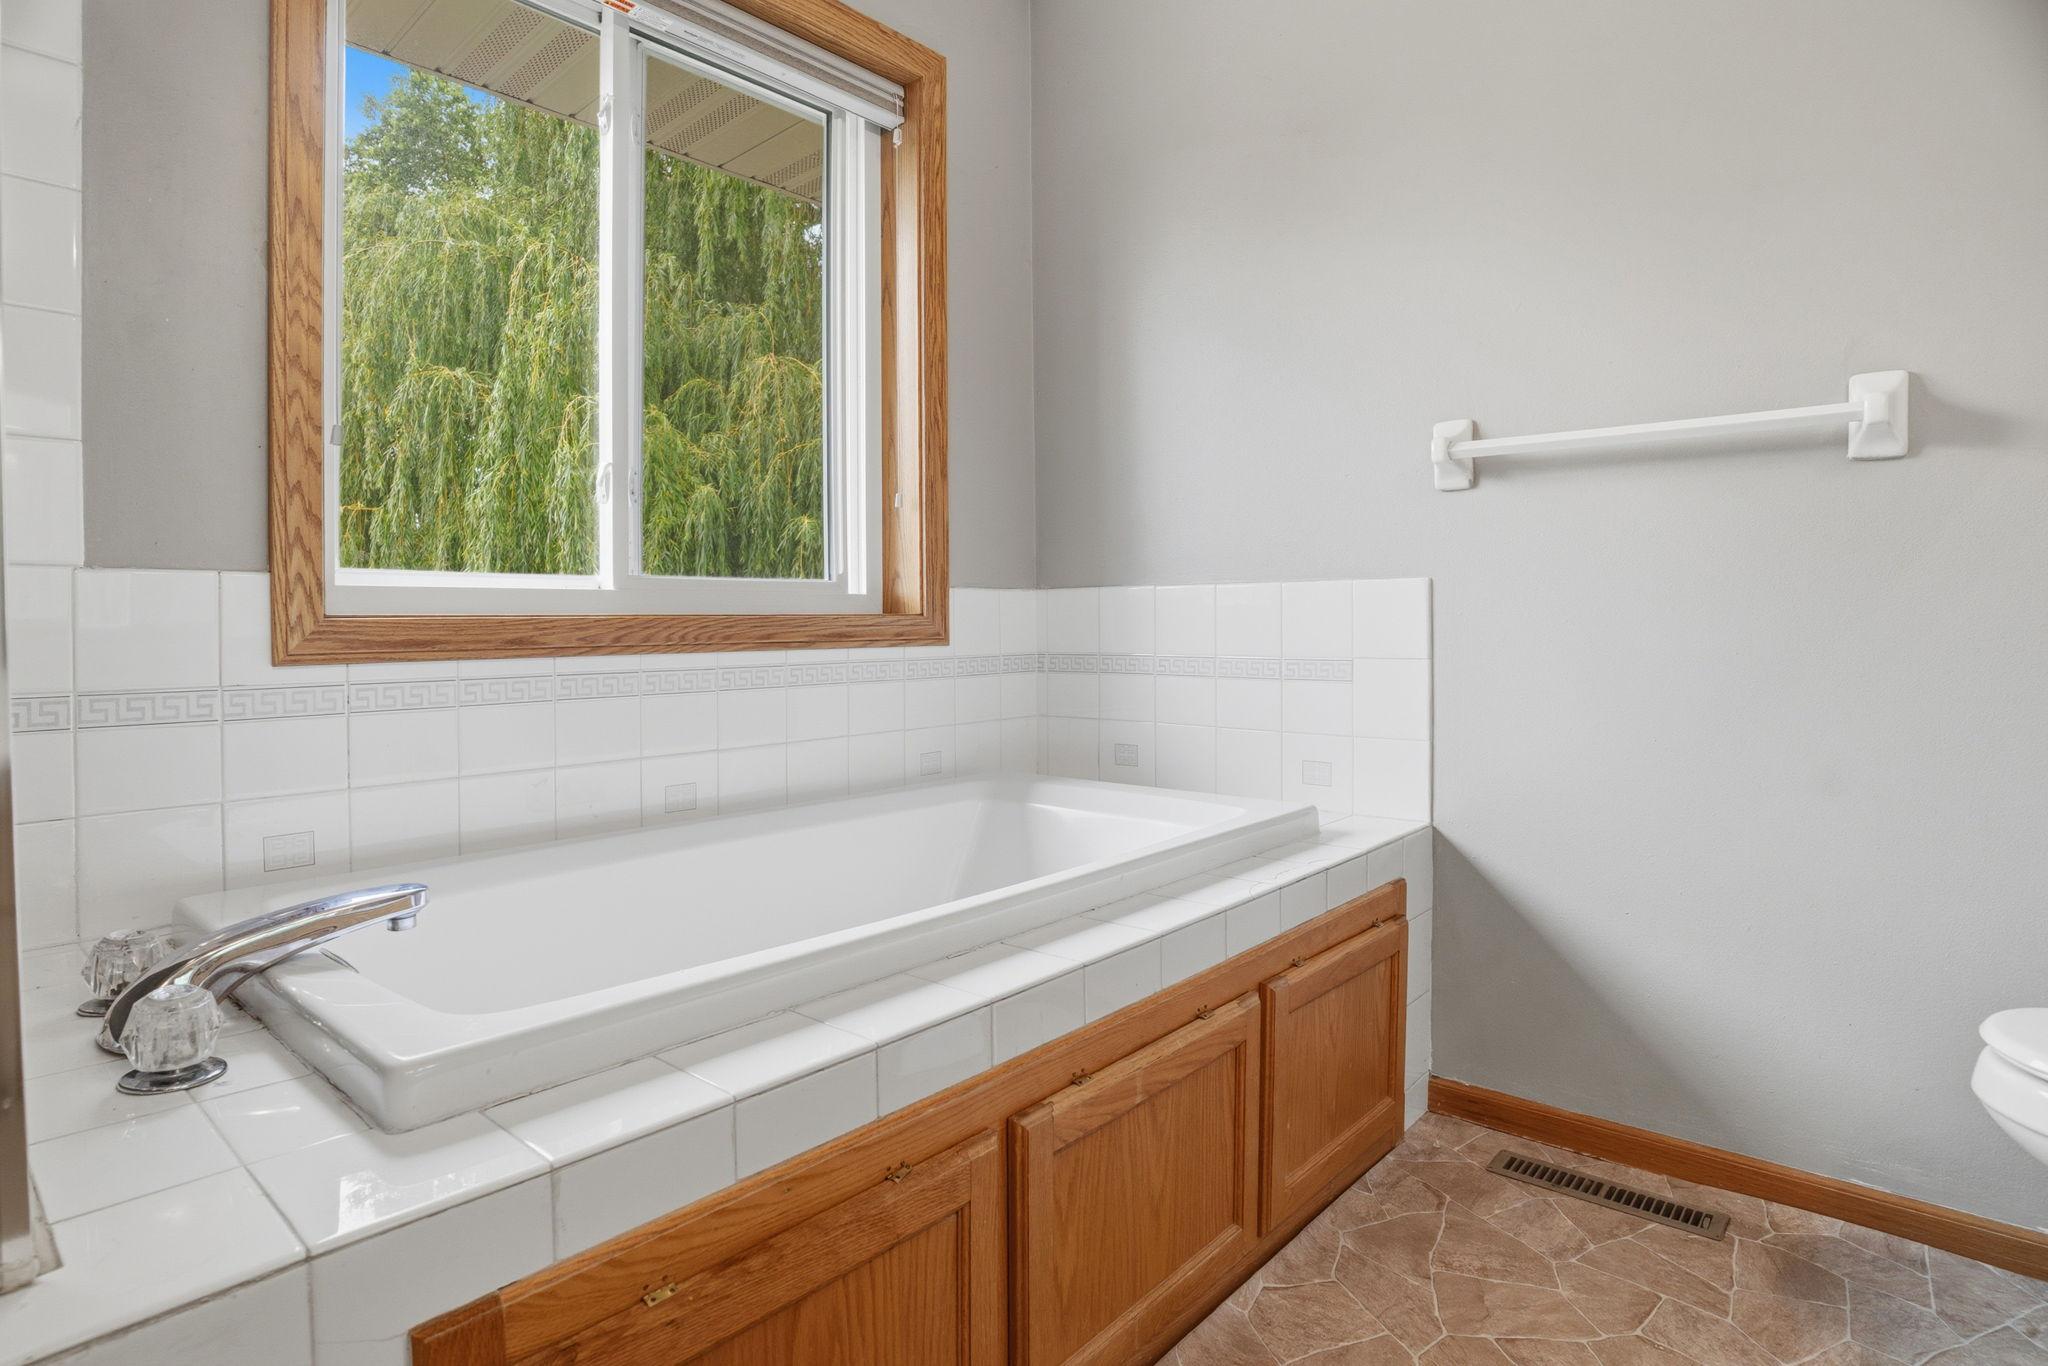
Soak away the day in the primary bath's deep tub, framed by a window overlooking swaying willow branches for a private, spa like escape.
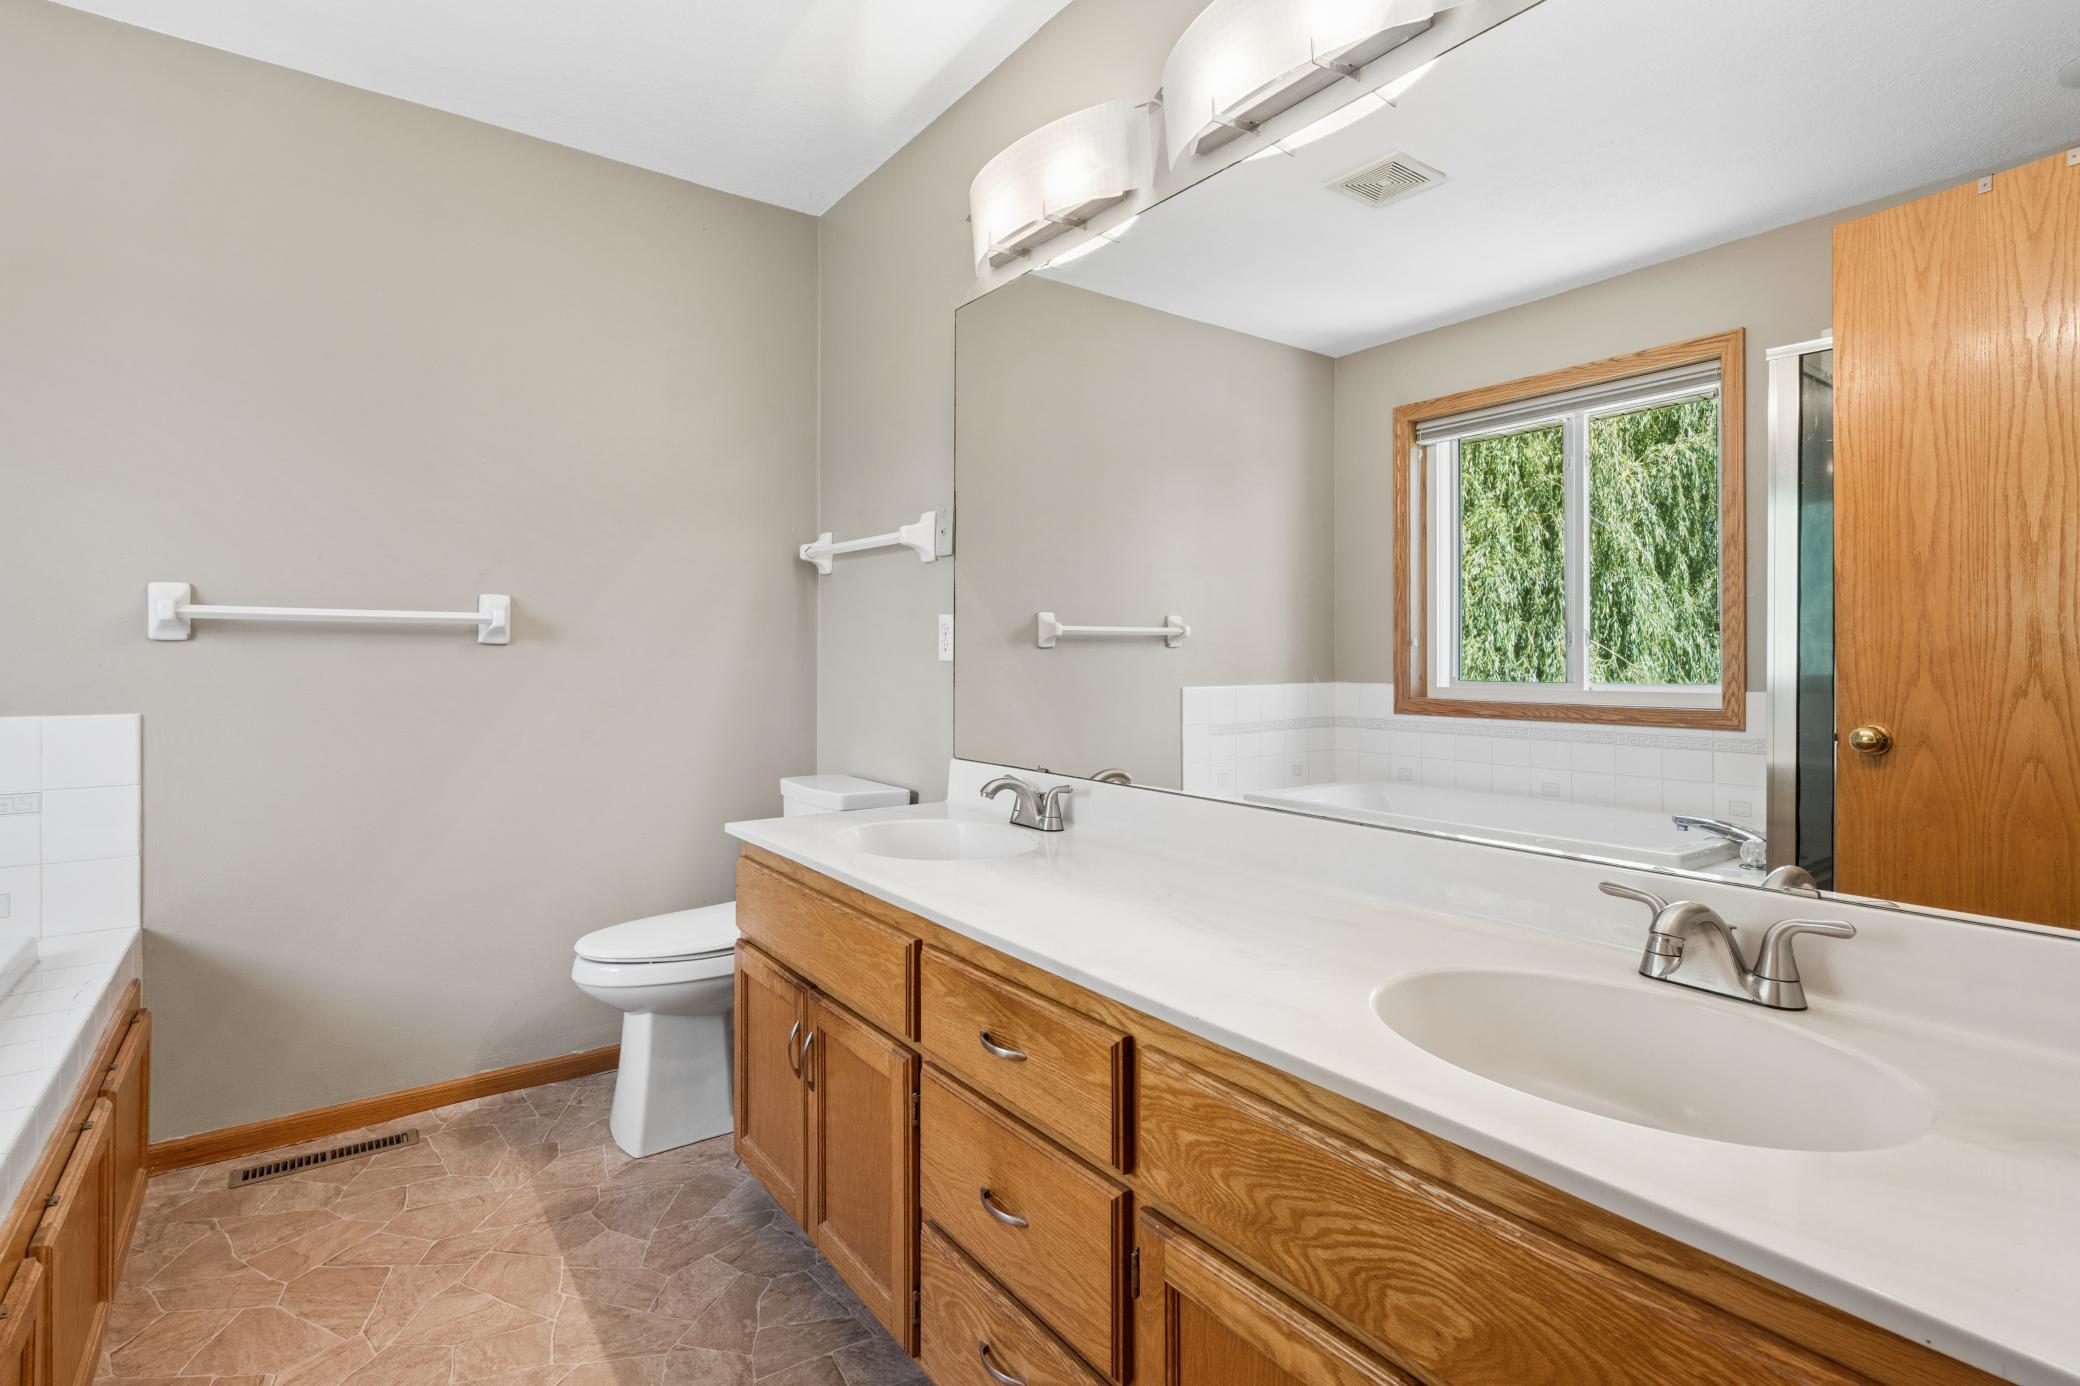
Owner suite private, full bathroom with double sinks. A soaking tub. A window framing the treetops. The primary bath doesn't rush you. Wide vanity, warm wood cabinetry, and enough room to start the day right.
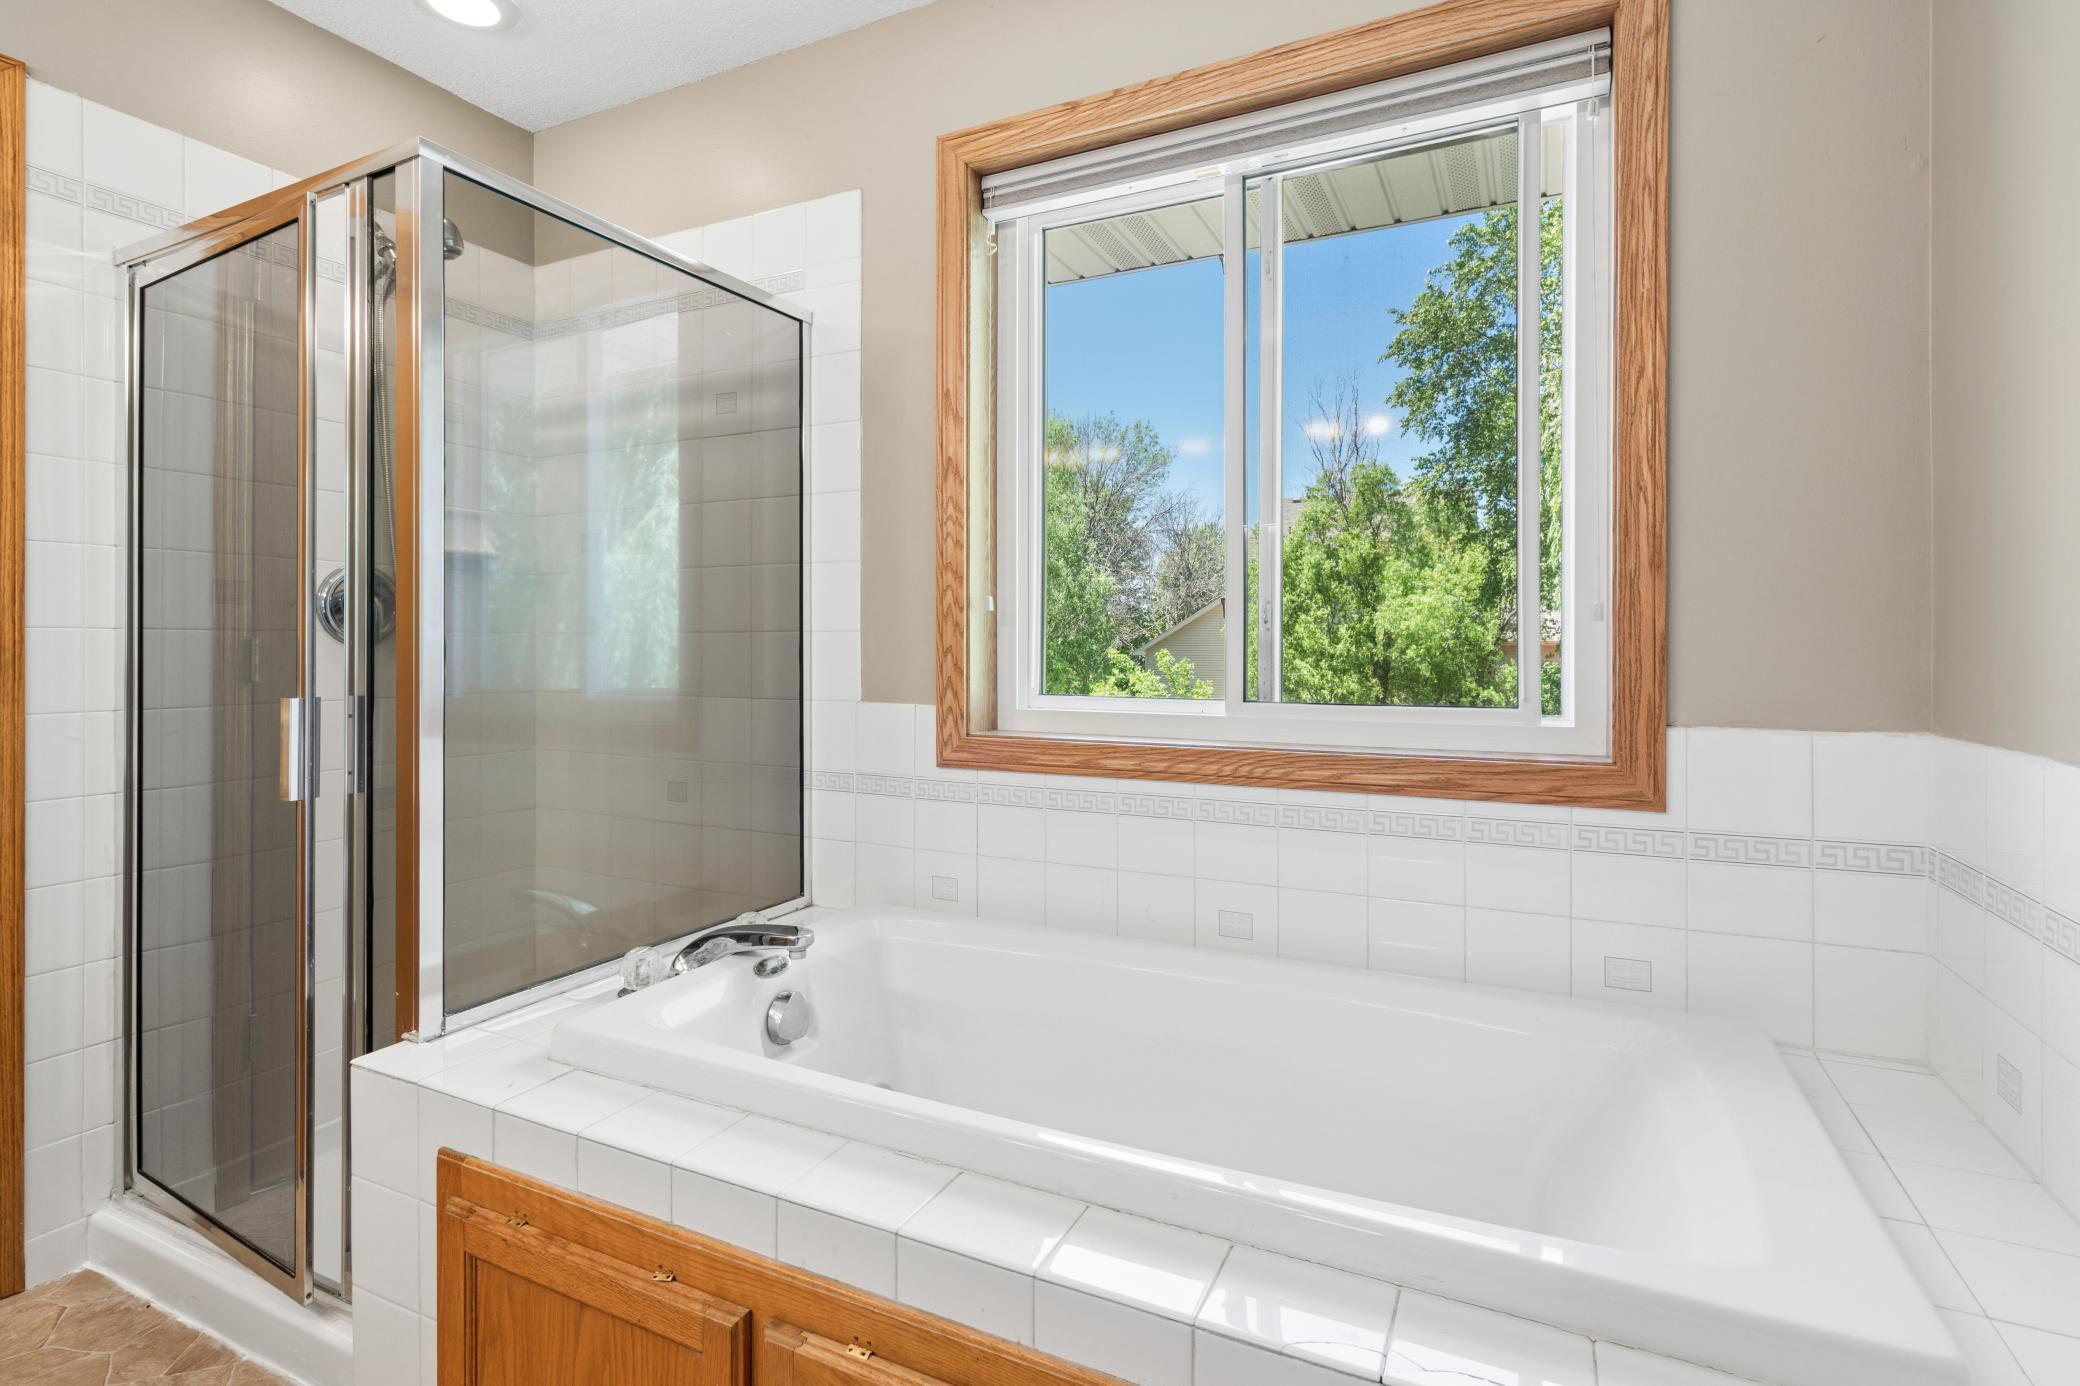
Soak or shower. The primary bath offers both without compromise. Tile surrounds the tub. The glass door opens to a full shower. Outside the window, the trees stand guard. Take your time.
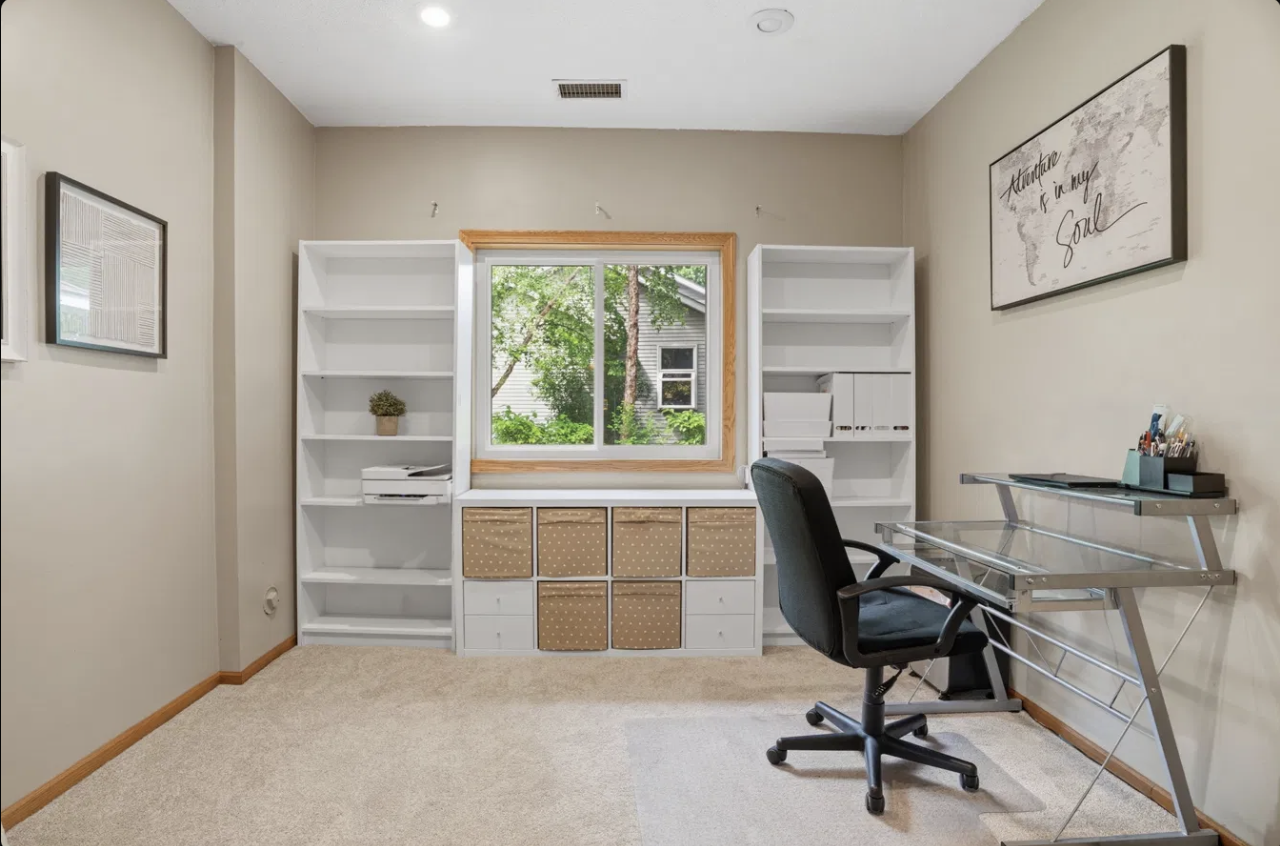
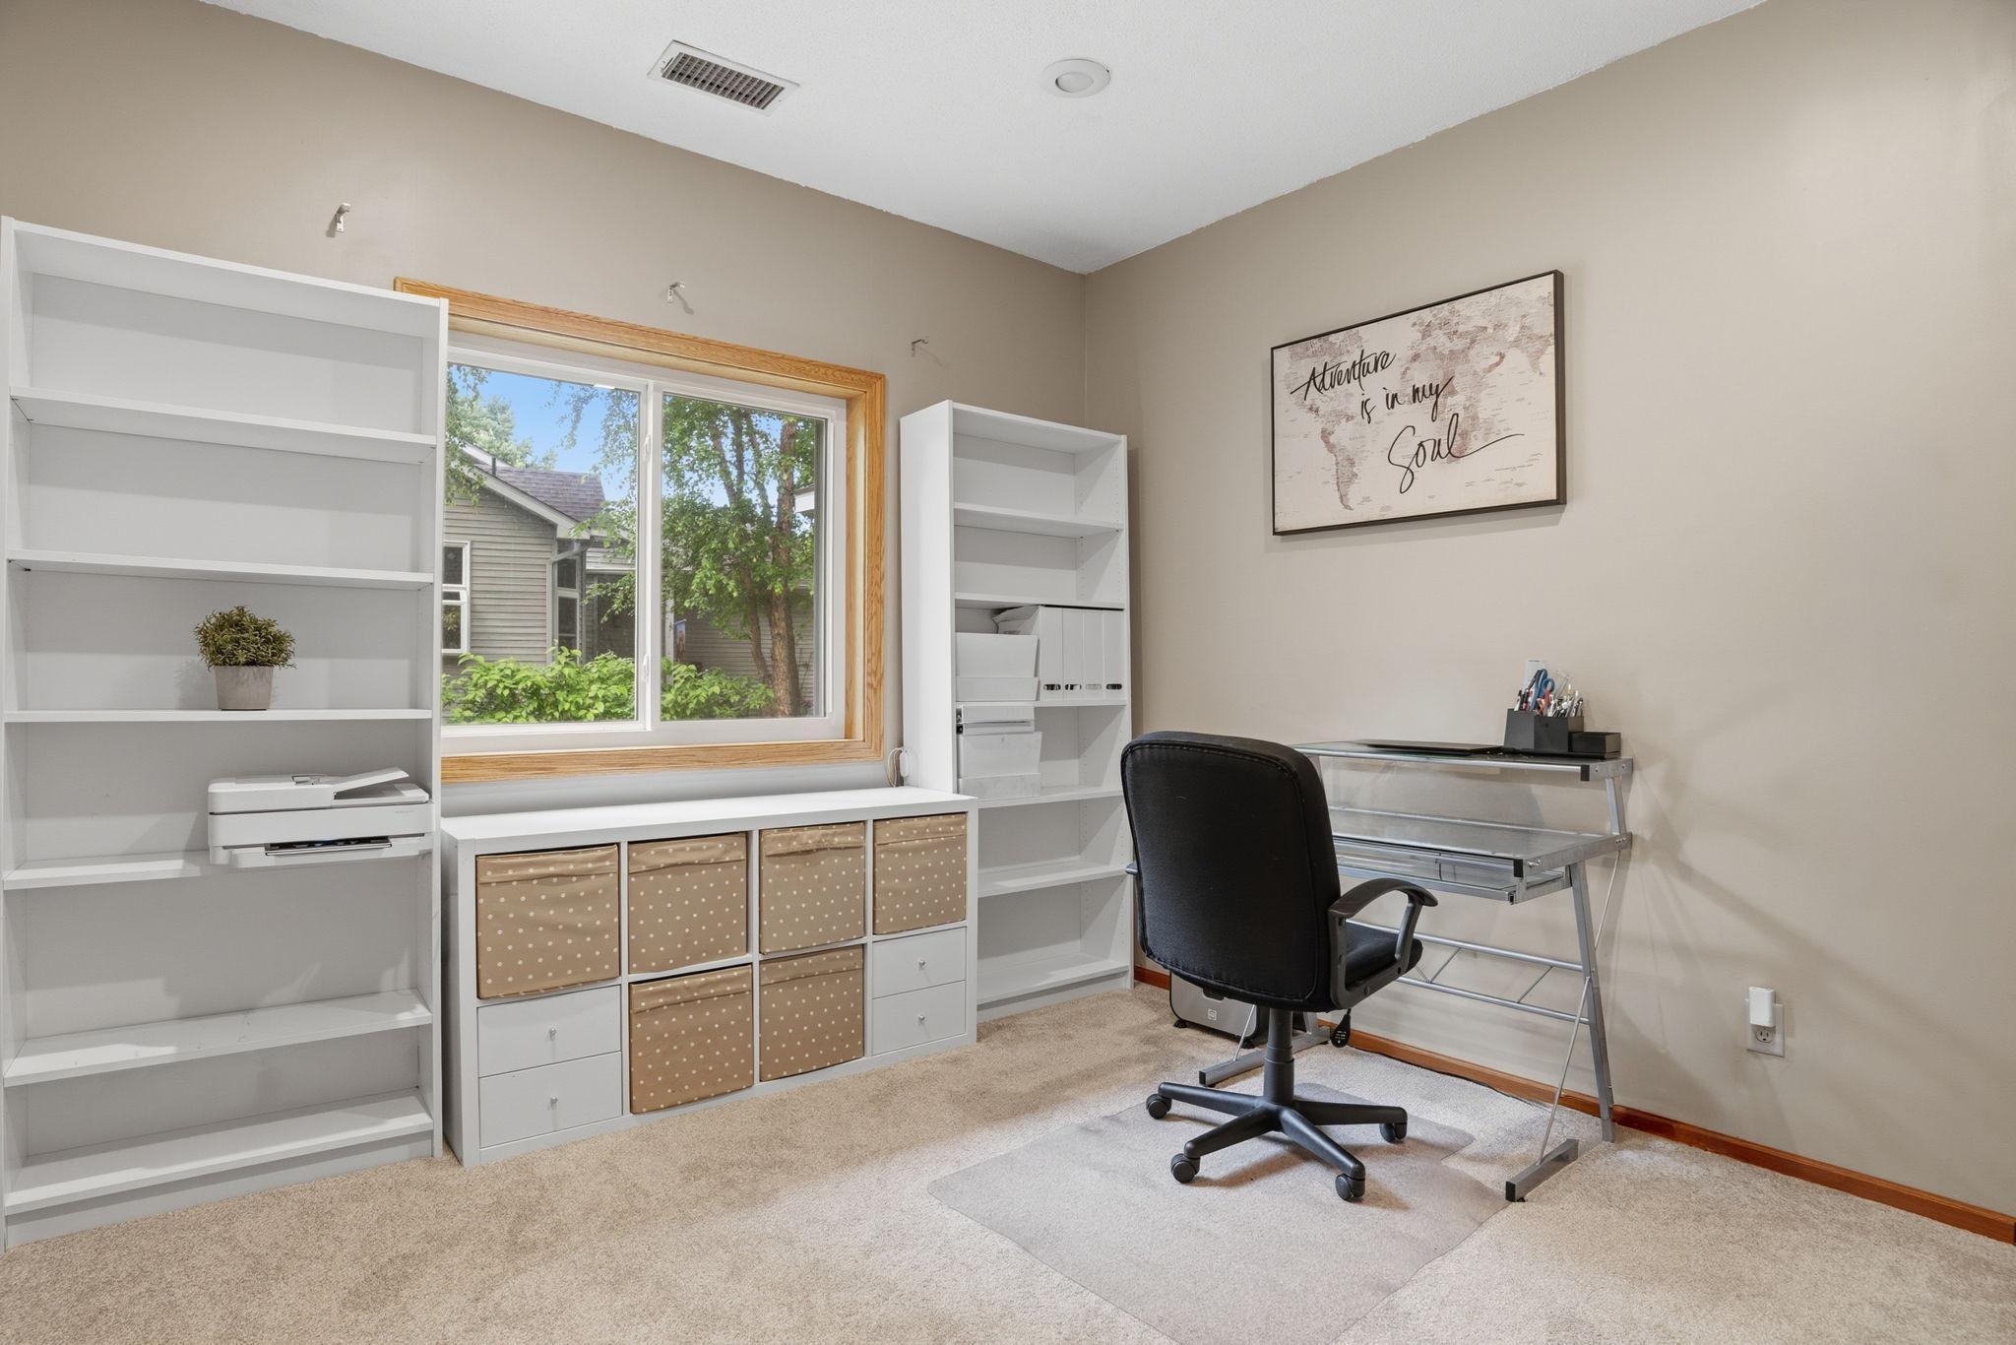
Work from home with ease in this bright, dedicated office featuring built in shelving, generous storage, and a large window that brings in beautiful natural light throughout the day.
Main floor office. Natural light pours through the window, work by day and it feels alive. This corner works as an office now. Add a closet, and it becomes becomes bedroom four.
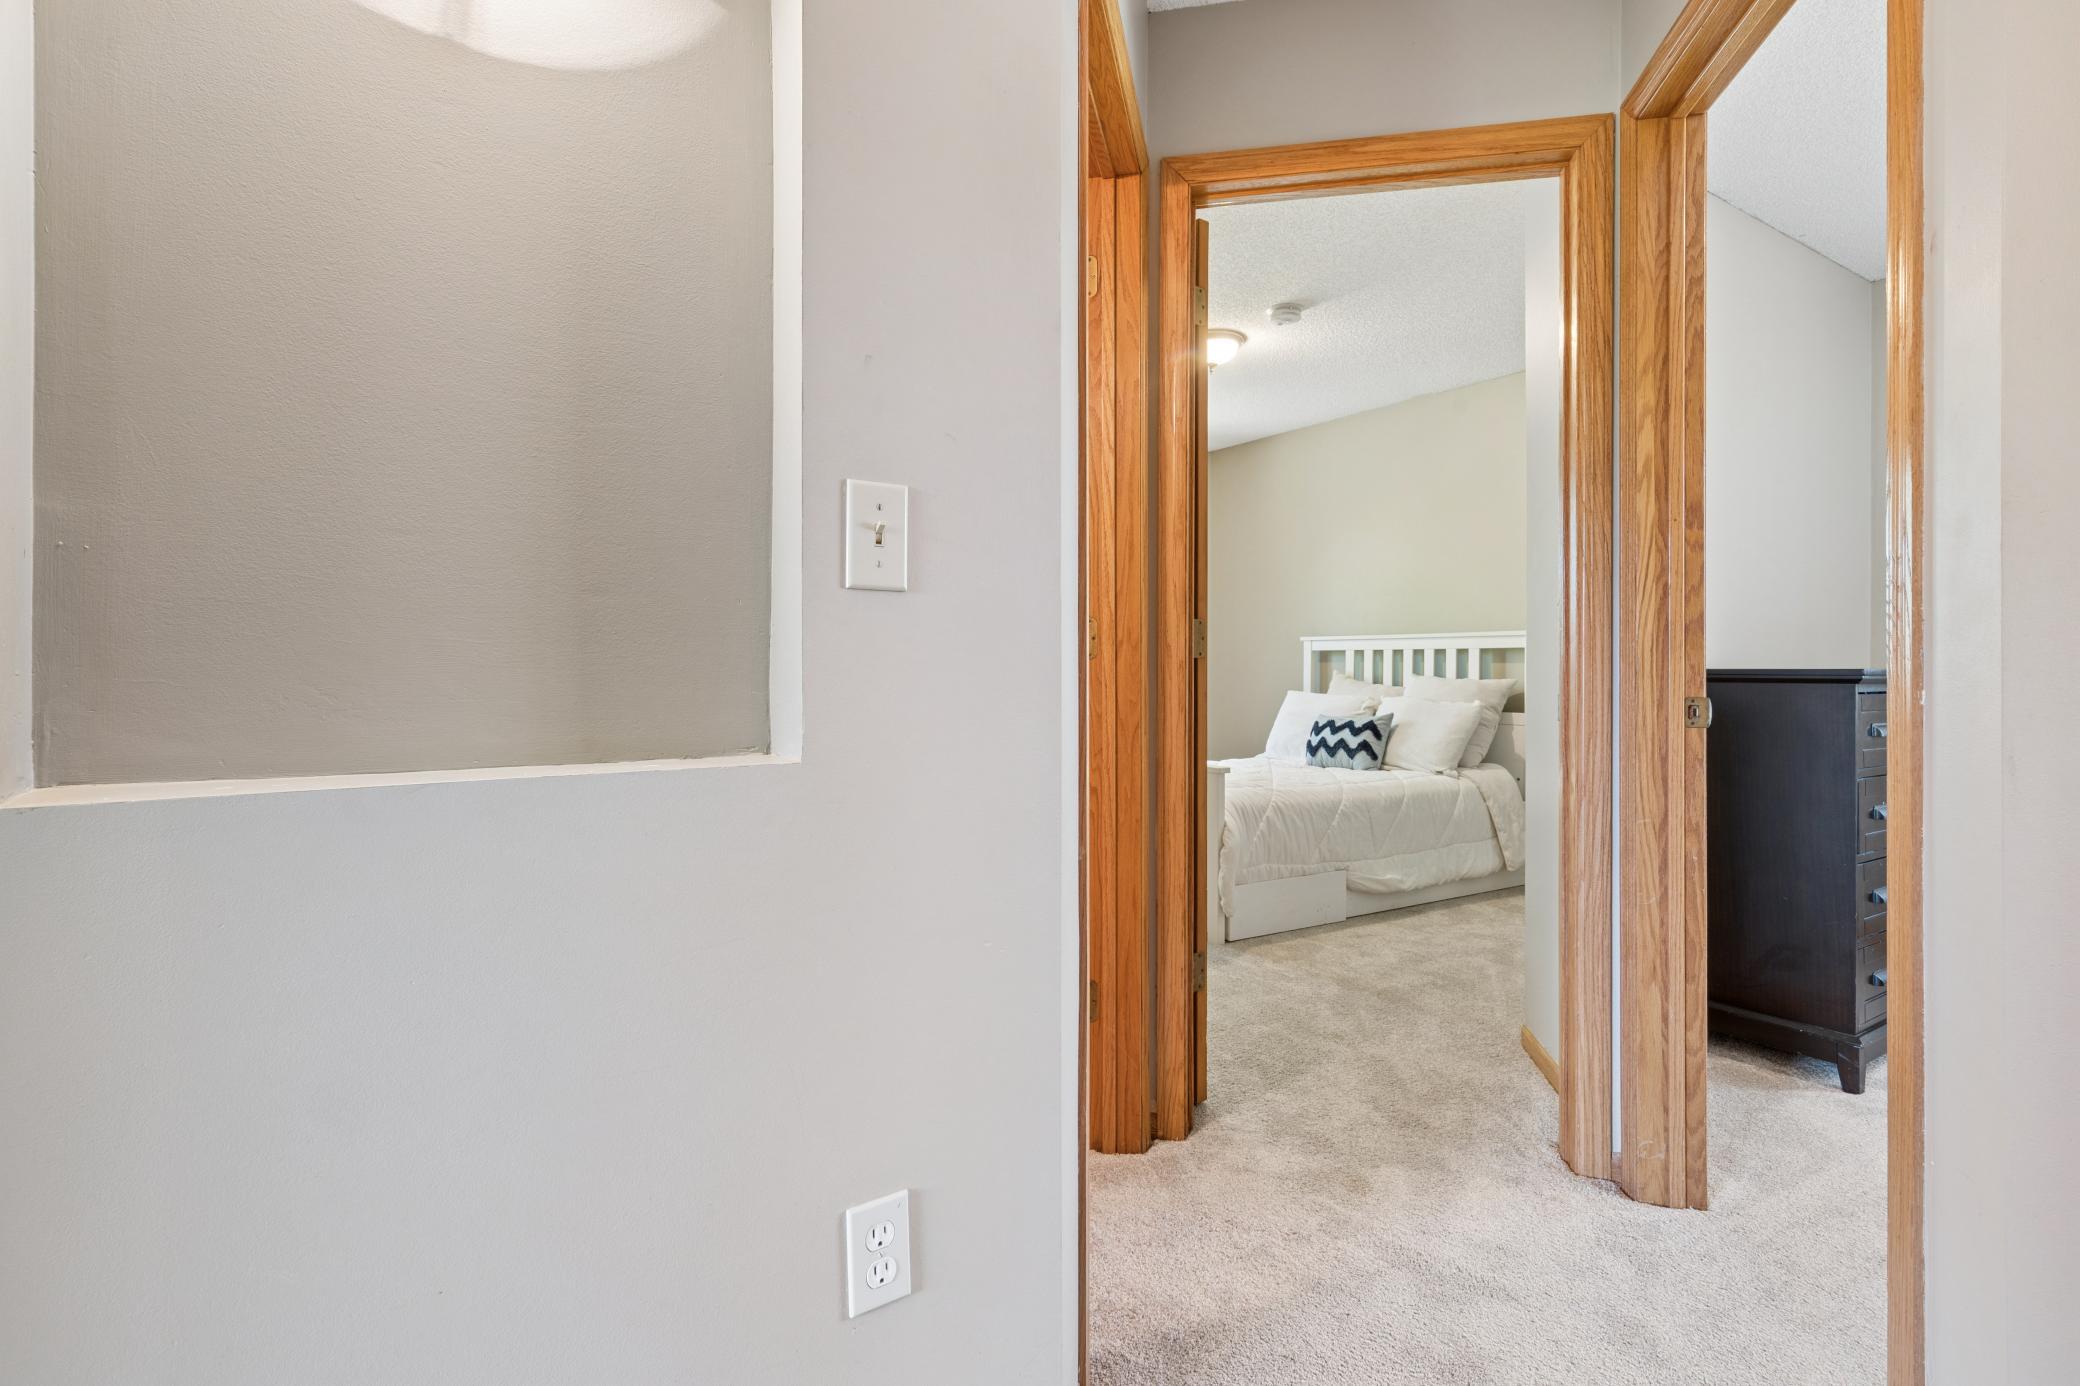
The hallway connects the bedrooms without crowding them. Each door is its own world. The carpet runs soft underfoot. This is the quiet corridor where the day begins and ends.
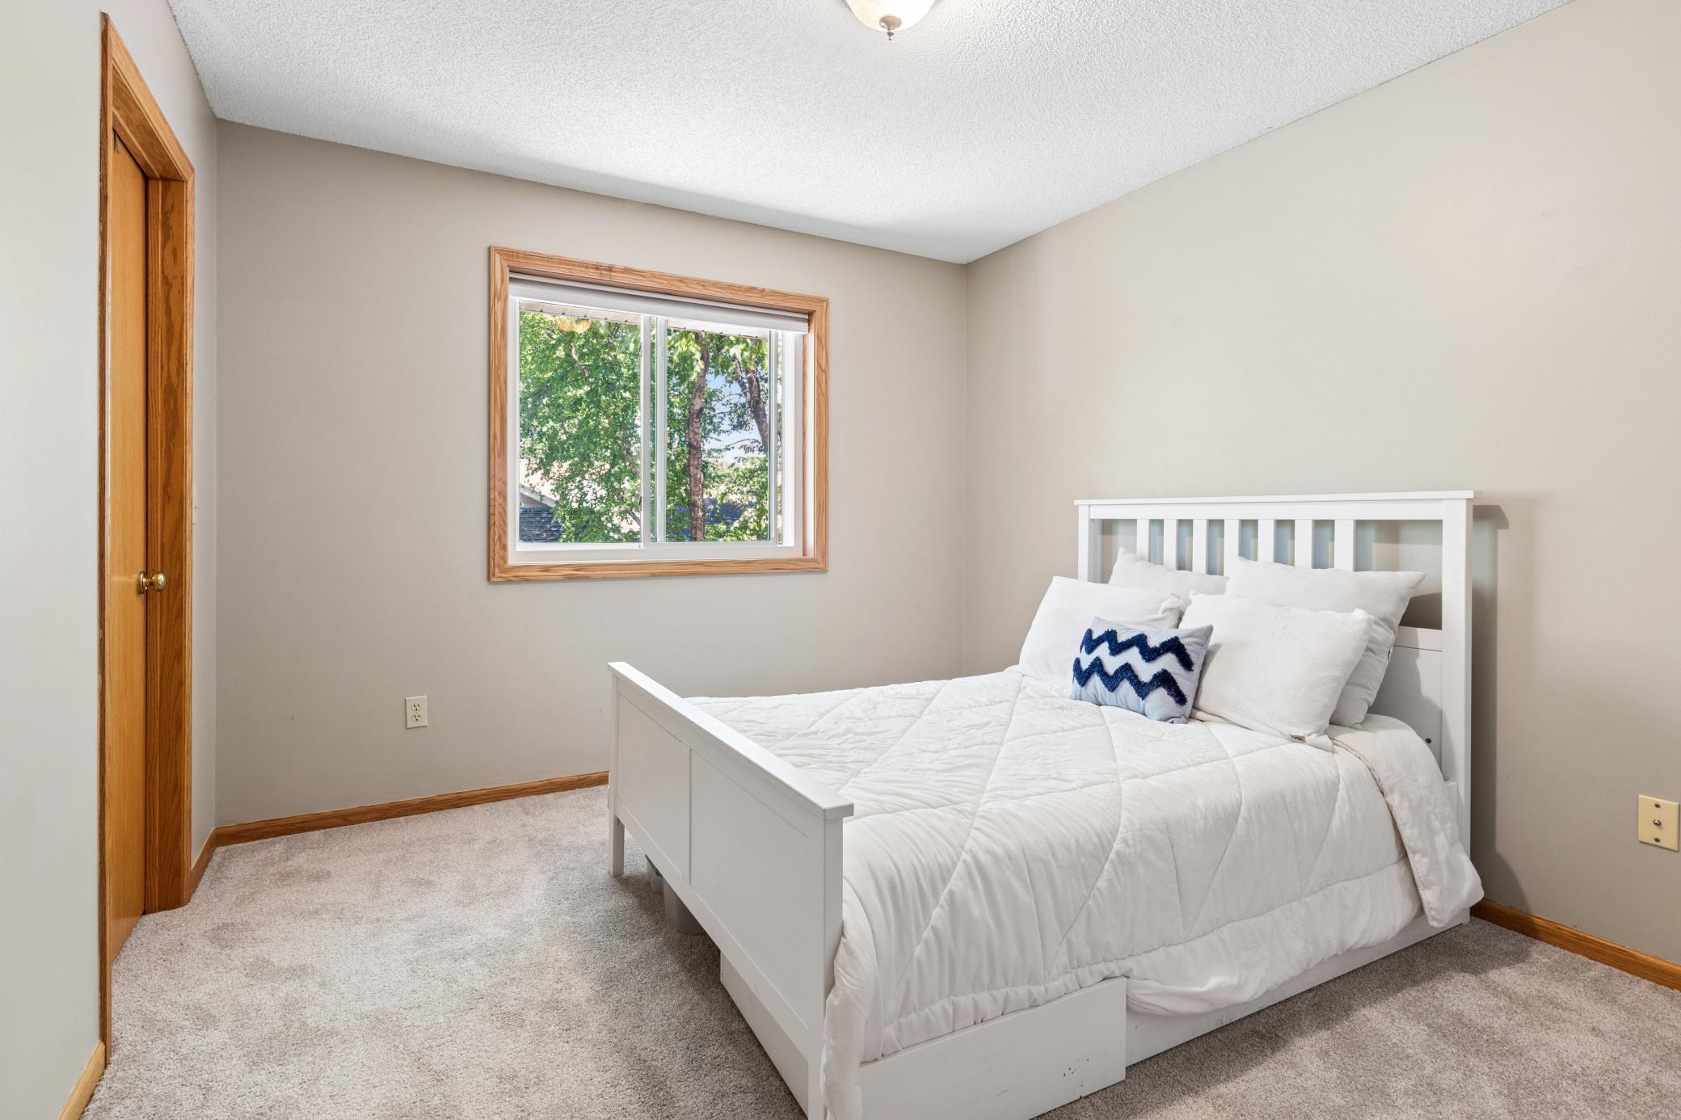
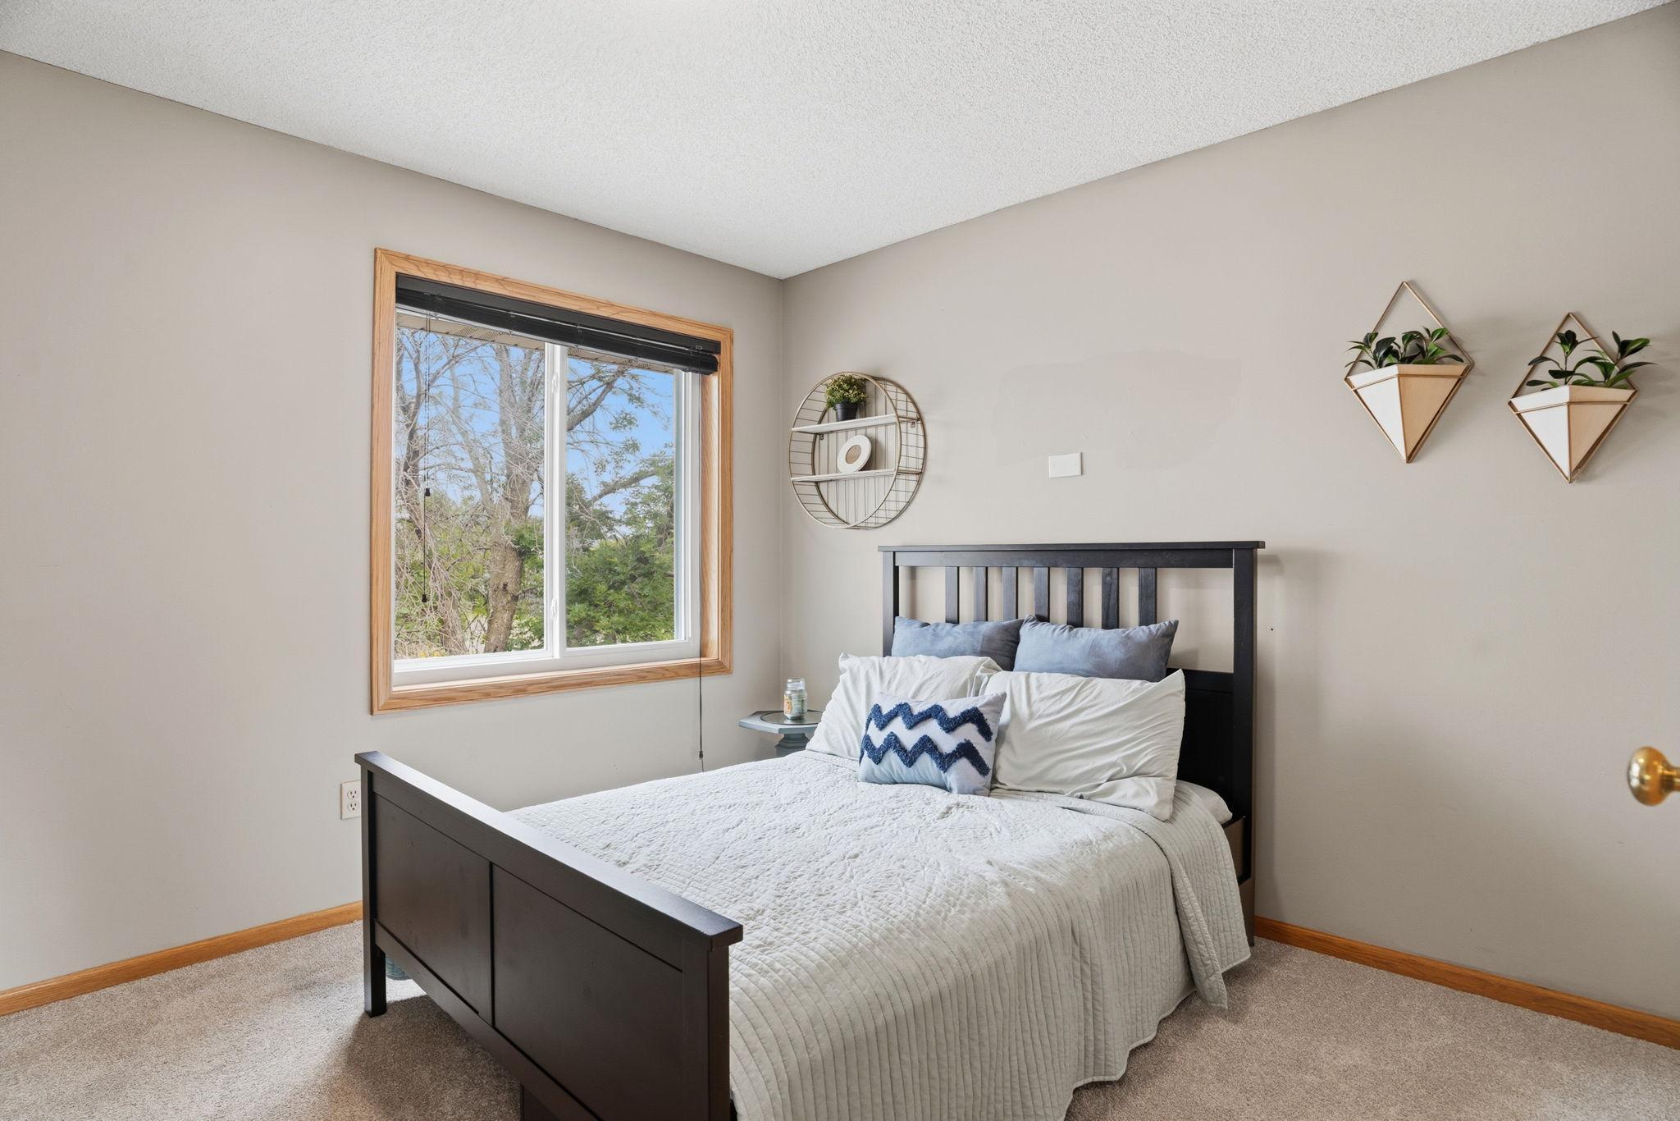
This upper floor second bedroom is quiet, calm, and ready for whoever comes next. White frame bed. Soft carpet. A tree-filled window that keeps the room feeling connected to the outdoors.
Soft carpet underfoot, calm neutral walls, and a layout that doesn't waste an inchThis upper bedroom has everything it needs and nothing extra. That's the point.
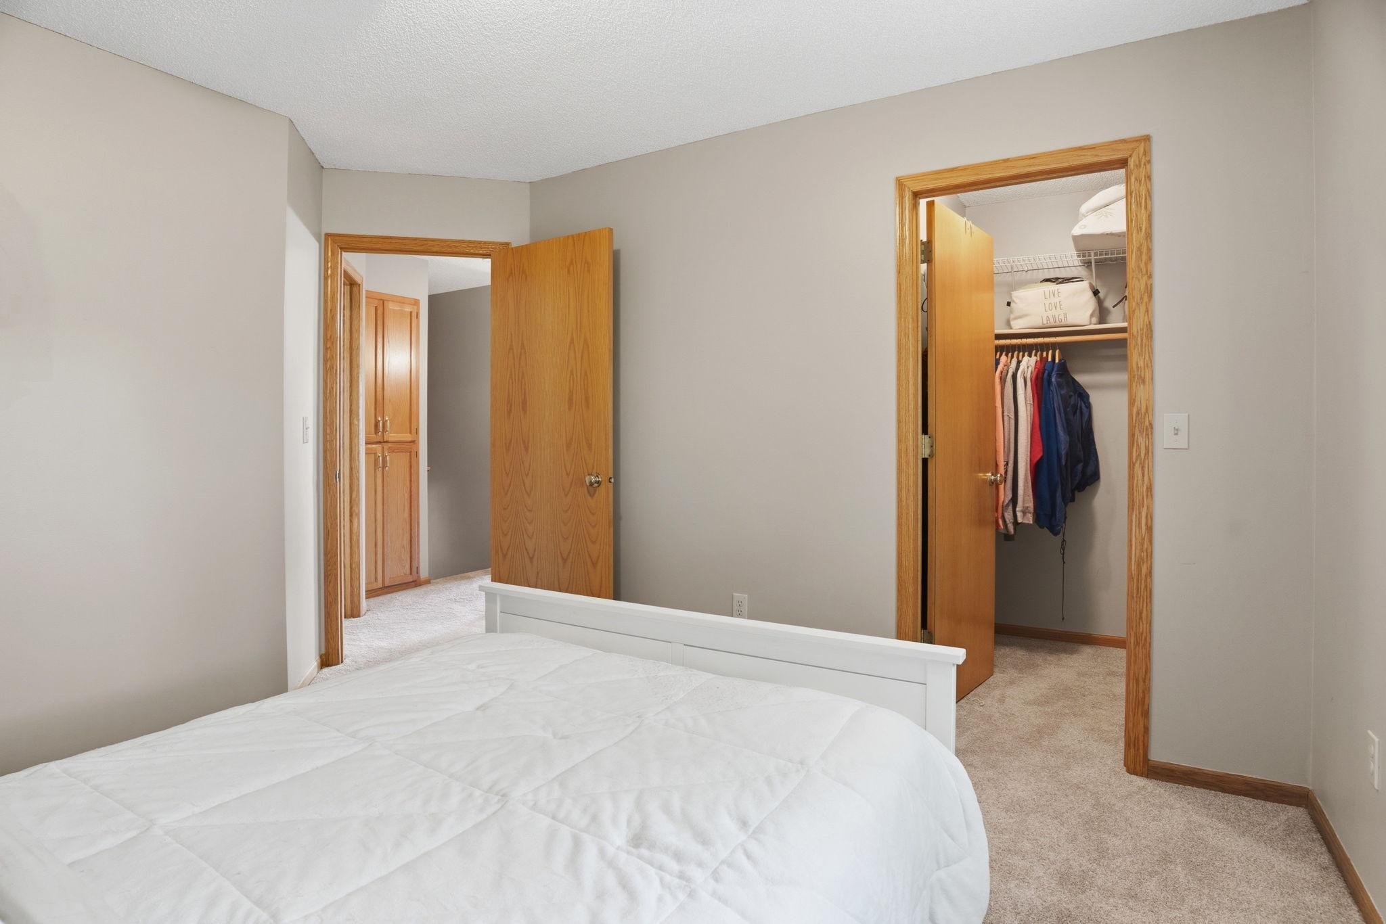
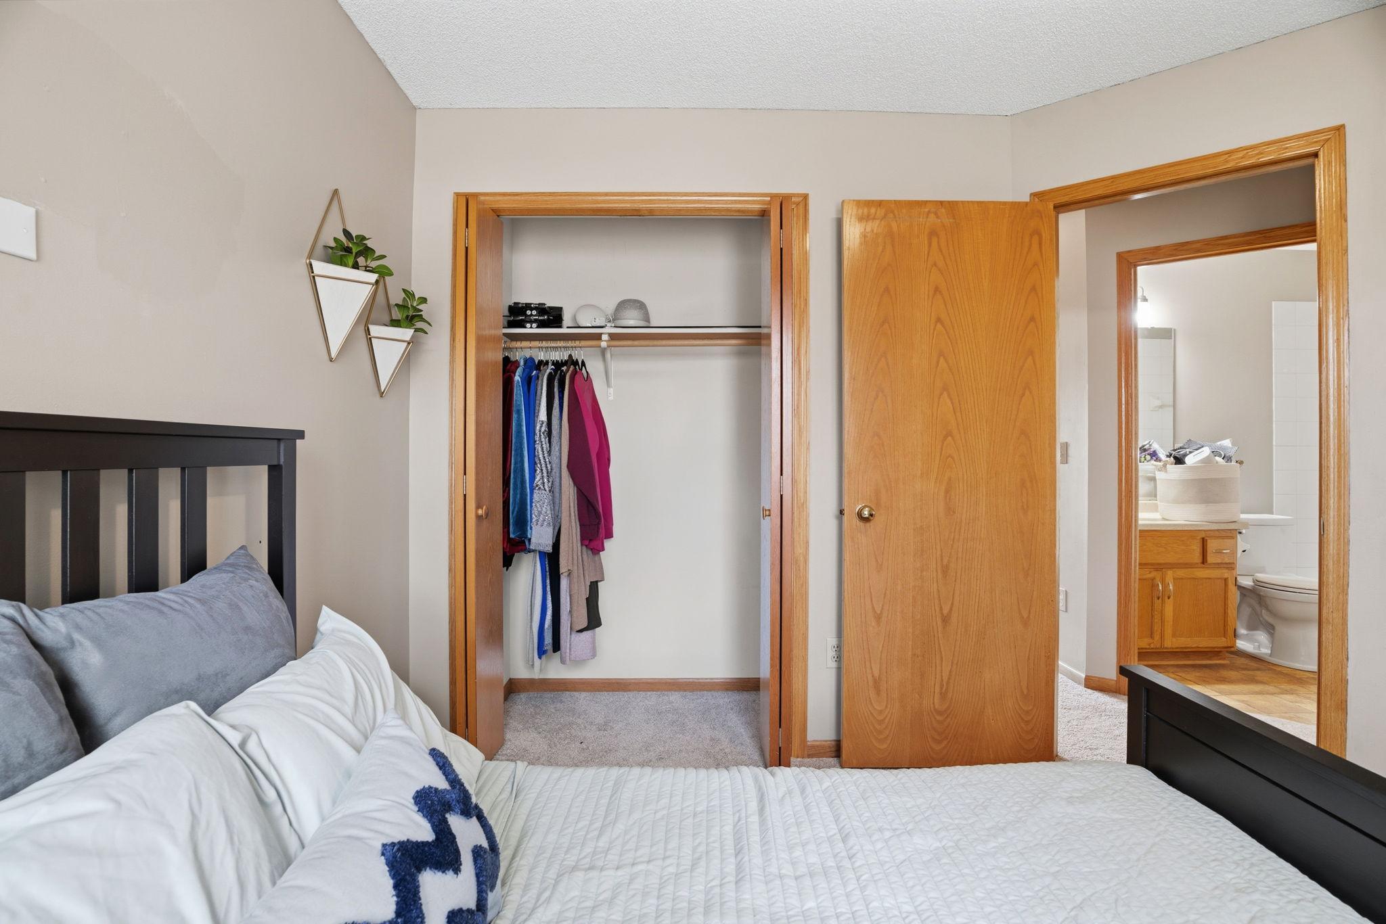
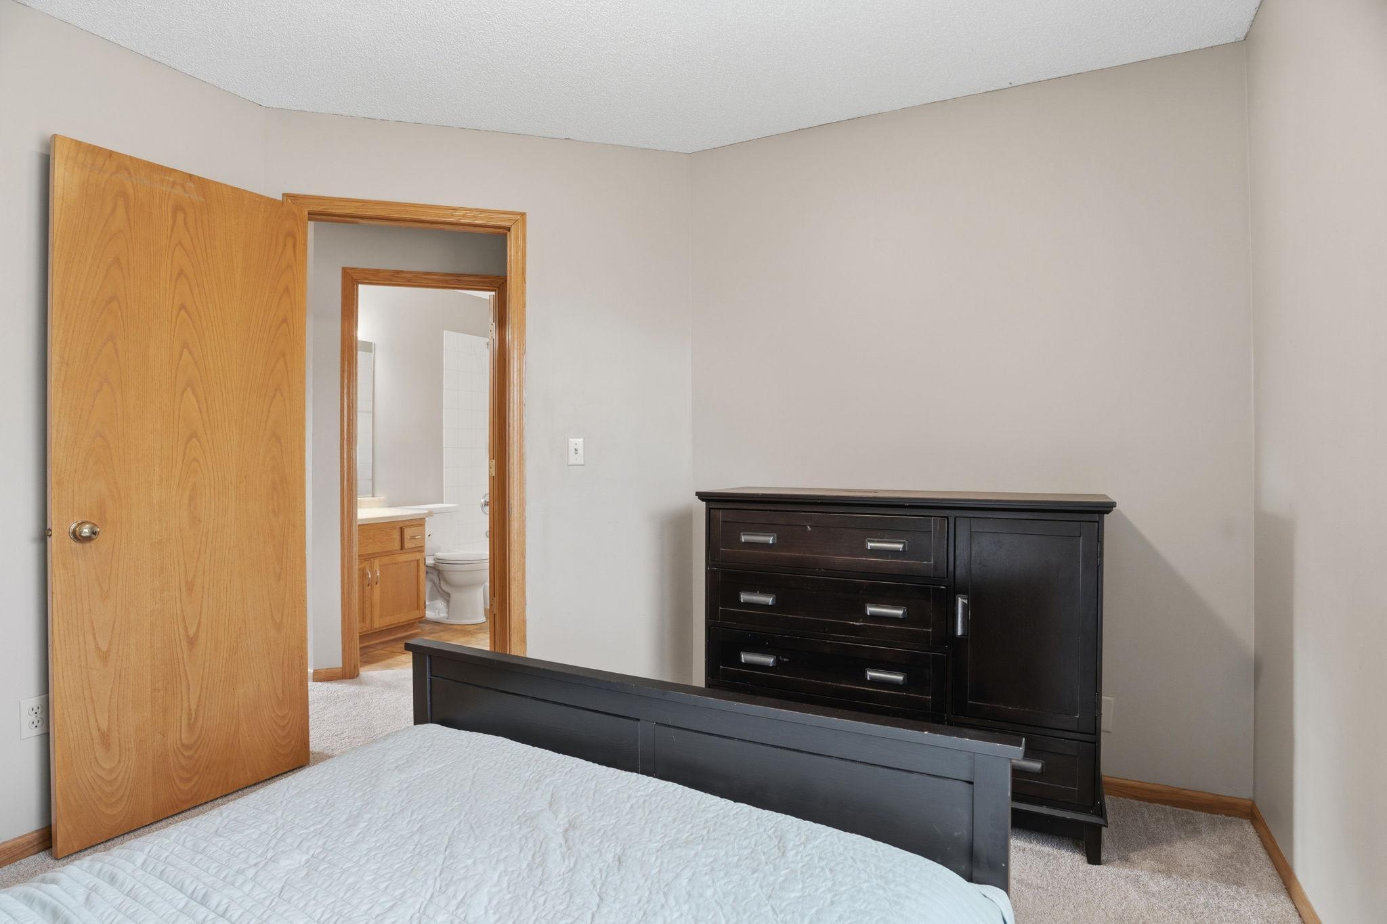
Bedroom closet and bath access visible from one angle. Self-contained, ready-made for guests, teenagers, or anyone who needs their own quiet corner.
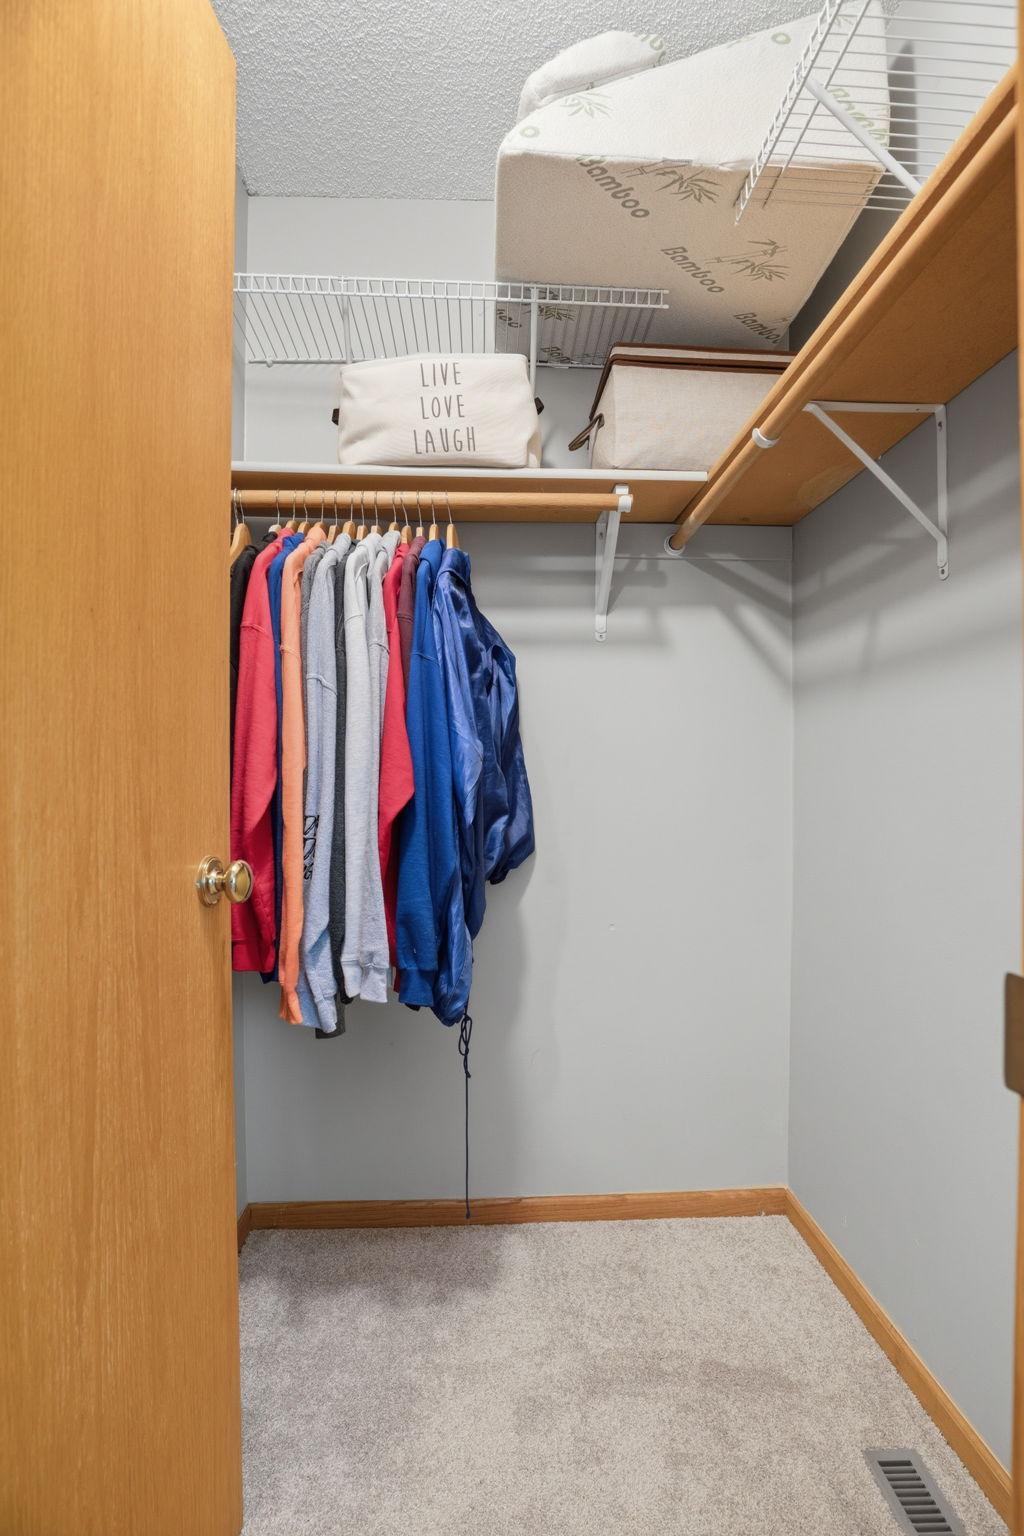
Two rods. Upper shelving. Wire basket storage above. A walk-in closet that actually holds your whole wardrobe without a fight.
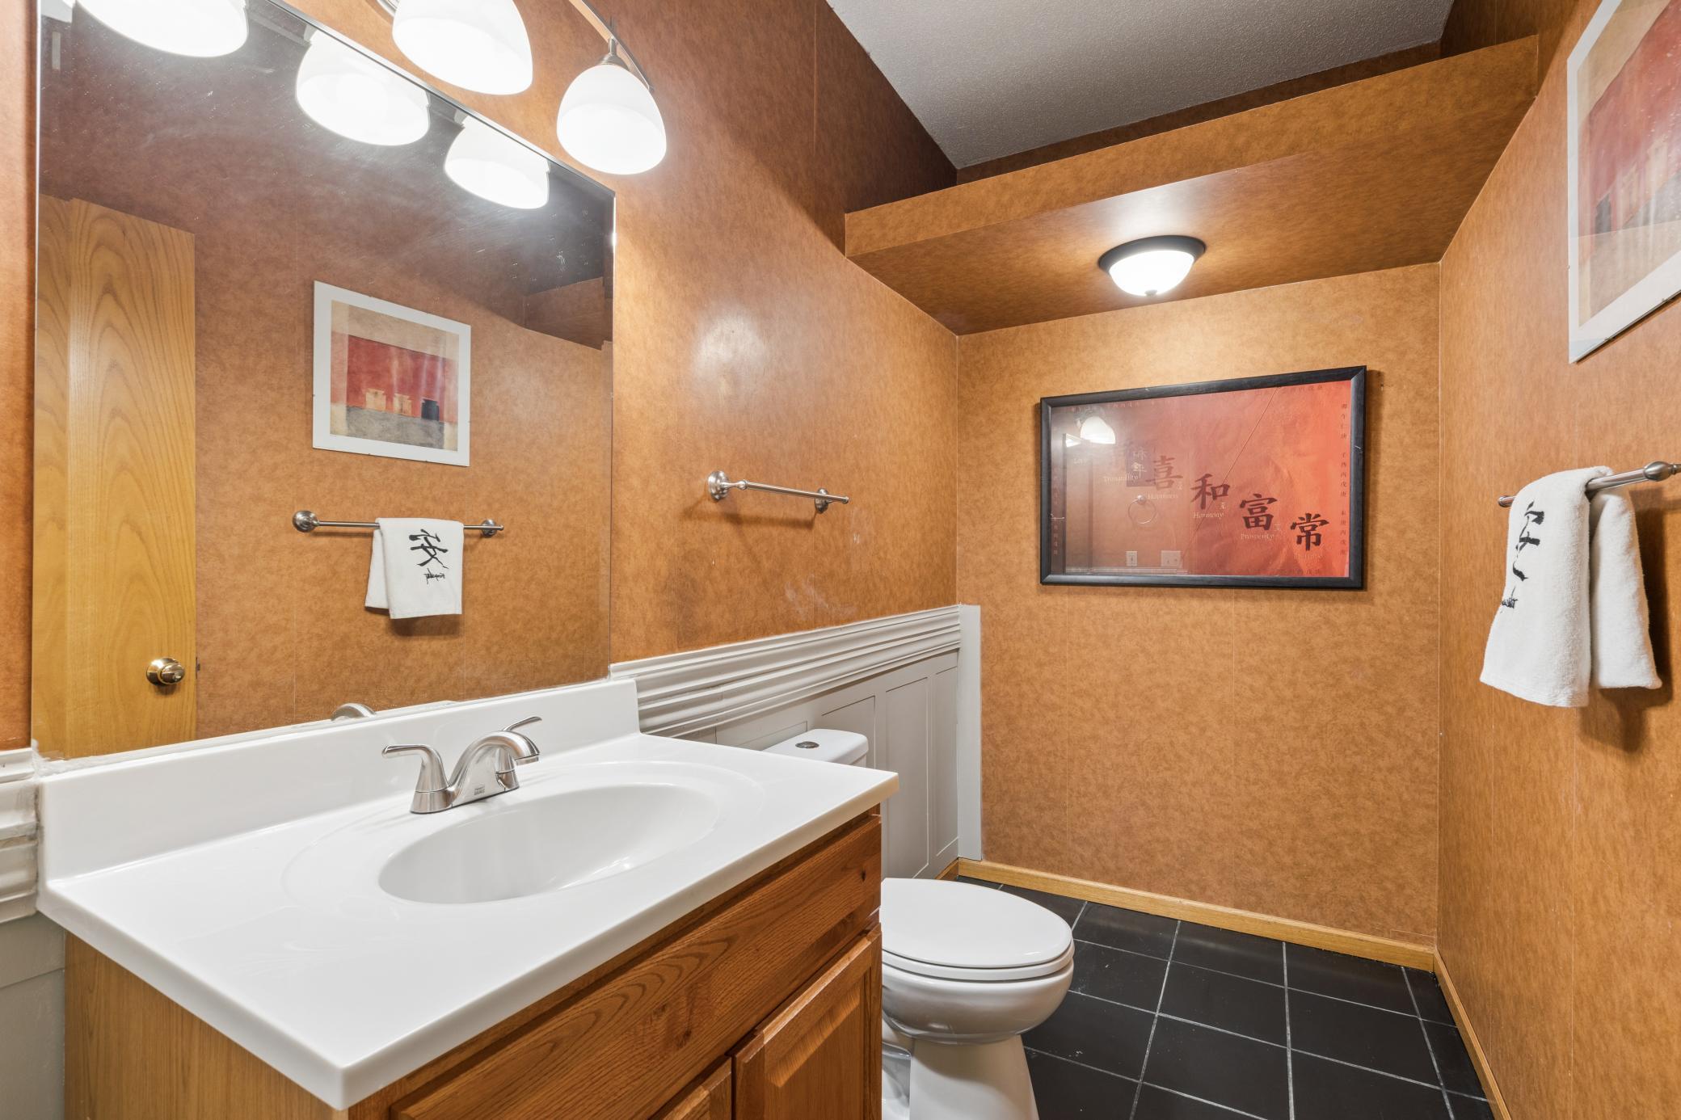
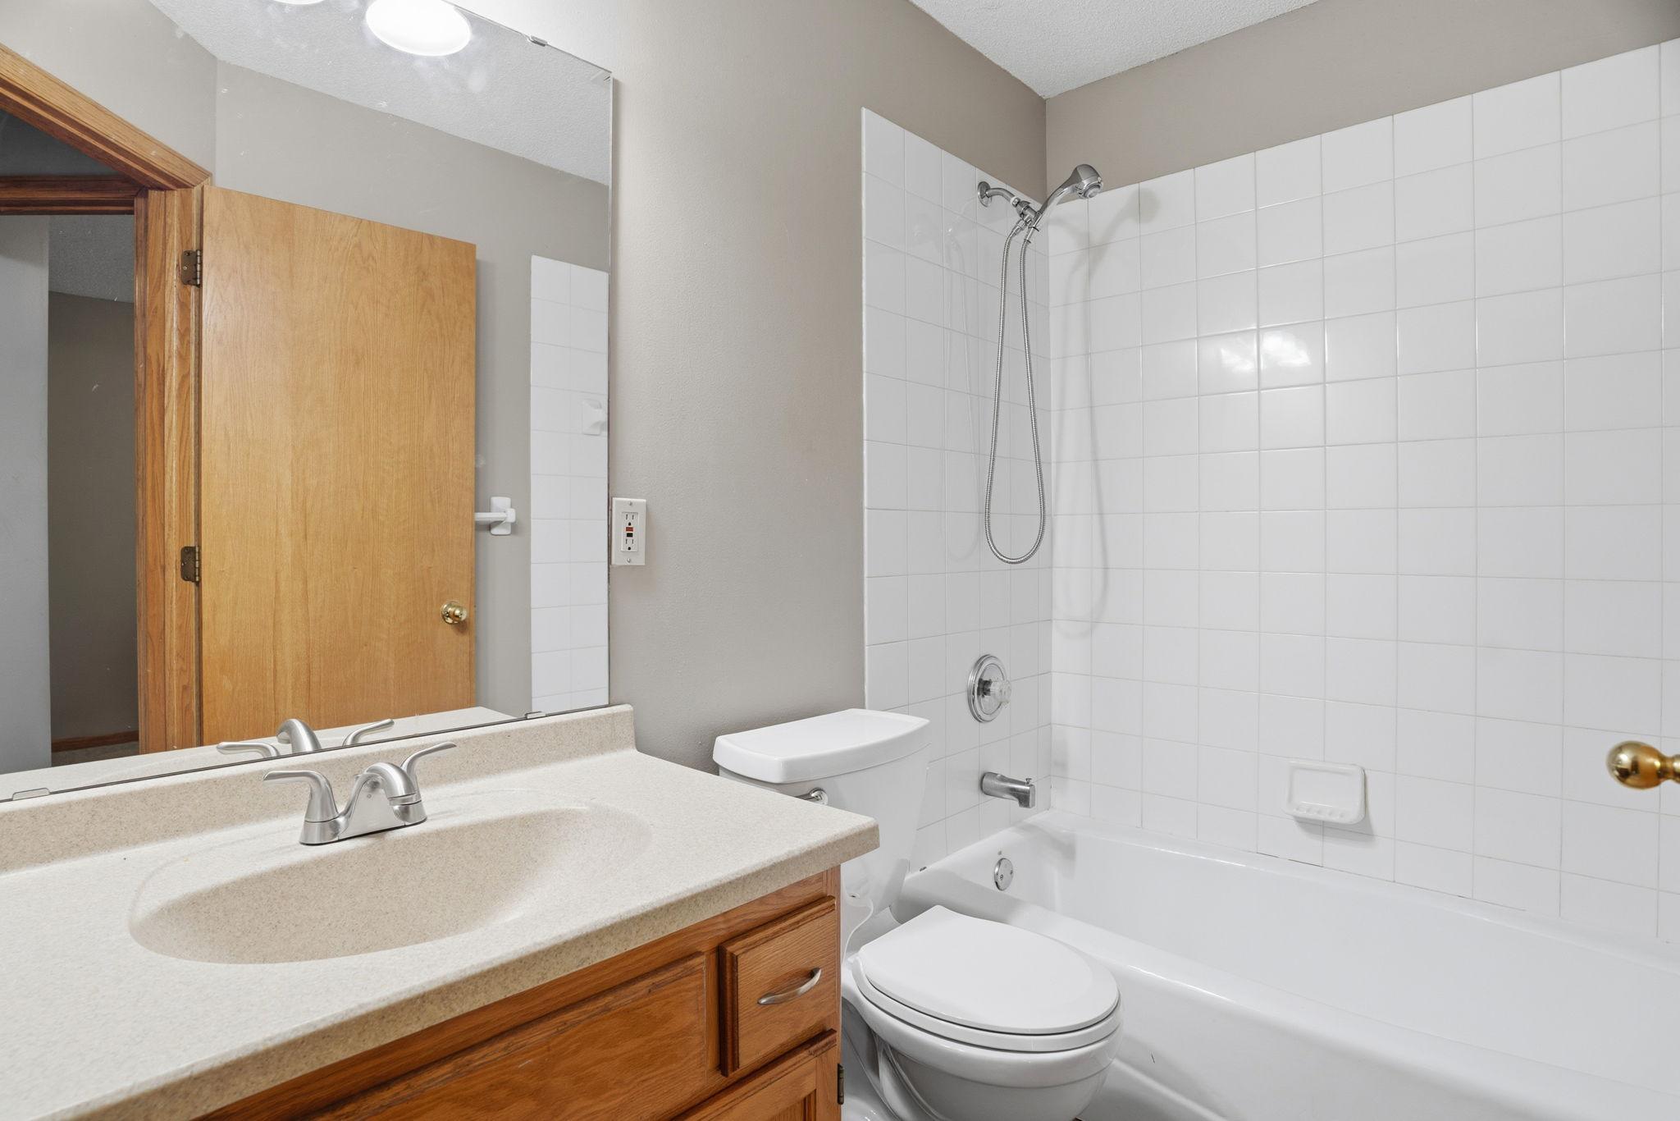
This bathroom pairs a tiled tub and shower with a solid surface vanity, a clean and simple retreat for family or guests down the hall.
The third upper bedroom has personality already built in. Sage tones, dark wood furniture, a window with a view into the tree canopy. Light, grounded, and completely livable.
Alternate view of the third bedroom on the upper level.
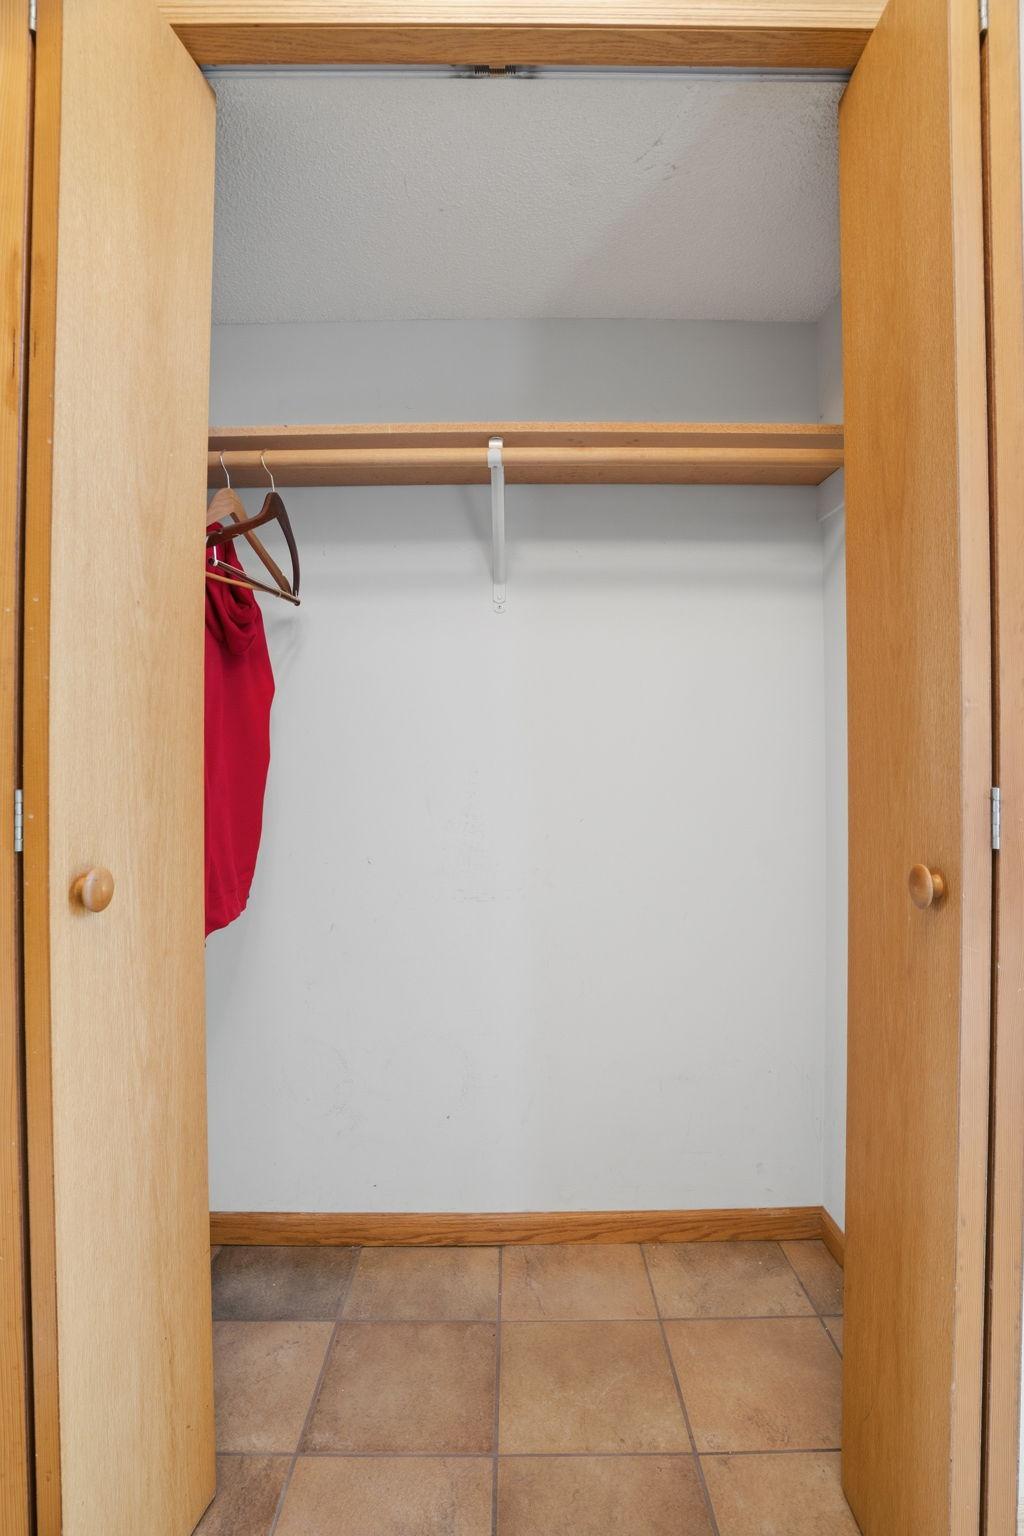
Tucked behind its own door, this closet offers hanging space and a shelf overhead, one of several surprise storage spots the seller says keep turning up.
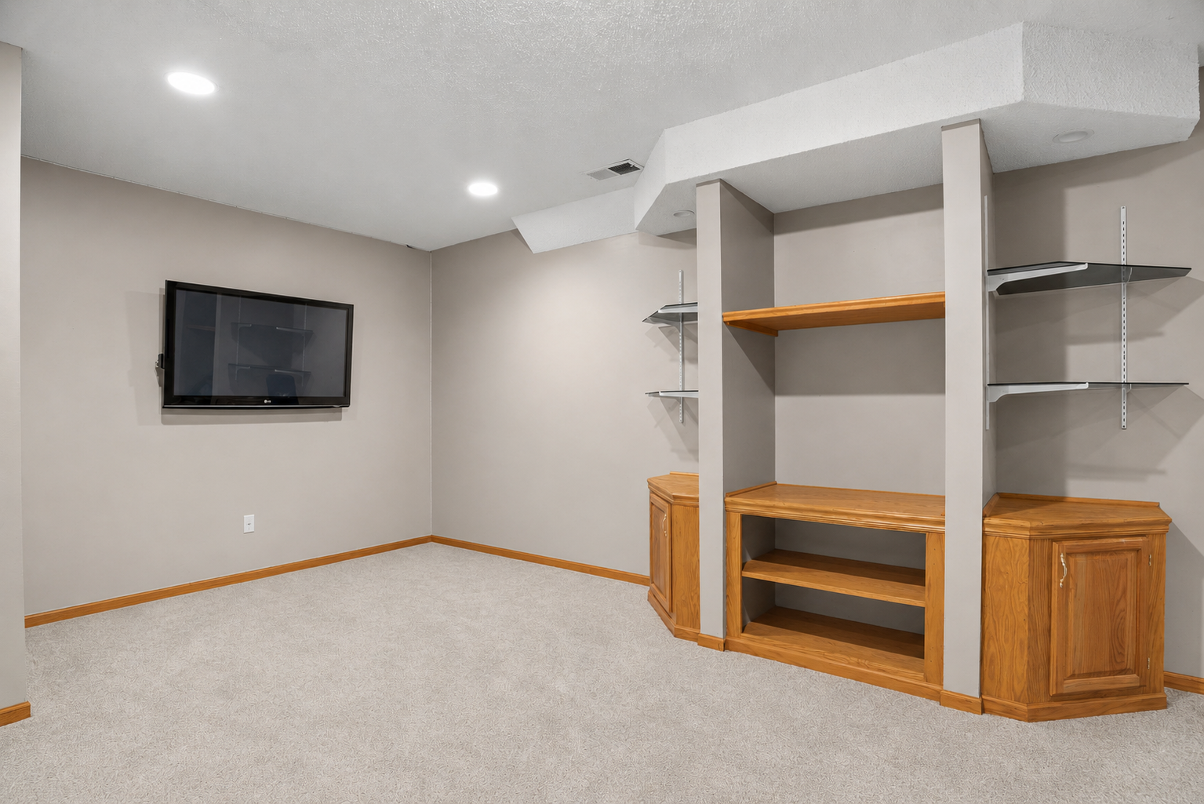
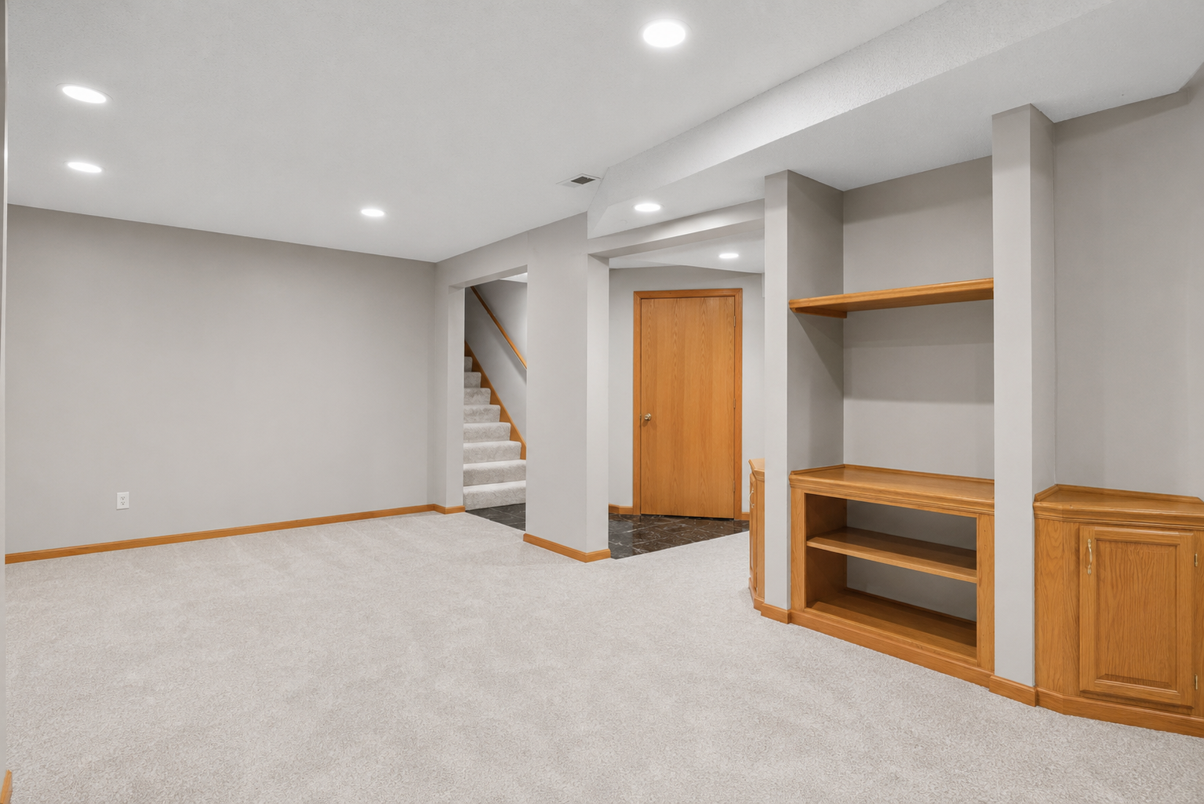
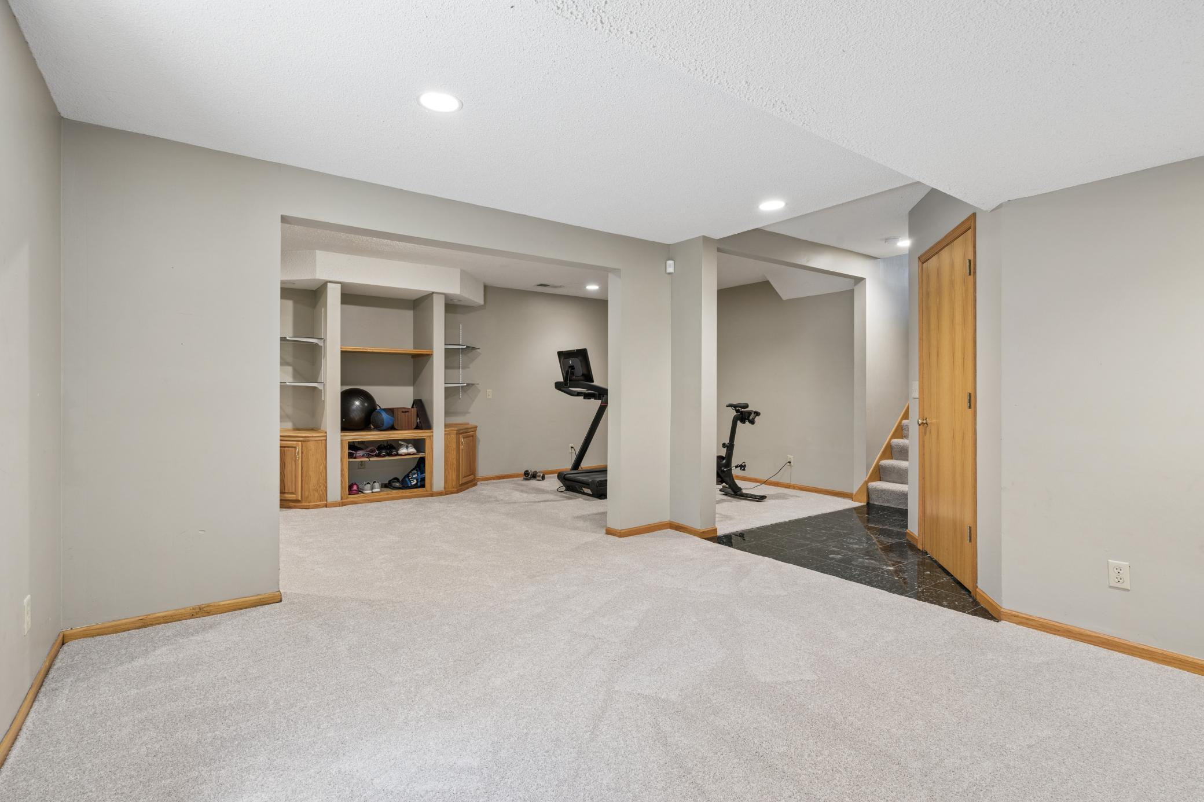
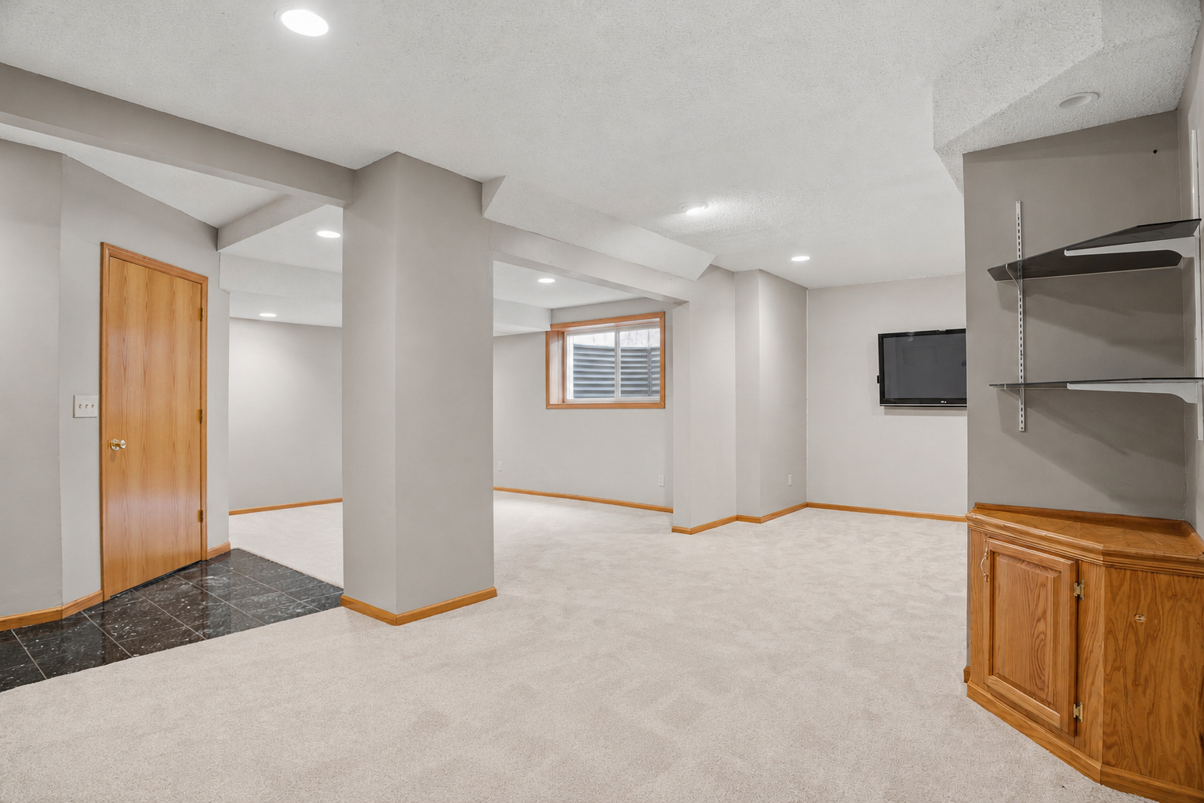
The full picture of what this lower level offers. A wide open family room up front, a dedicated workout zone tucked behind the columns, built-in storage, and stairs back up to the rest of your life.
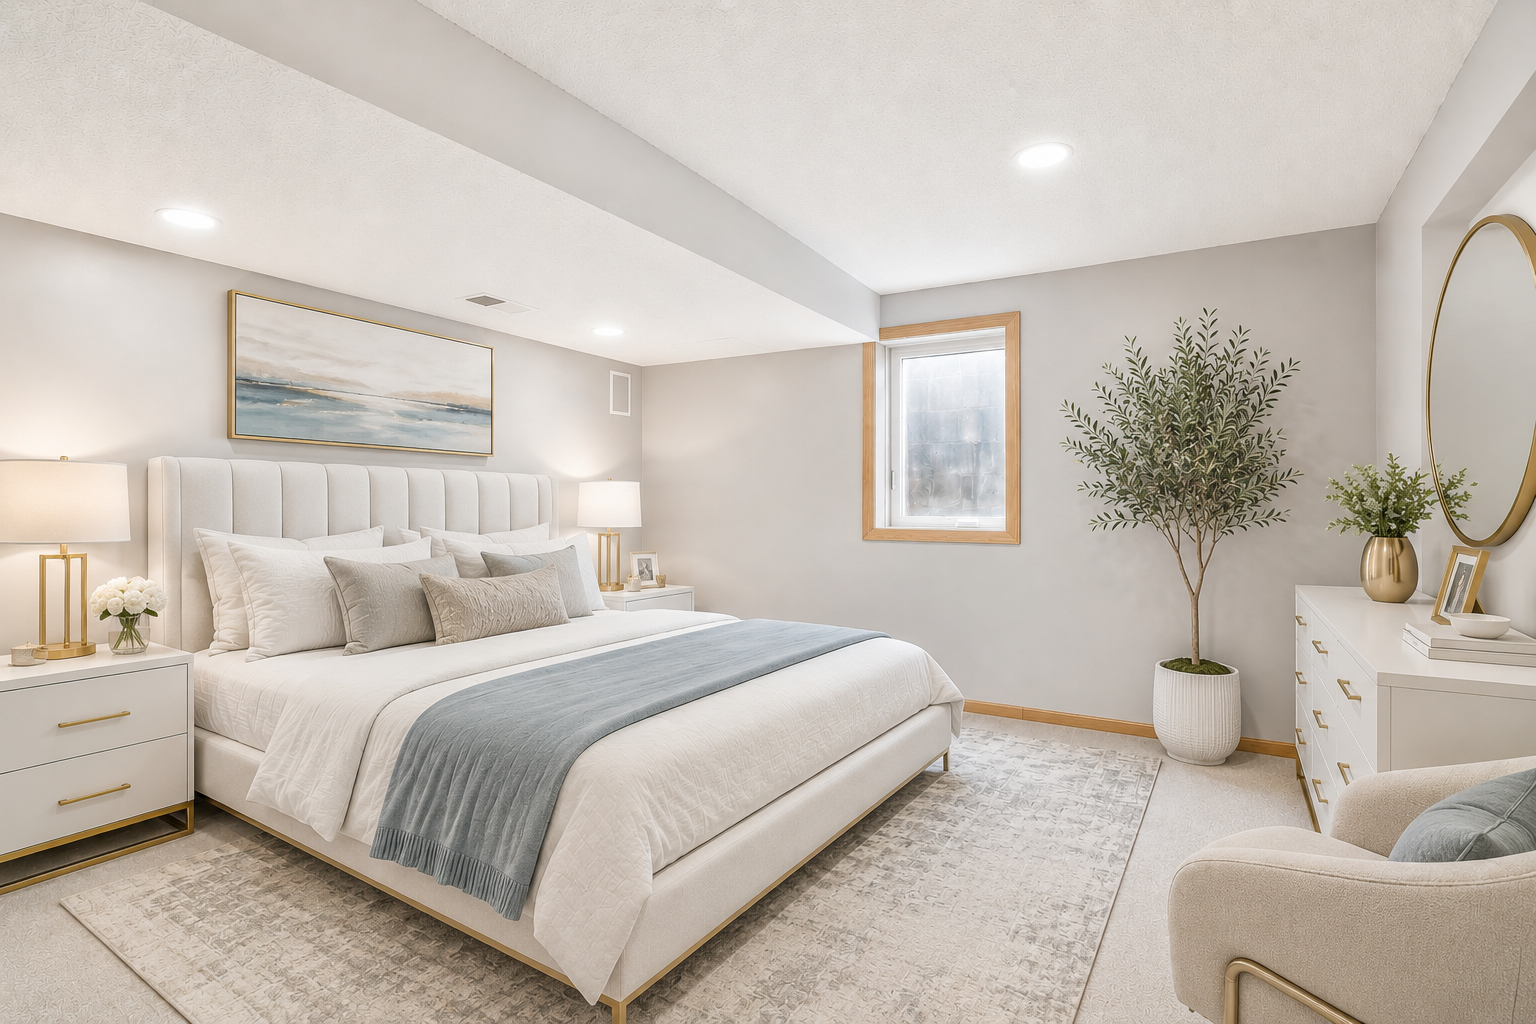
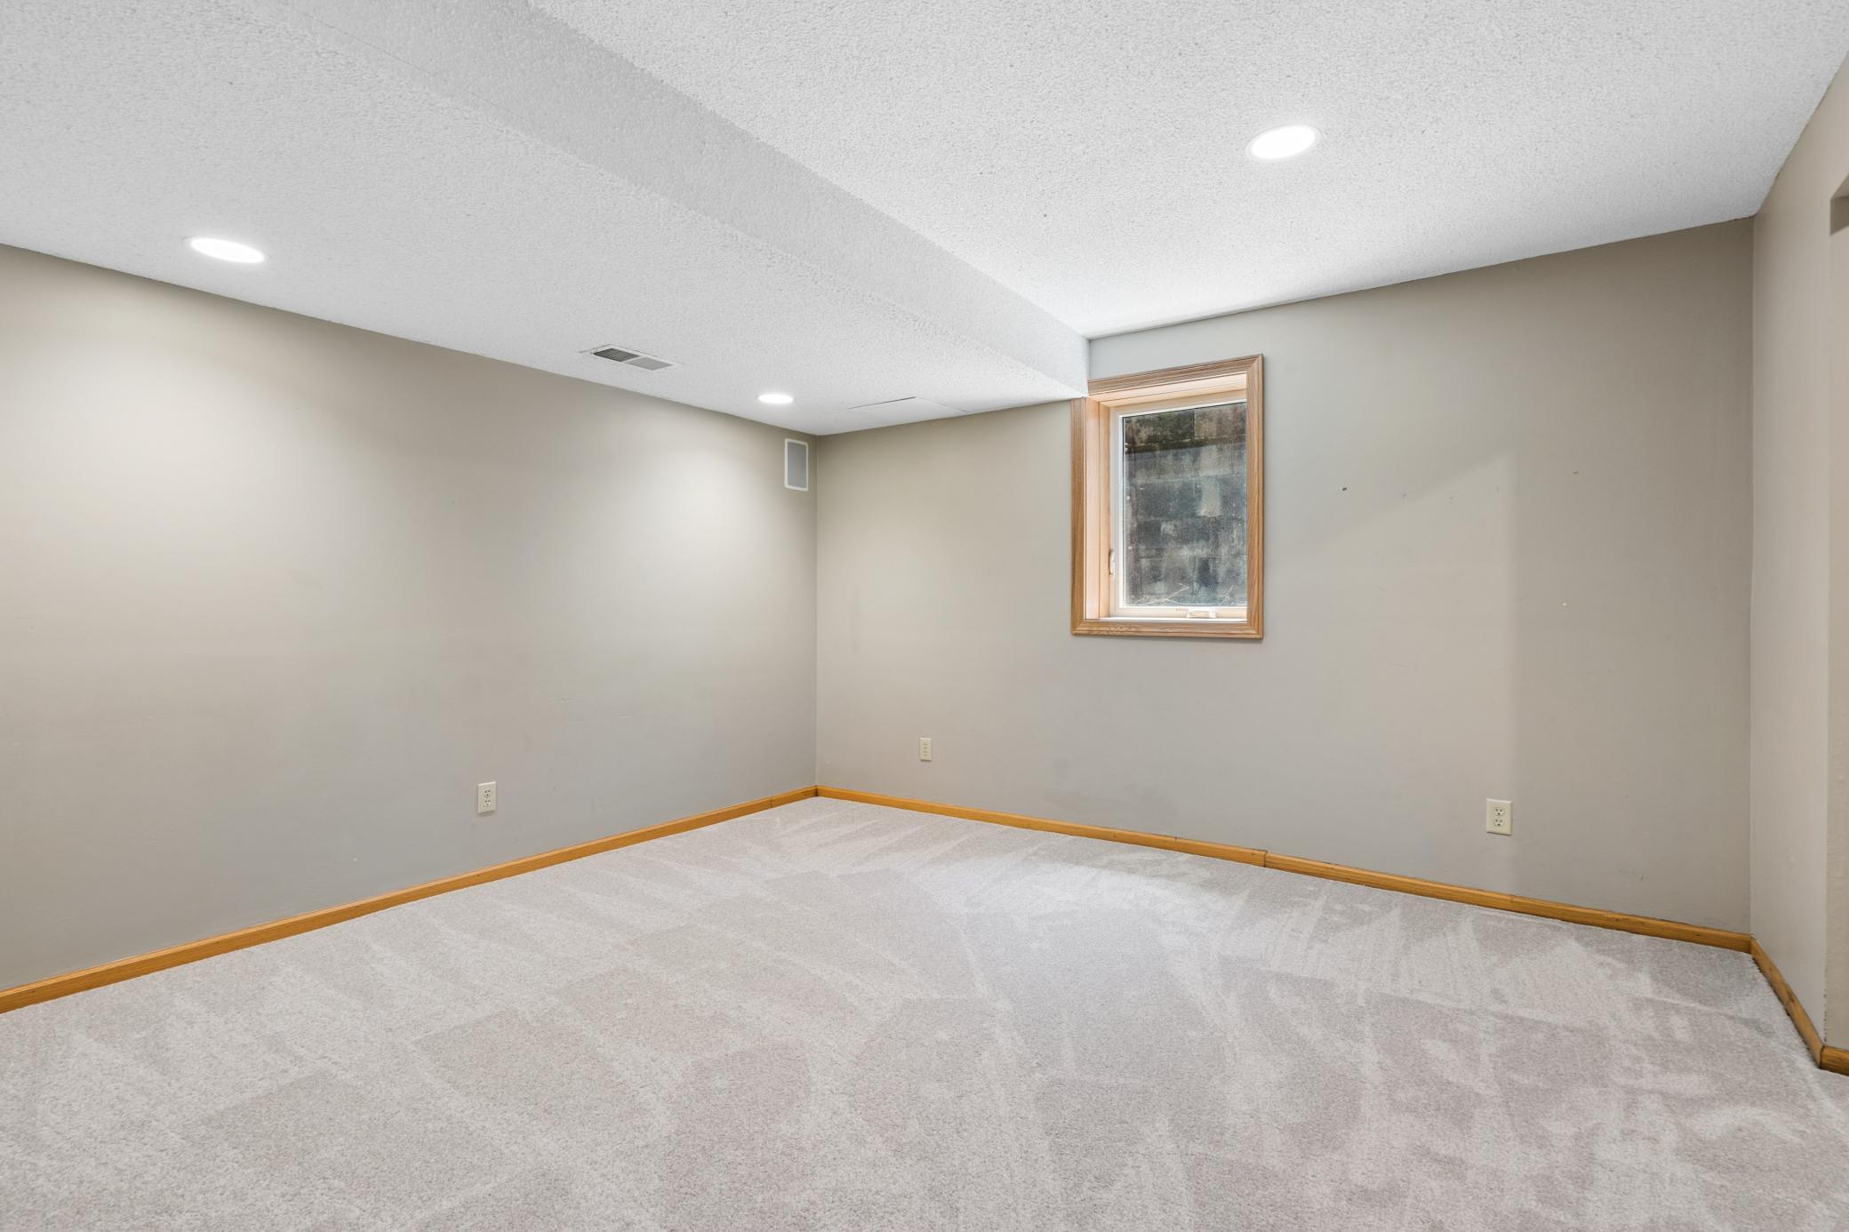
Open space, ready for what you need. This flex room already has its egress window in, code already met. Could be a studio or a guest room. Add walls, and it becomes a bedroom, big enough for a queen bed and a dresser w/ room to spare.
Recessed lights overhead, carpet underfoot, and a window that lets a little sky in. Whether it becomes bedroom four, a studio. **This room has been virtually staged**
The fourth bedroom is a blank canvas. Recessed lights overhead, carpet underfoot, and an egress window has already been added. Room to add value instantly by turning into a legal 4th bedroom.
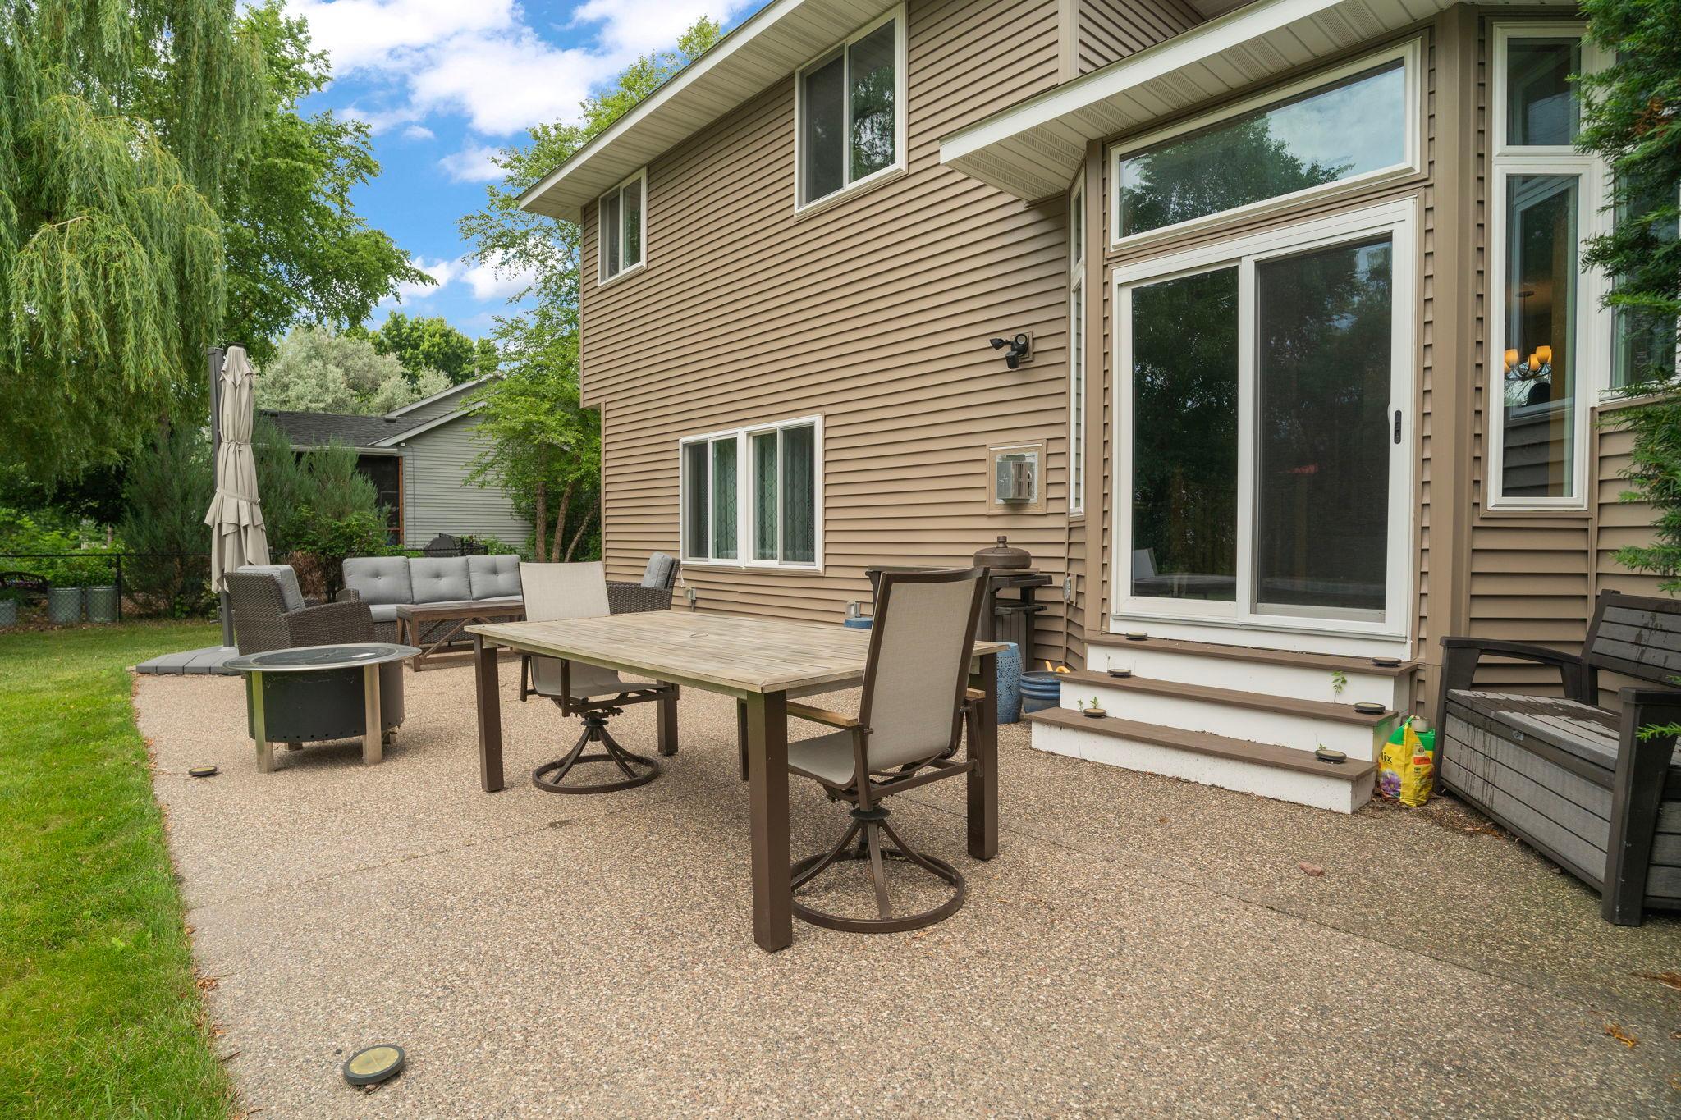
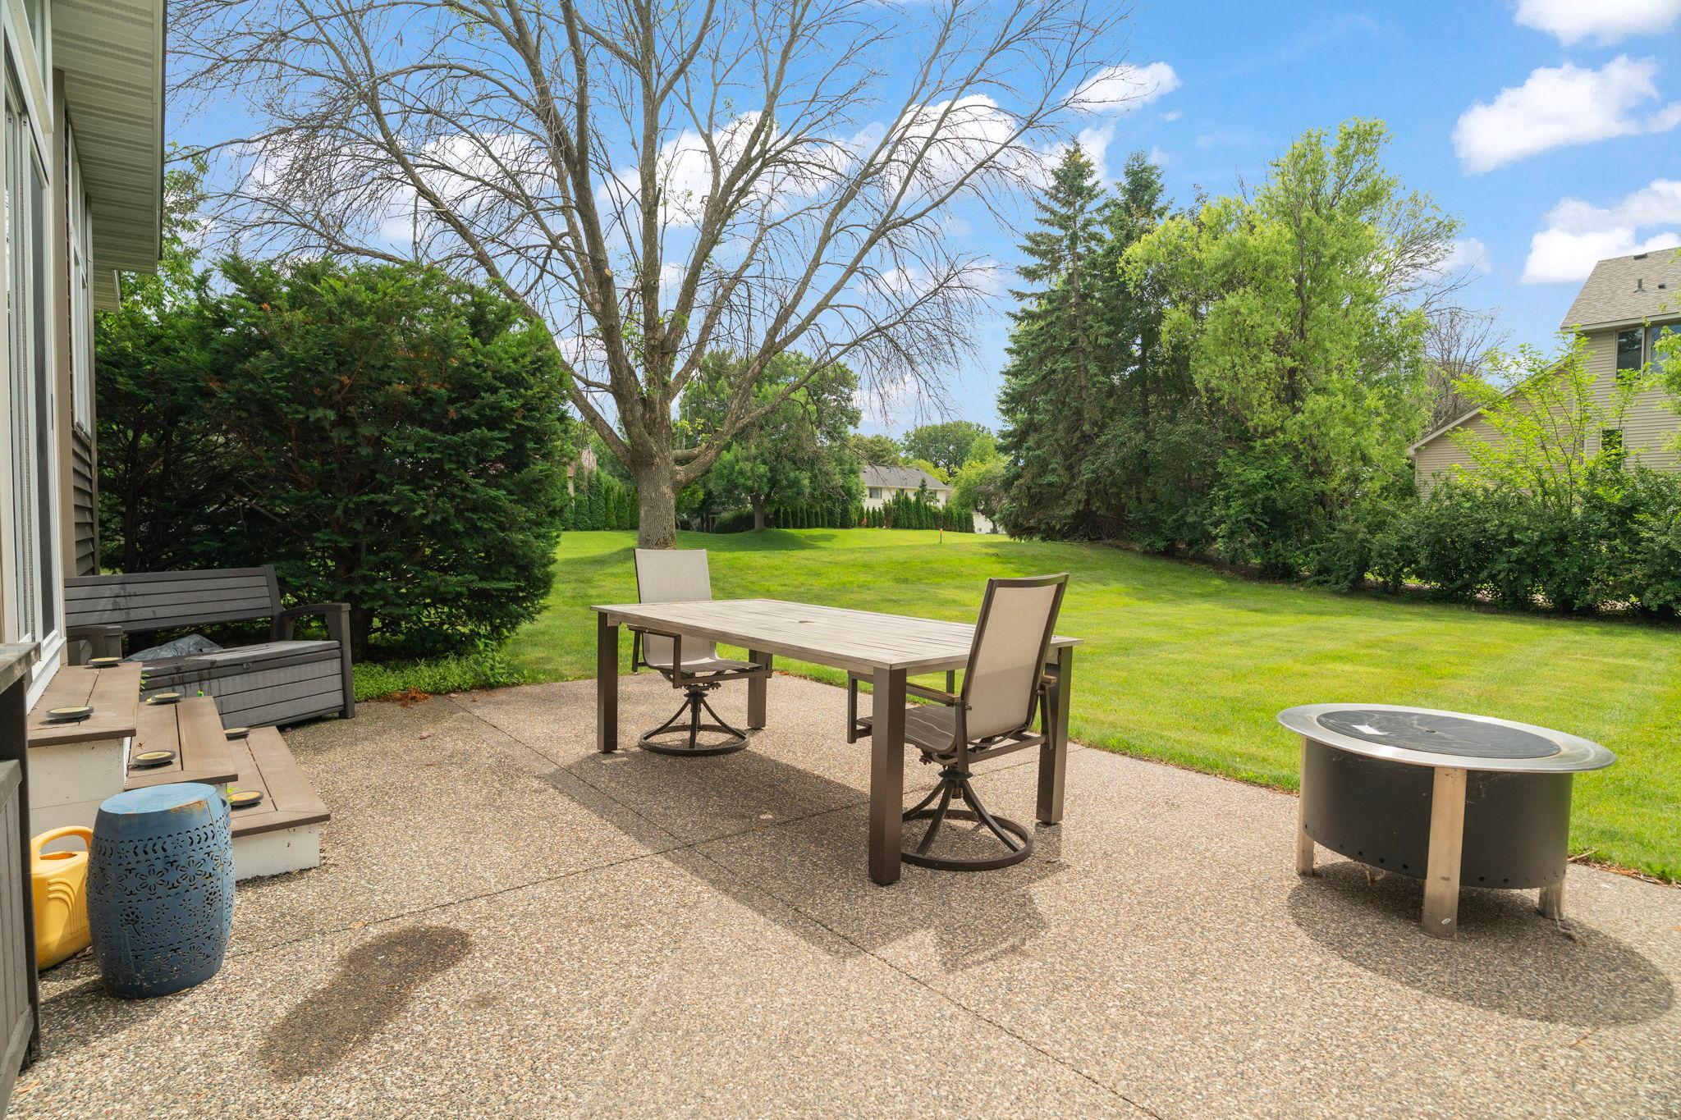
A wide patio steps right off the kitchen, willow branches swaying overhead and grass stretching beyond. Room for a crowd, a fire, a slow summer evening. Indoor living spills right outside.
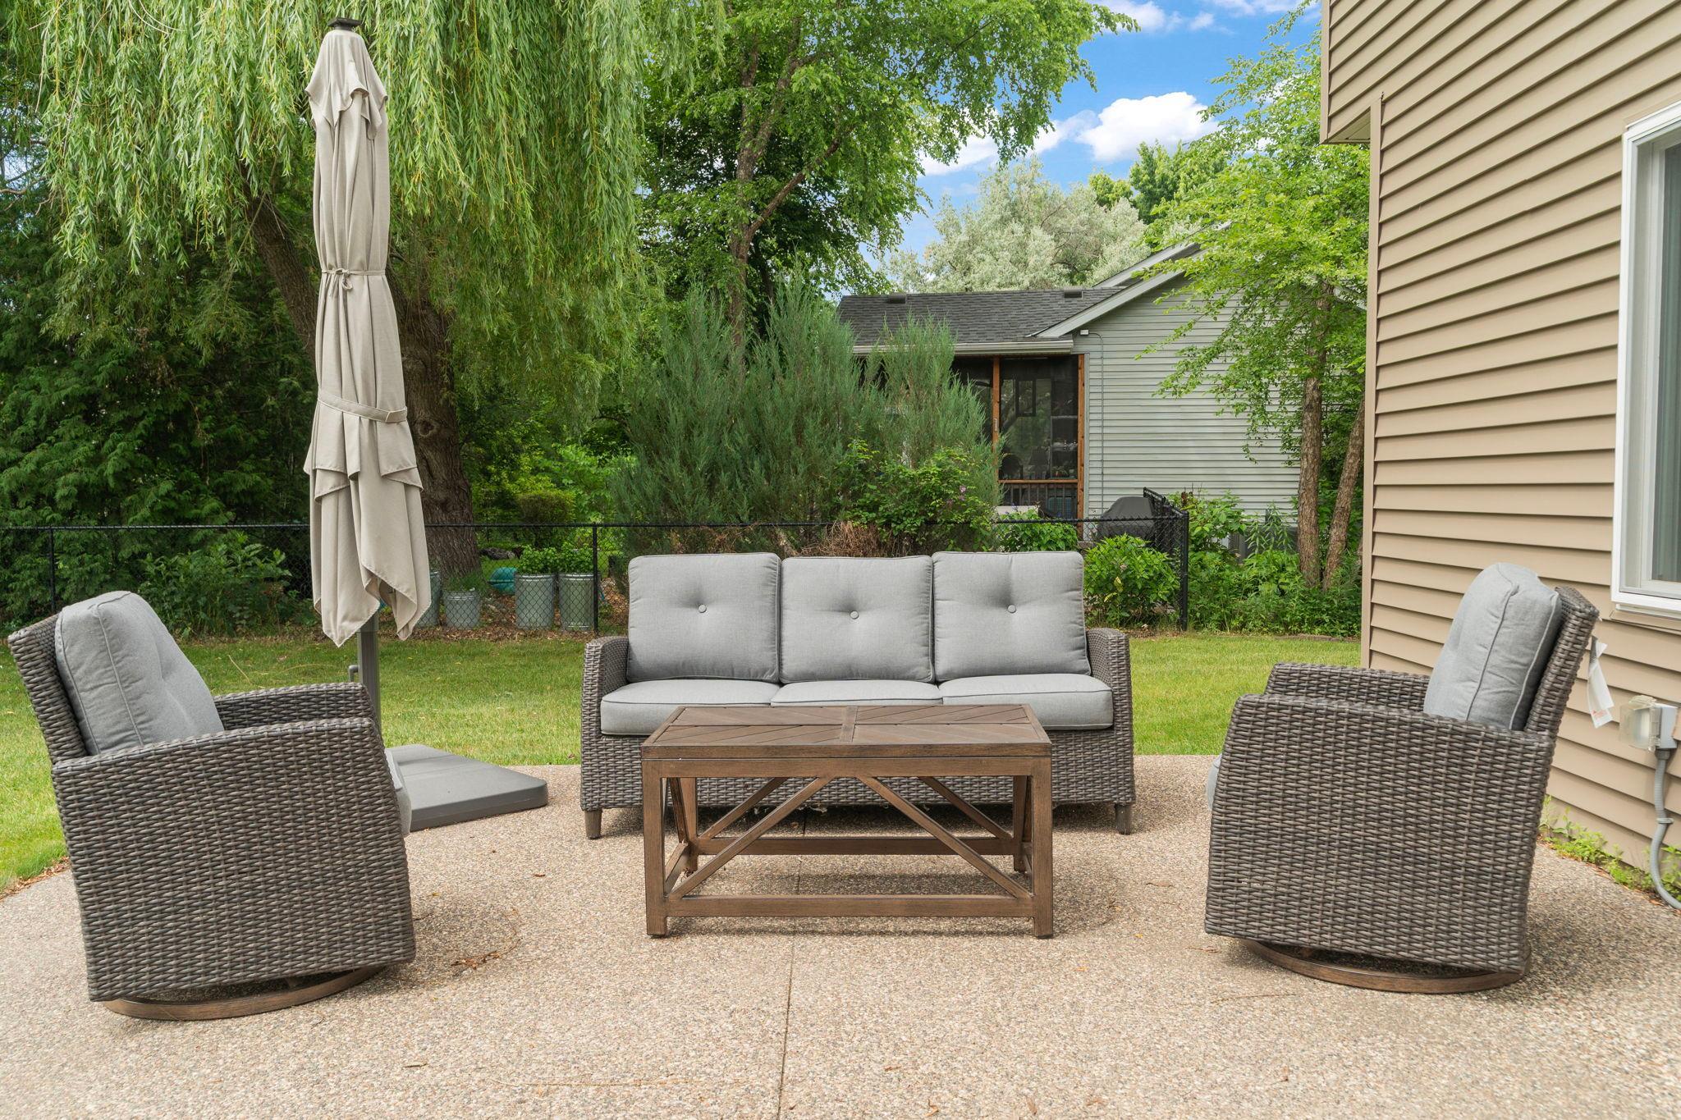
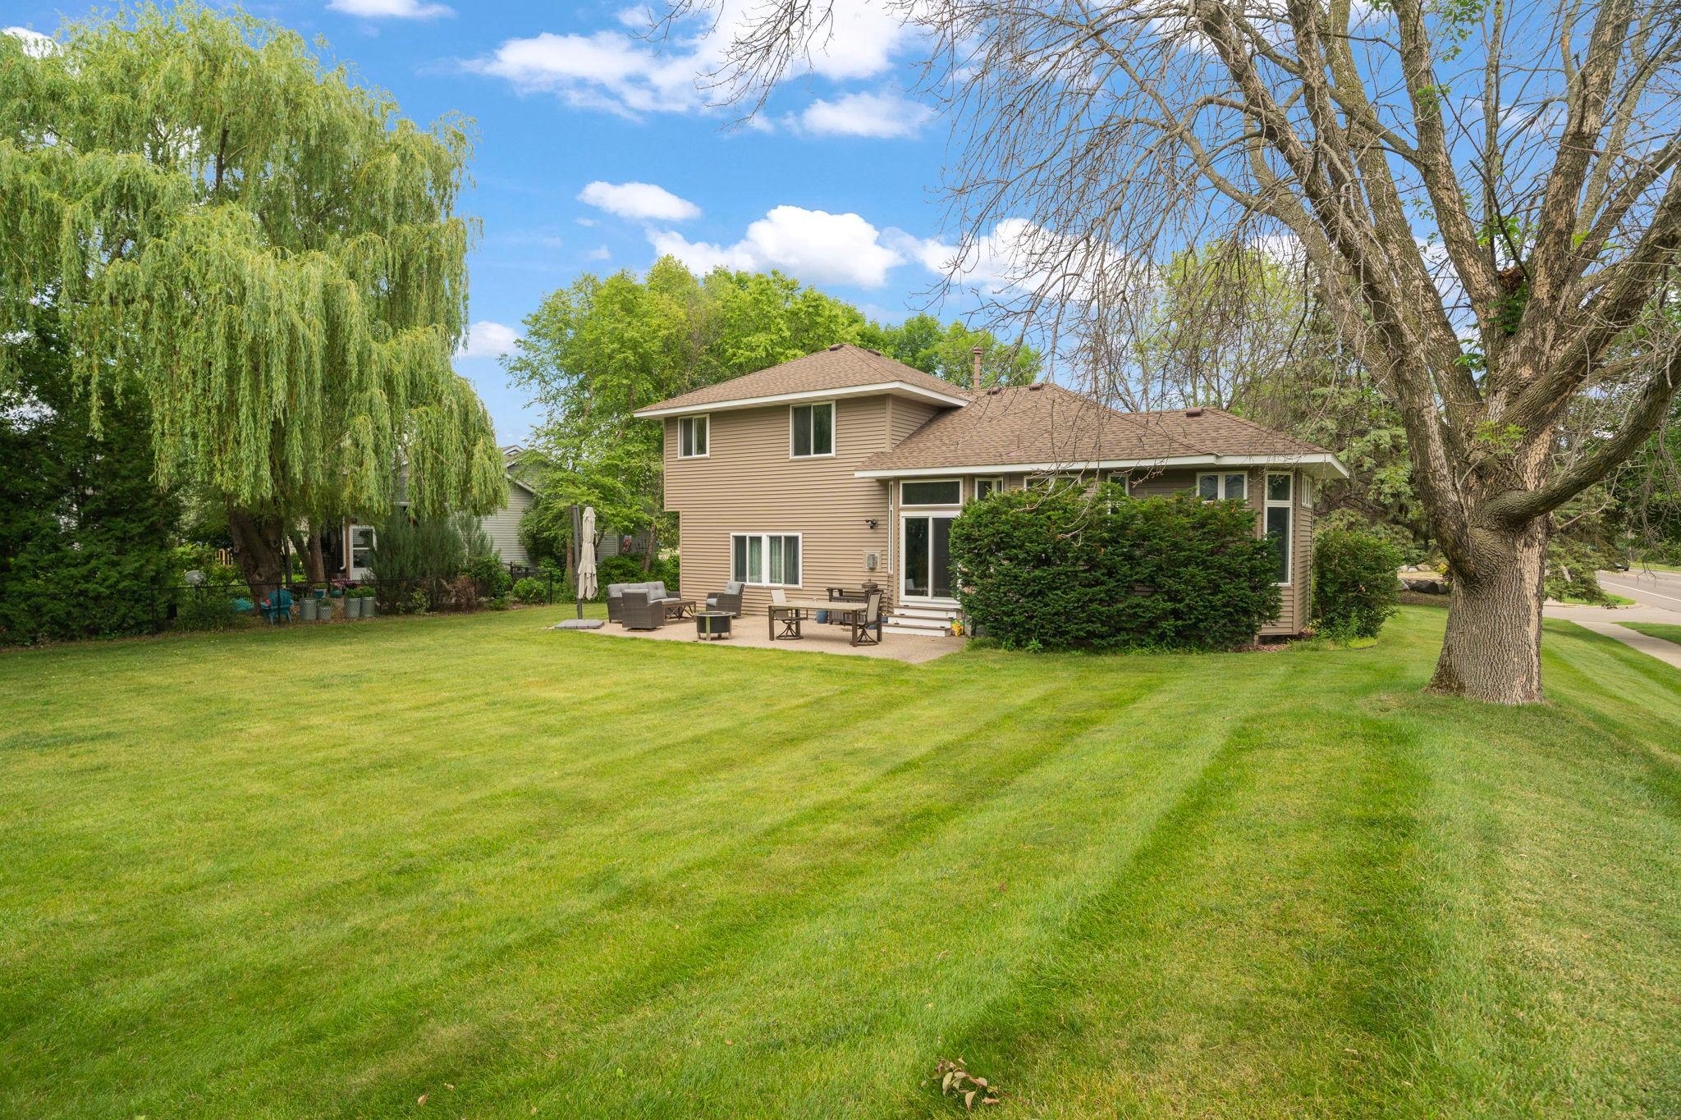
Patio space opens to a private, tree lined backyard, the willow swaying just beyond. A quiet corner for evening conversation, away from the everyday noise. Privacy that feels rare this close to town.
The patio opens to a wide green yard with mature trees lining every edge. A fire pit ready for tonight. The world past the fence is quiet. This is the view you'll come home for.
The whole picture. Deep lawn, mature trees, the patio already furnished and waiting. The back of this home feels like a private park. Summer lives here.
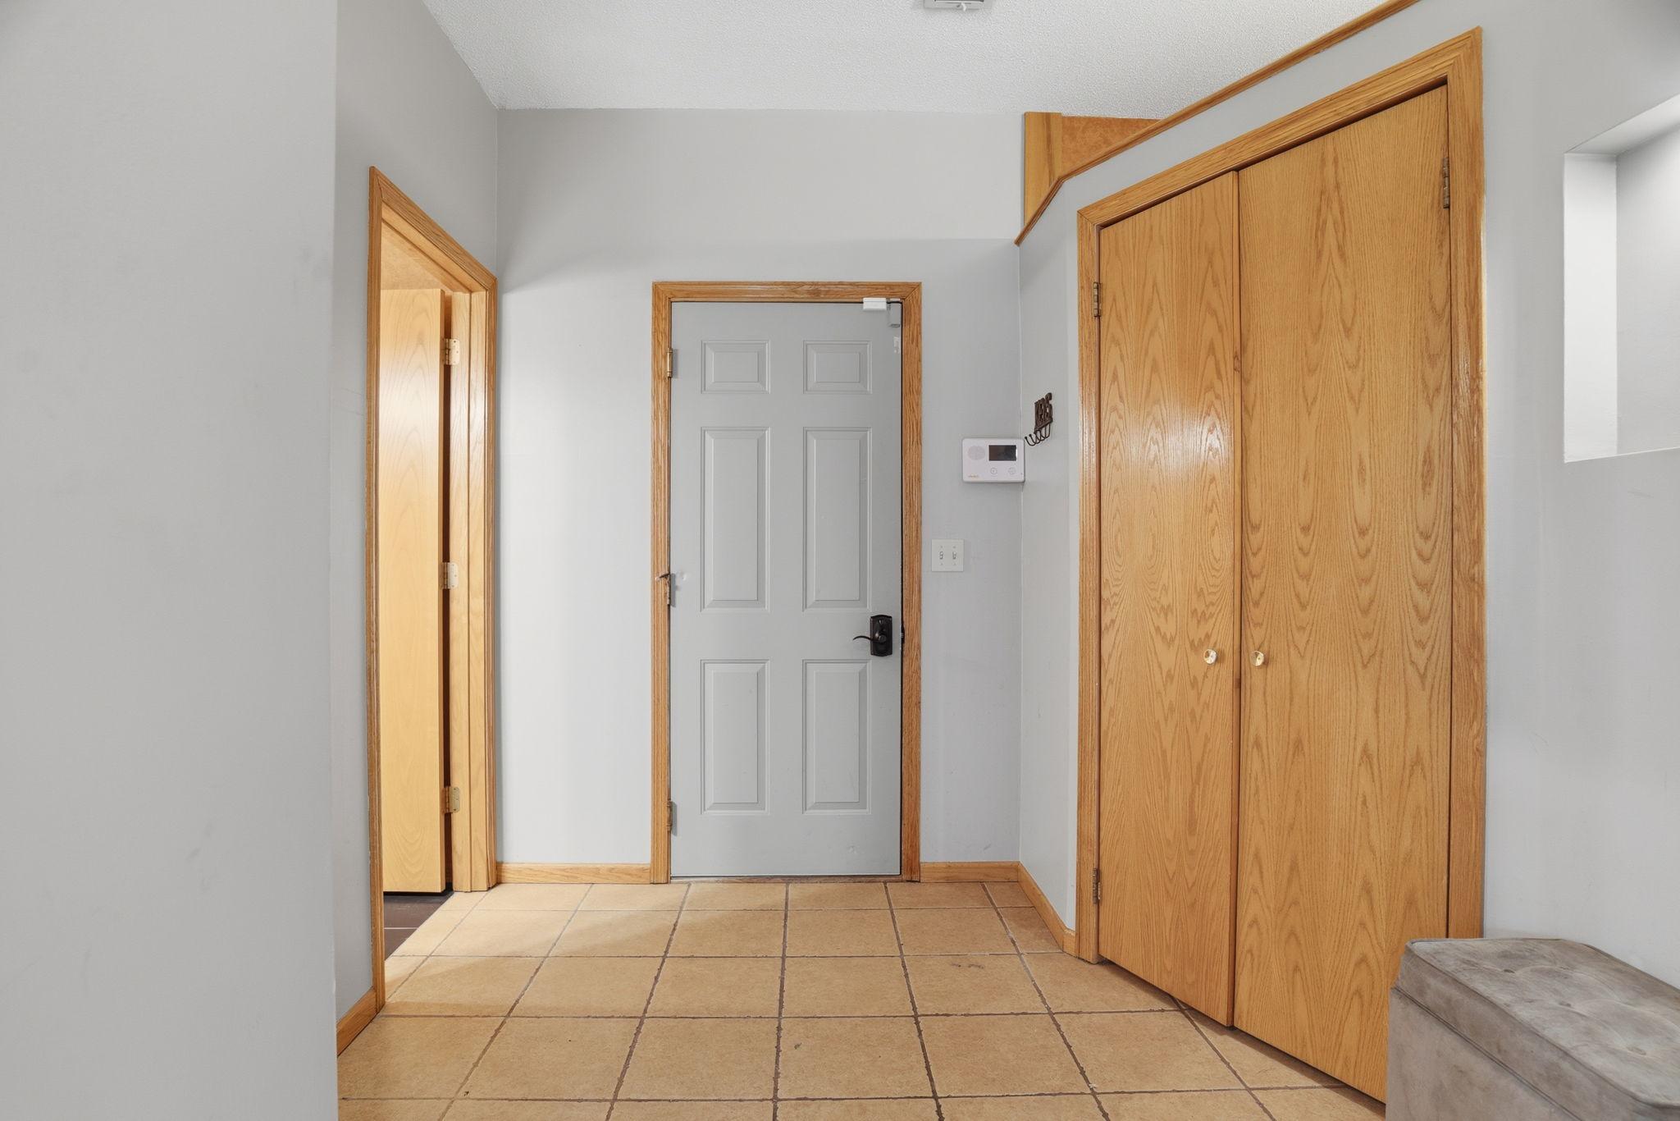
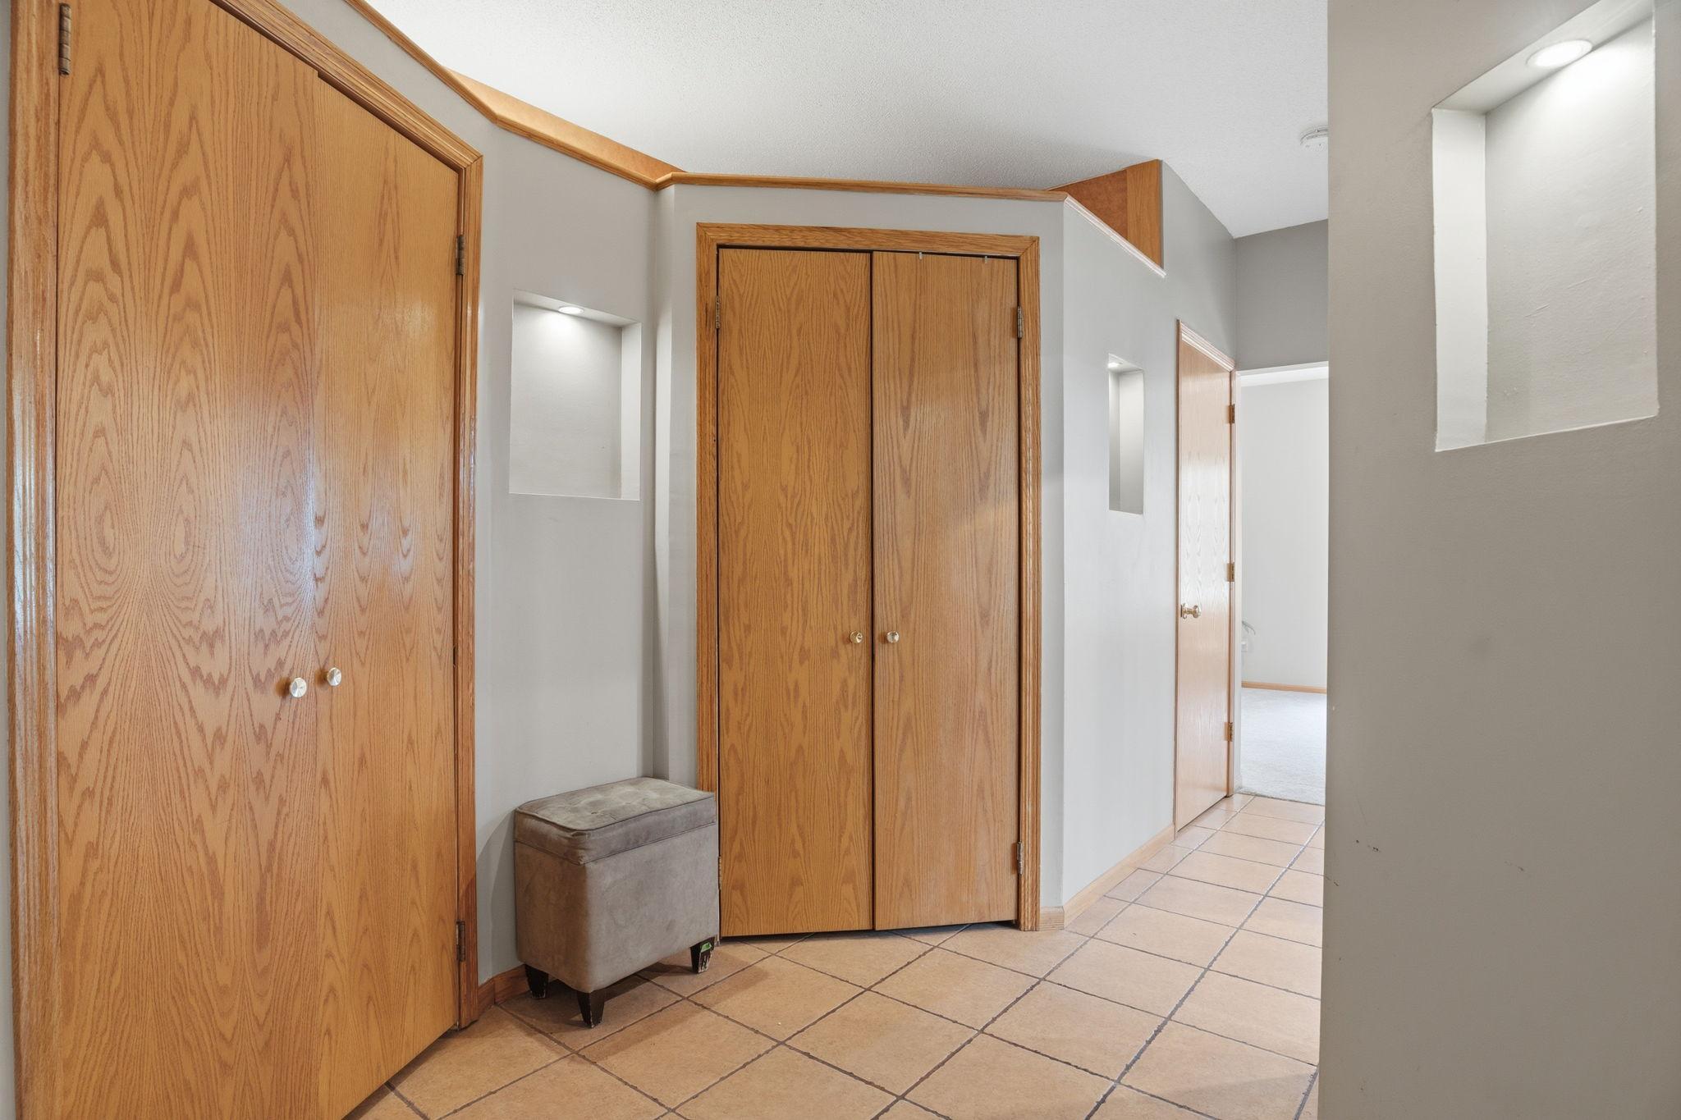
A practical mudroom entry off the garage keeps life organized, with a full closet for coats and gear and easy access to the rest of the main level.
Tucked niches and generous closets line this upper hallway, thoughtful storage worked into every turn on the way to the bedrooms.
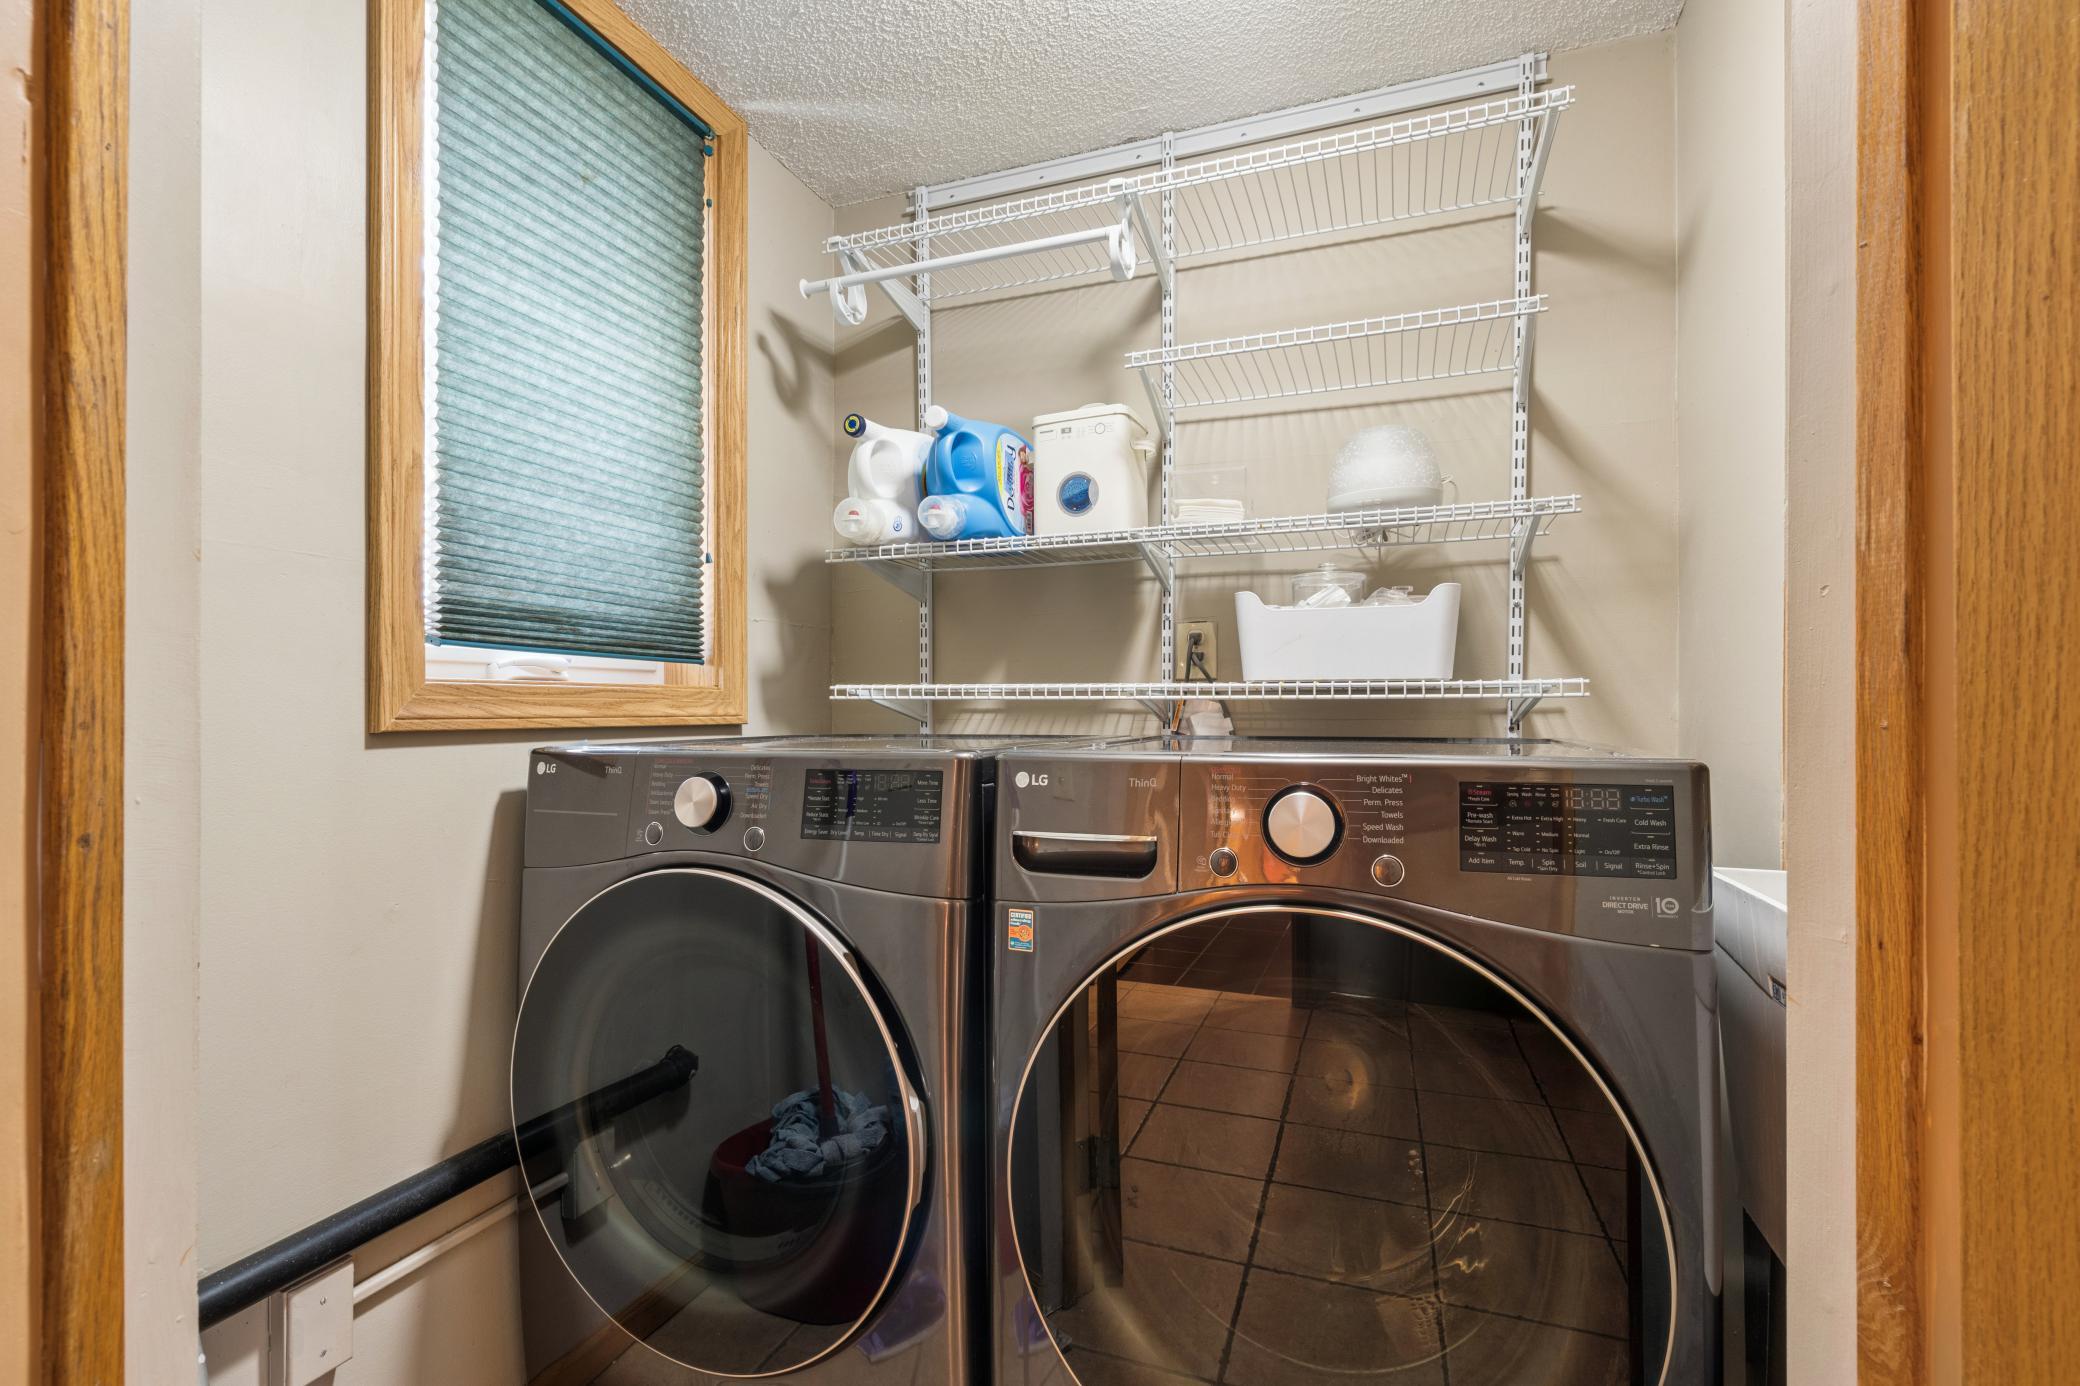
The laundry room on the main level with LG front-loaders and layered wire shelving that actually keeps up with the household. Natural light, real storage, and a setup that makes the routine feel less like a chore.
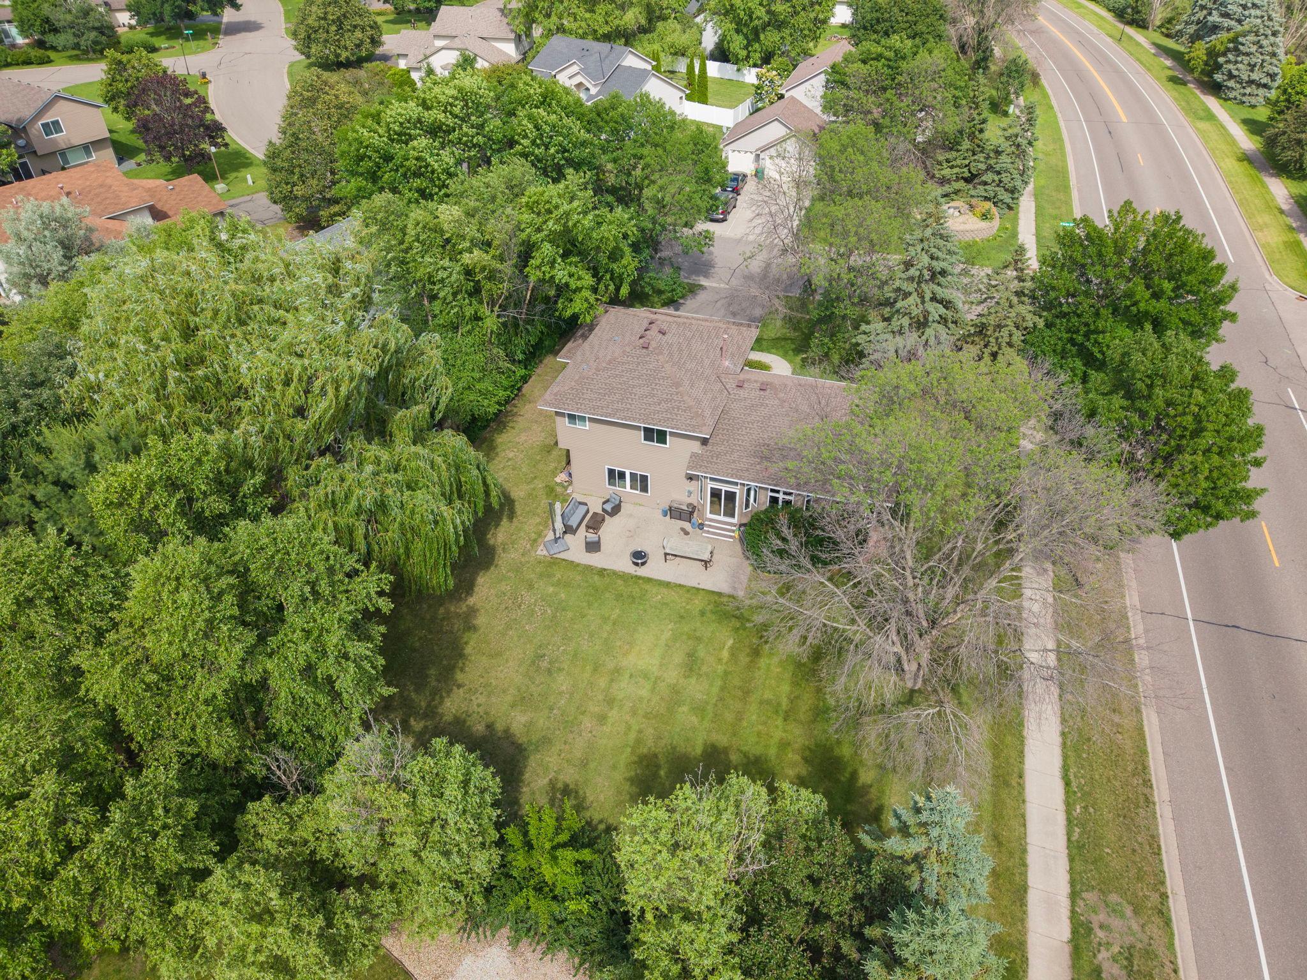
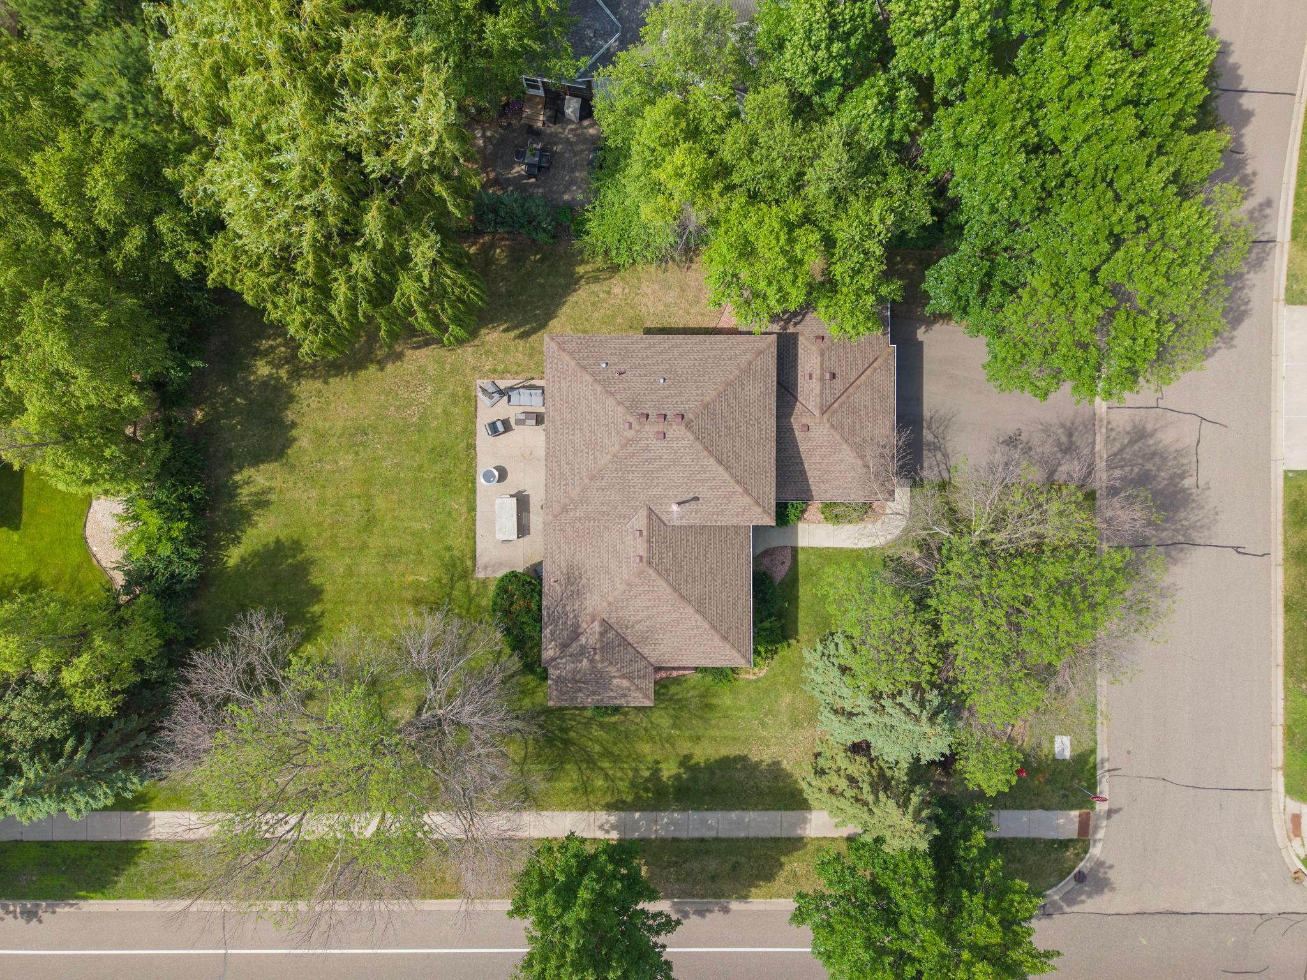
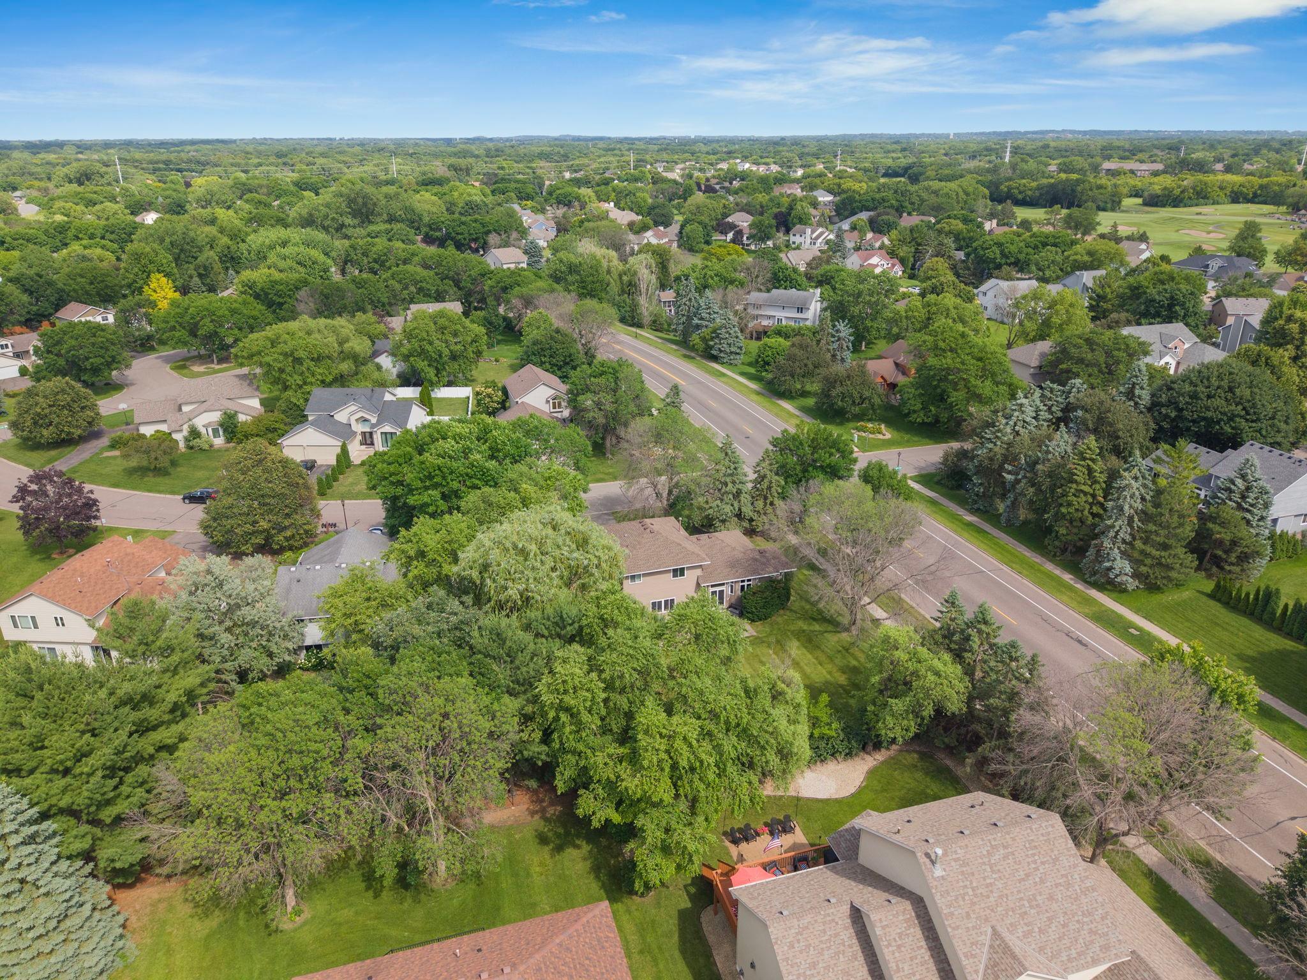
Straight down. The corner lot laid out in full. Trees on every edge. The patio visible off the back. A new roof catching the sun. This is what 13,000 square feet of corner lot looks like from the sky.
Corner lot. New roof. Trees on all sides. The full property visible from directly above. Big lot. Big trees. A home that earns its place in this neighborhood from every angle, including this one.
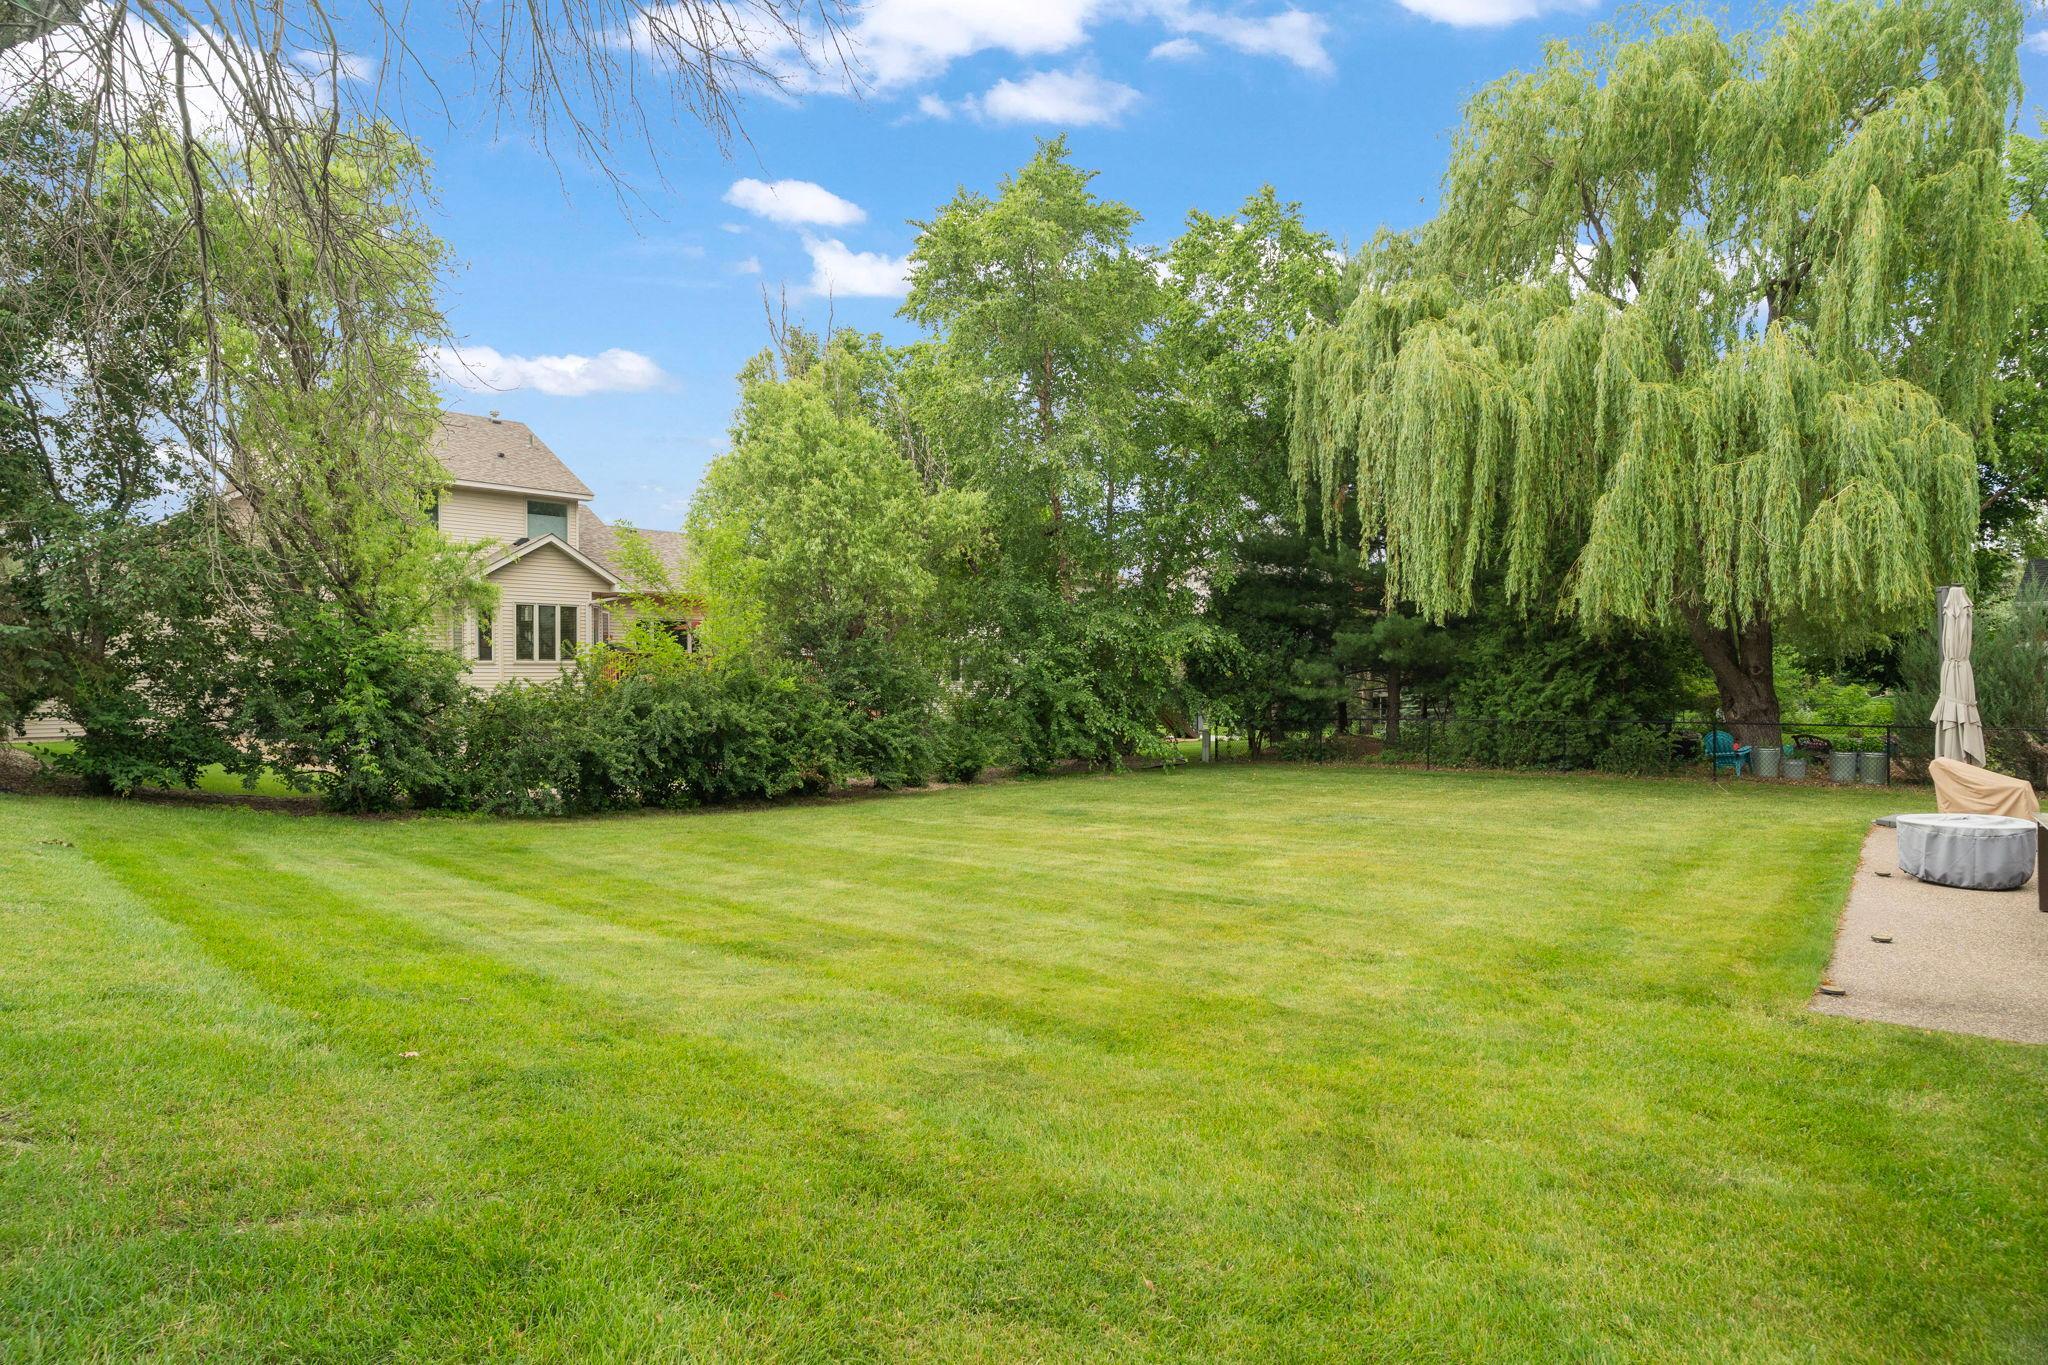
A weeping willow draping the corner. A wide open lawn striped fresh. Room to run, room to breathe, room to do absolutely nothing. This backyard does not ask anything of you.
From above, the golf course spreads wide to the left and the neighborhood disappears into a canopy of green. This is Brooklyn Park at its best. And this home sits right in the middle of it.
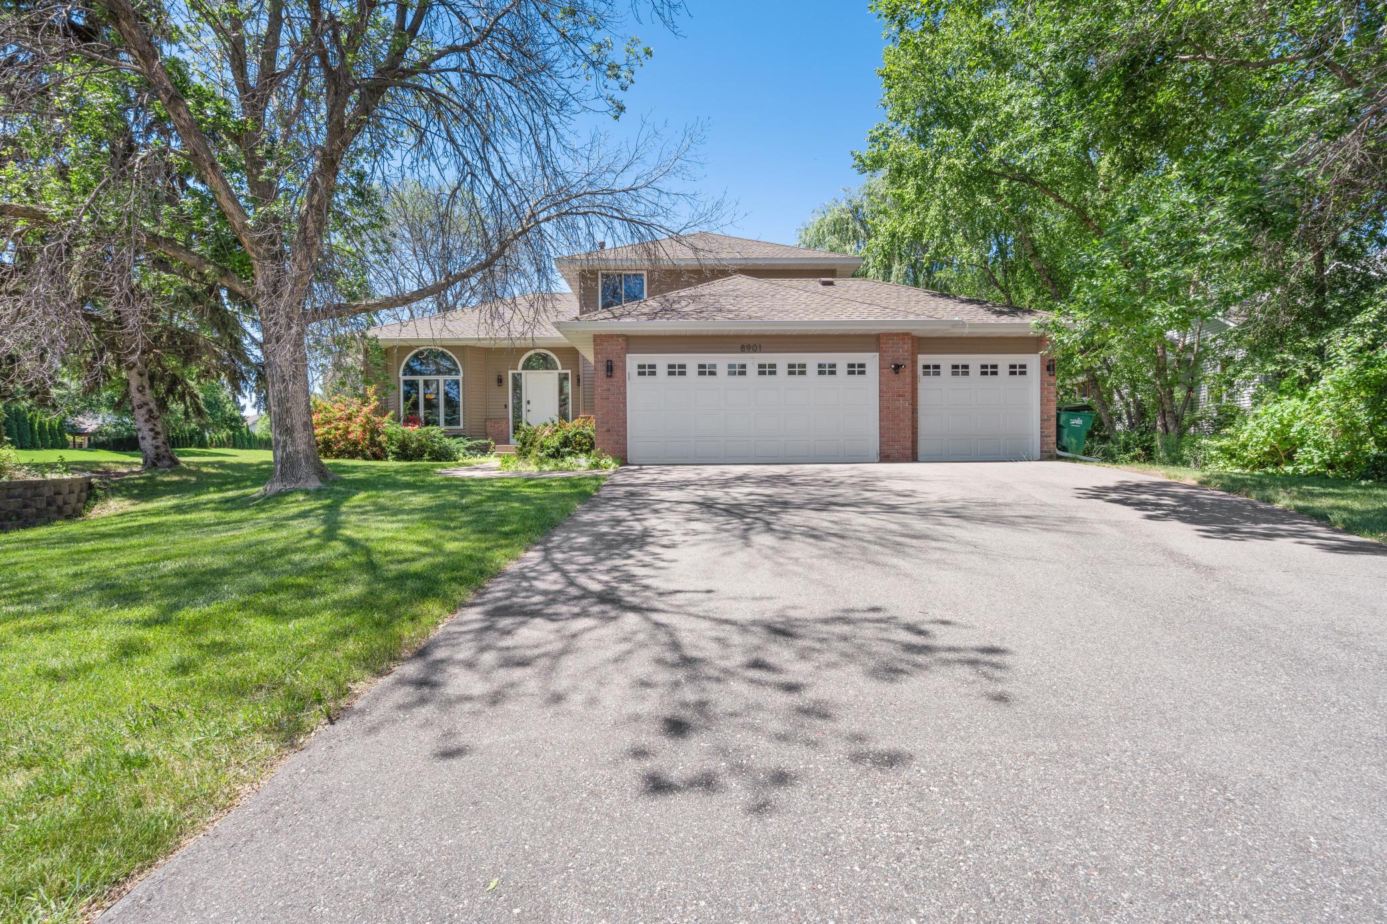
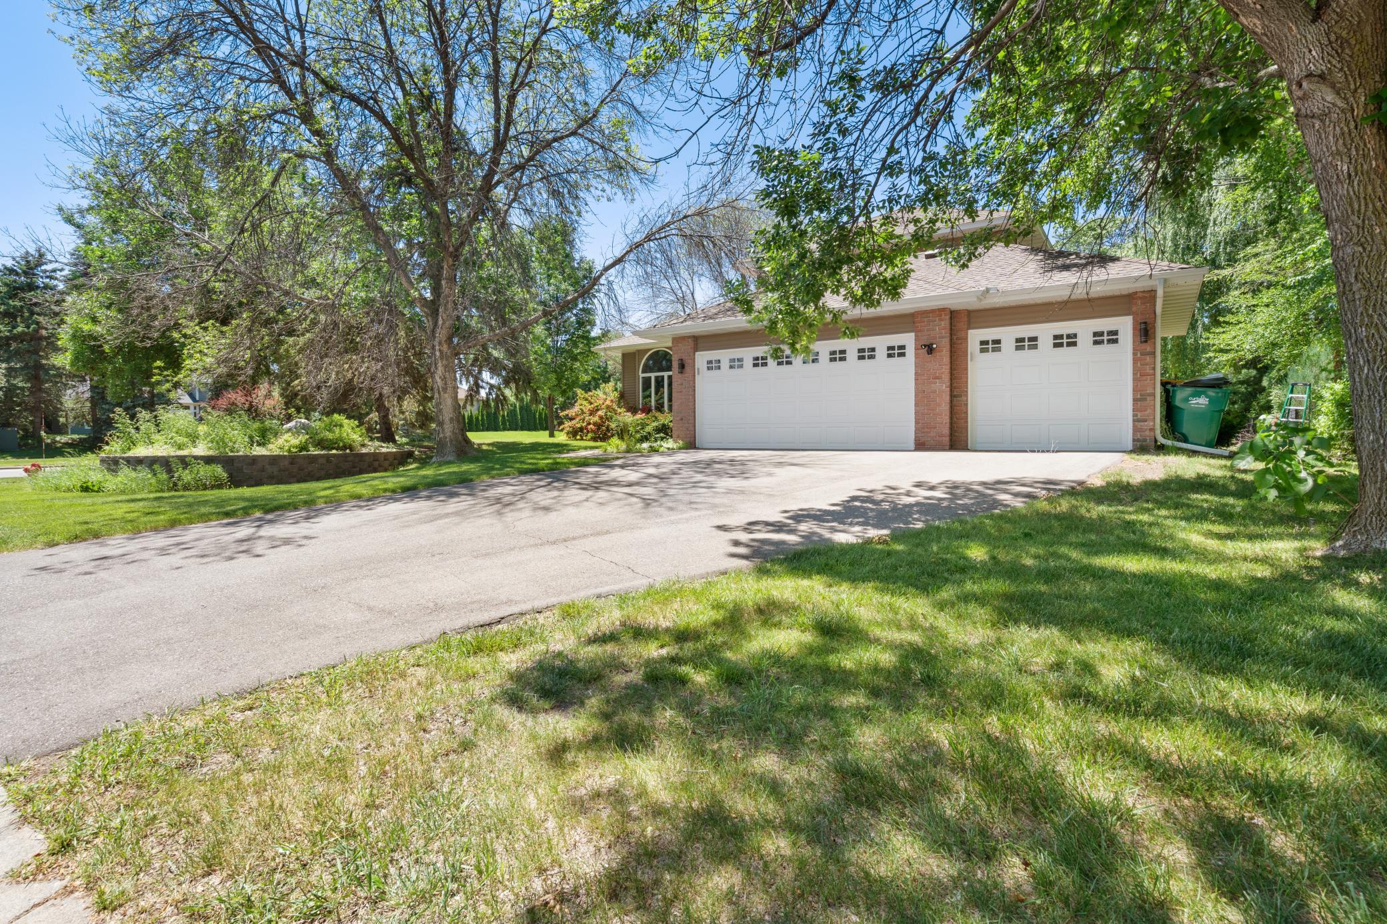
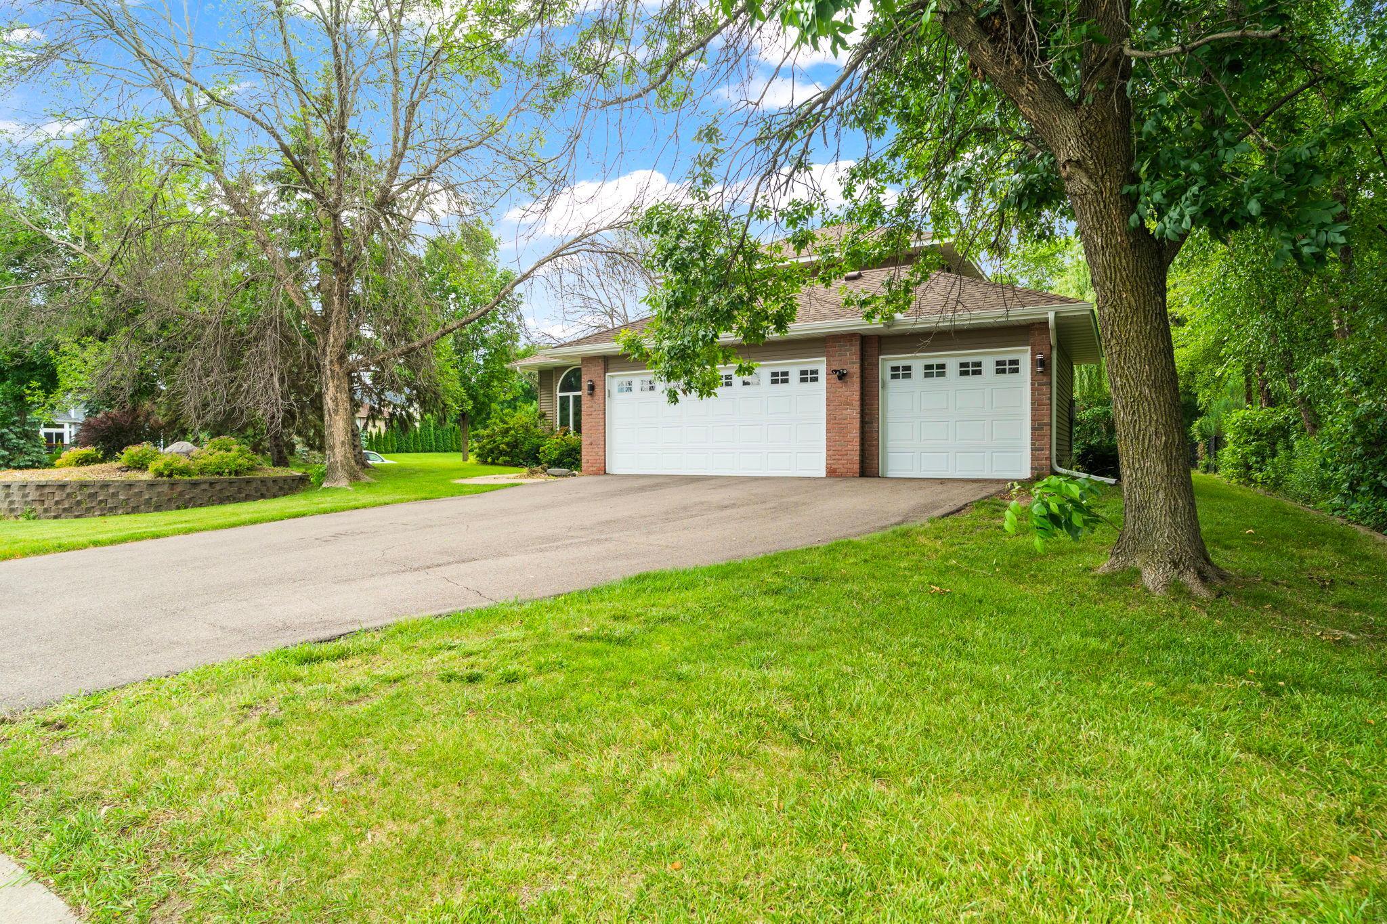
Pull in and the lot opens up. The three-car garage runs wide. The trees close in on both sides. The corner lot gives you more yard than the neighbors and more privacy than you expected.
A long sweeping drive. Trees on all sides. The kind of lot that gives you room to park every car, keep your gear, and still have yard left to call your own.
Mature trees casting long shadows across a lush corner lot. The stone retaining wall. The arched window catching the light. This is the home that makes people slow down when they drive by.
The home settles into the Heart of Edinburgh neighborhood from this angle. Wide streets. Large lots. The golf course visible in the distance. A location worth the elevation to see.
The stone retaining wall. The old oak. The walk that leads you straight to the door. First impressions happen here. Yours will be unforgettable.


 Listings courtesy of Northstar MLS as distributed by MLS GRID.