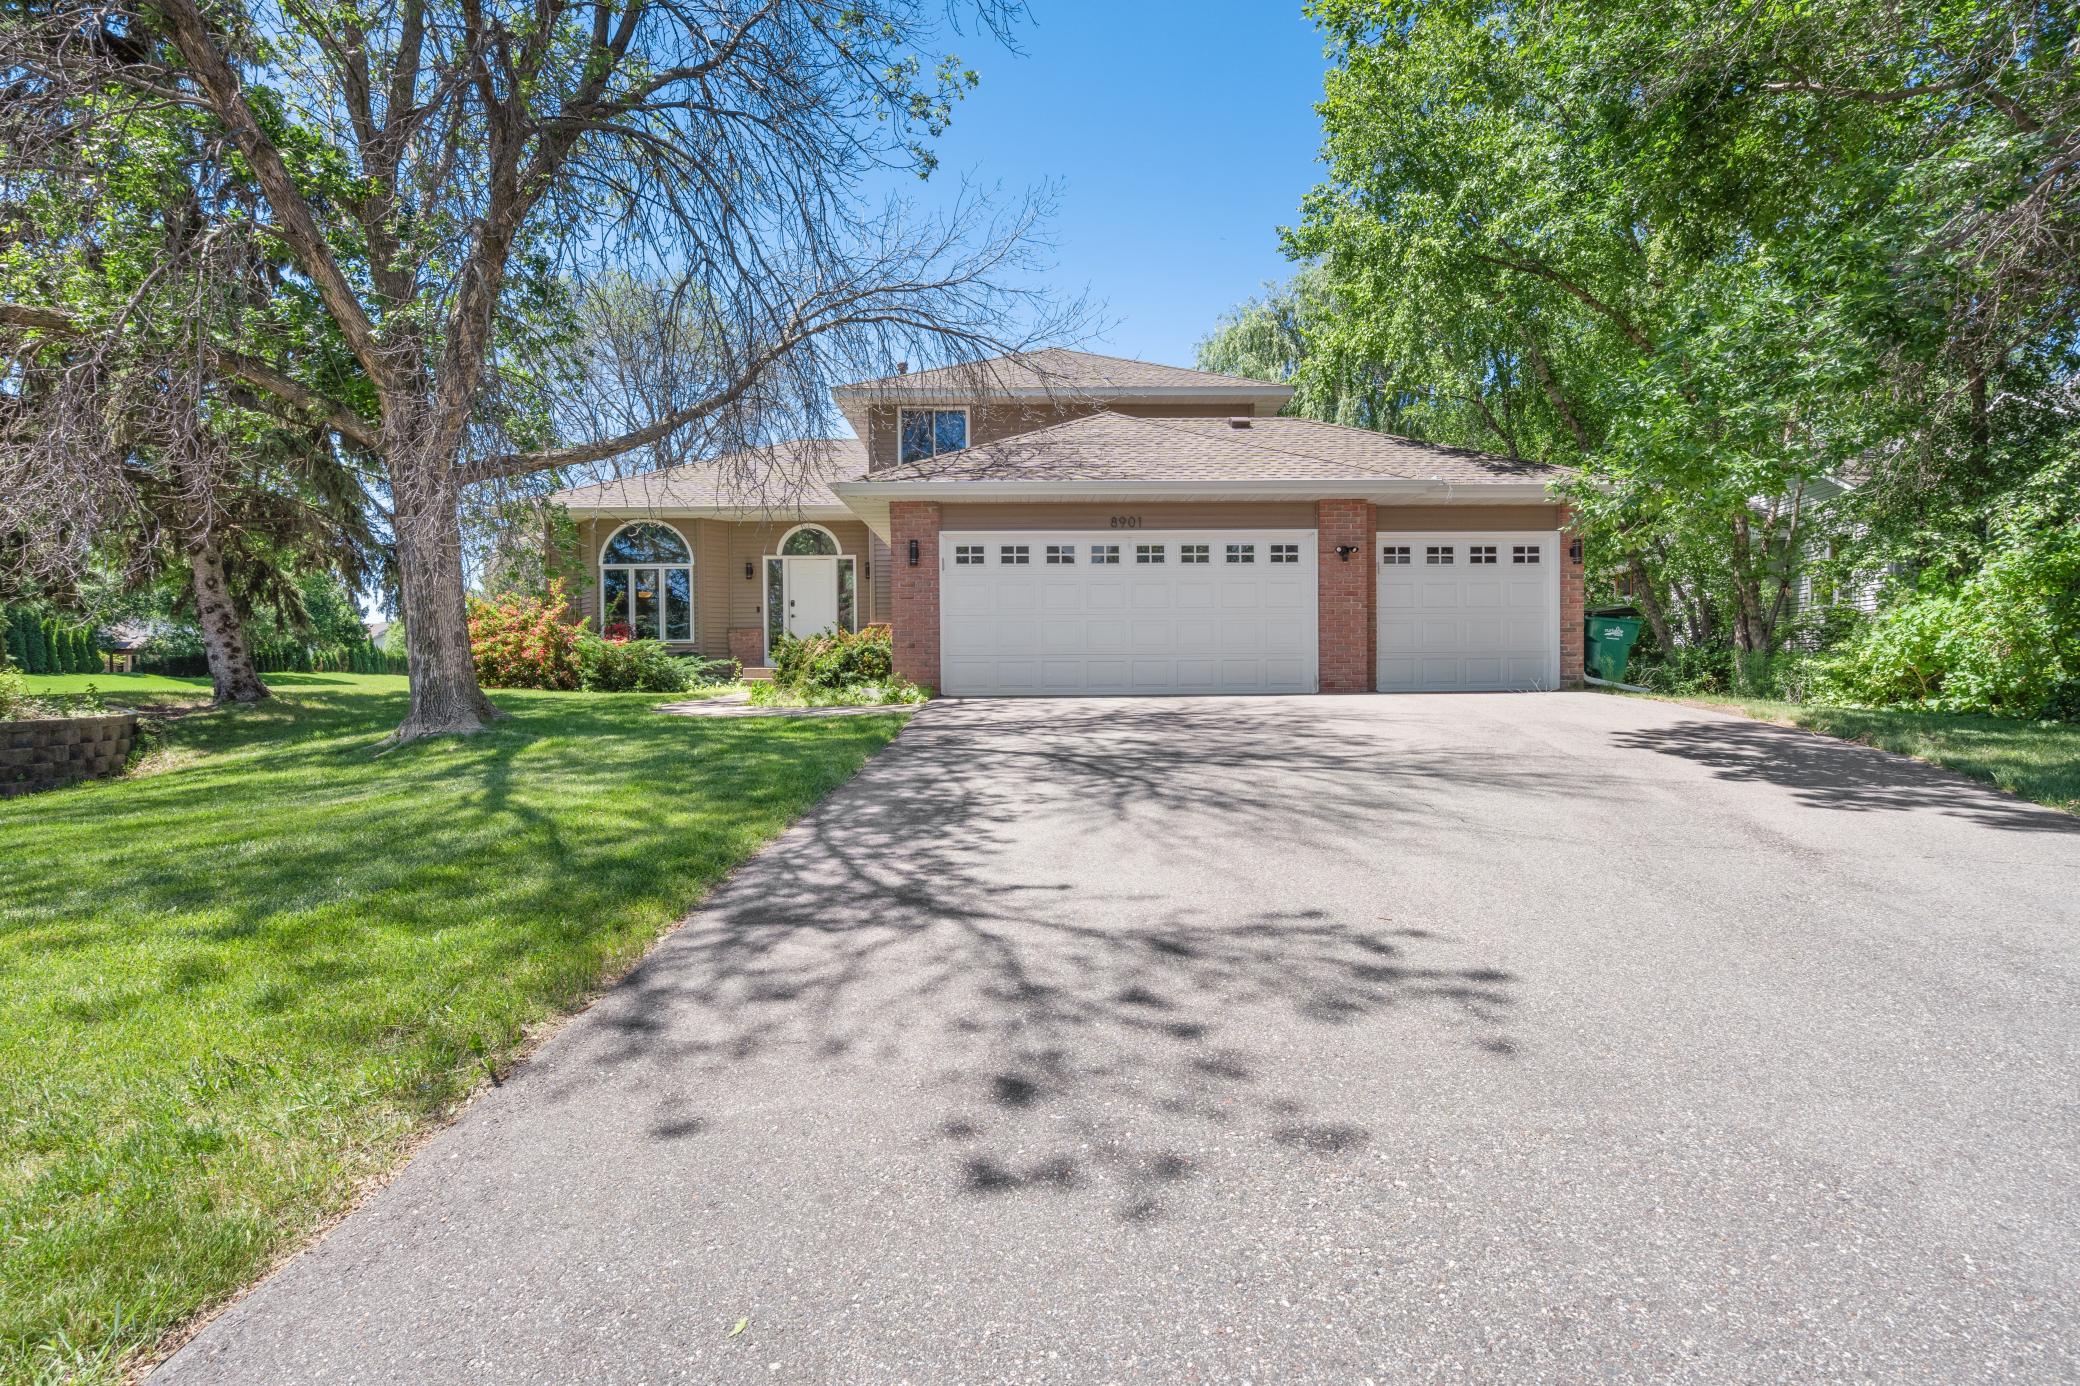
8901 Dunbar Knoll N,Brooklyn Park, MN 55443
Brooklyn Park, MN 55443

Description
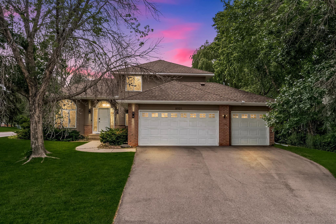
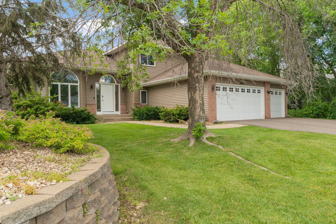
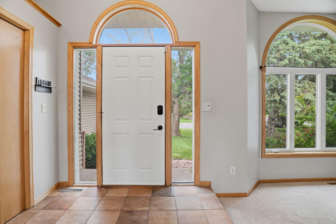
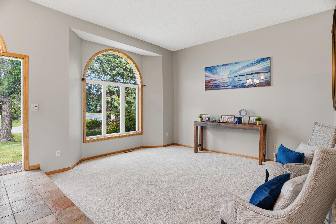
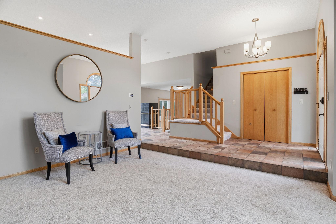
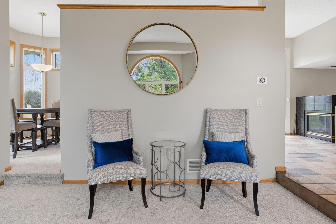
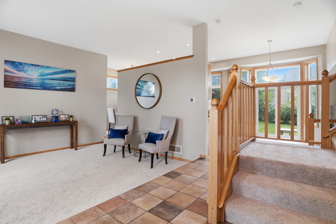
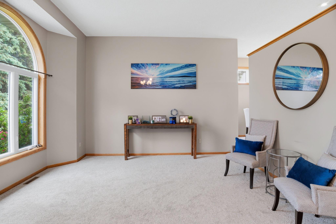
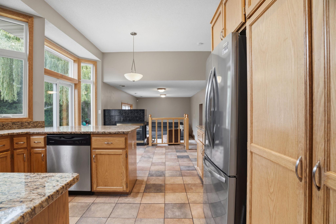
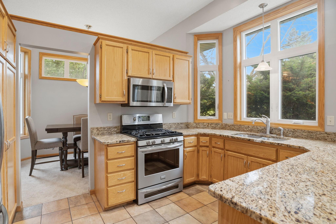
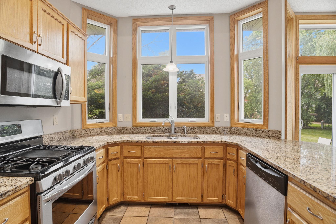
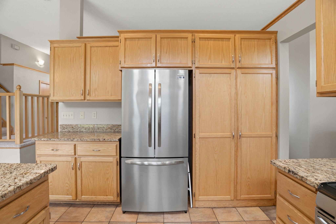
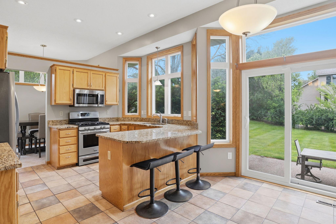
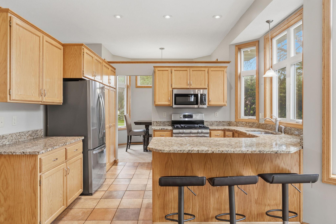
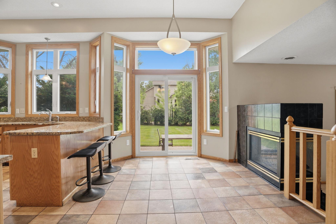
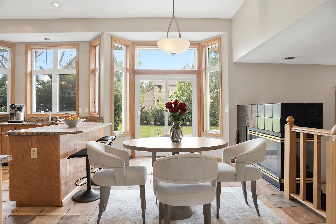
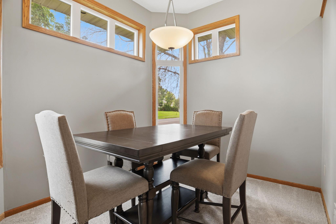
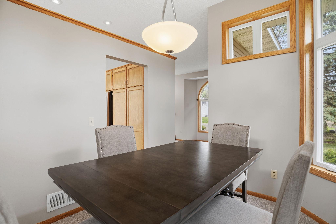
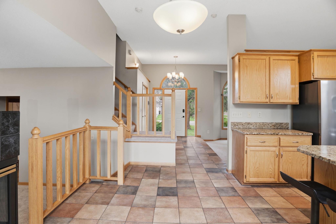
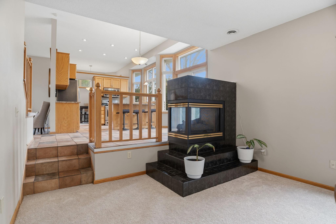
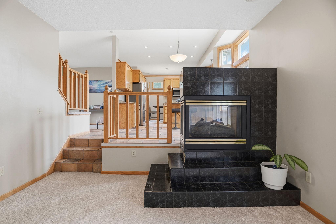
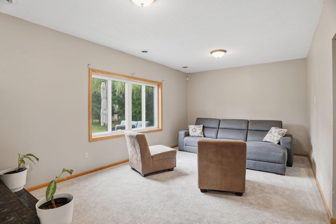
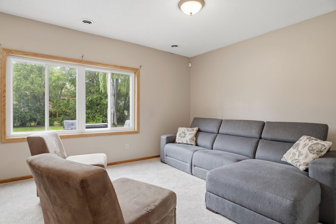
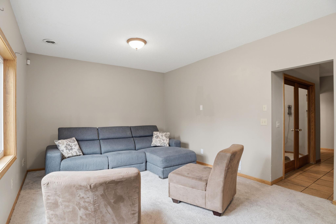
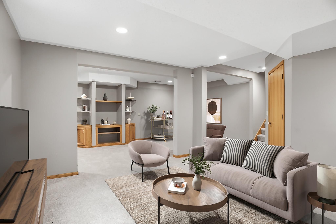
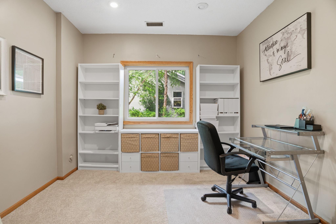
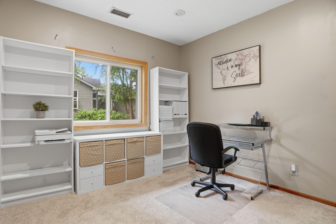
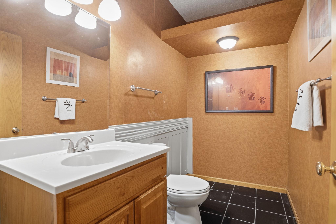
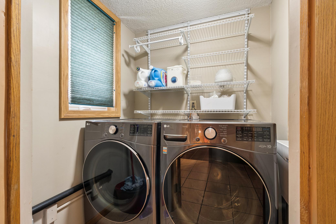
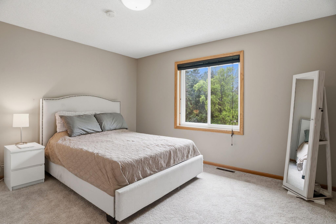
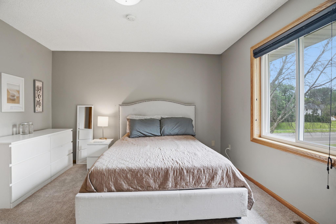
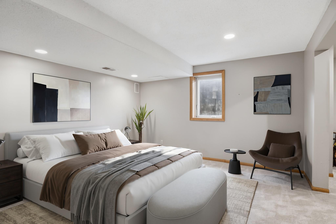
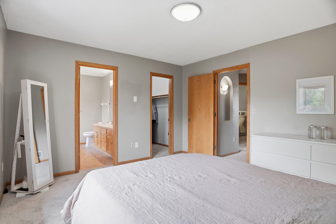
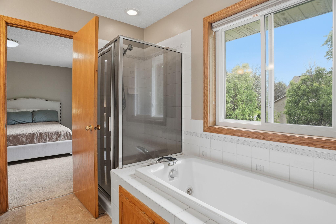
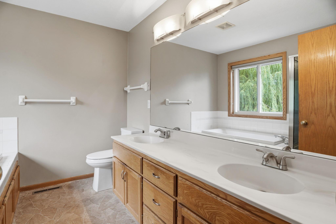
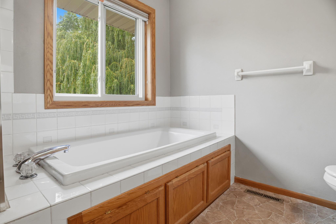
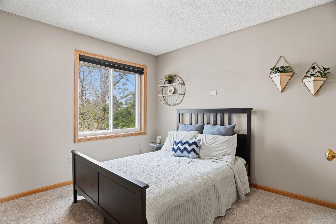
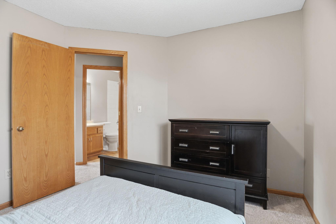
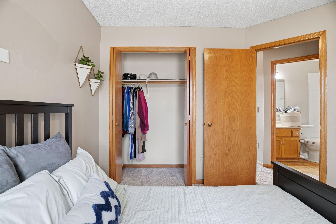
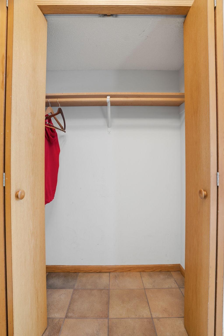
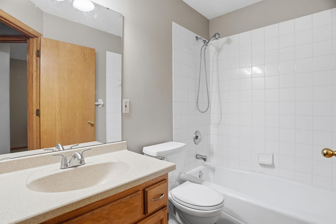
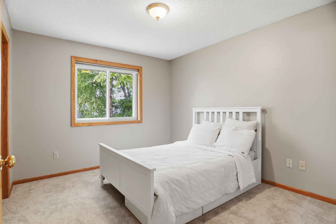
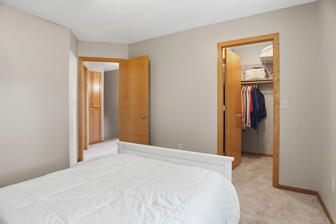
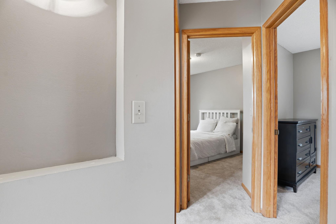
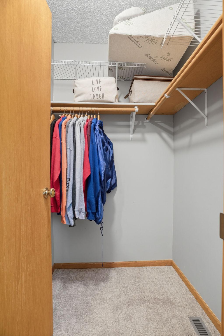
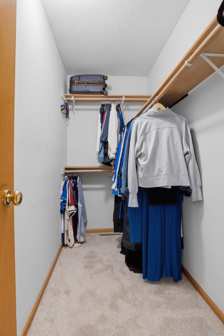
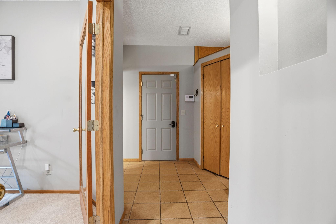
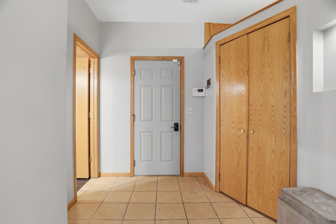
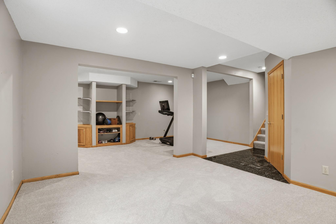
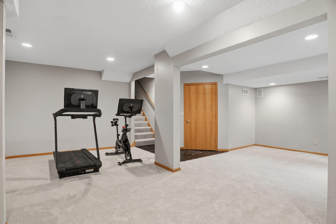
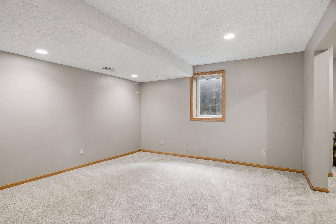
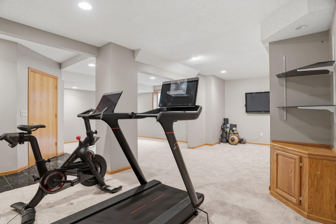
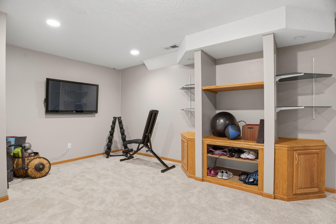
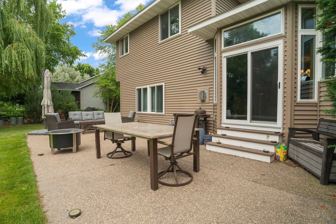
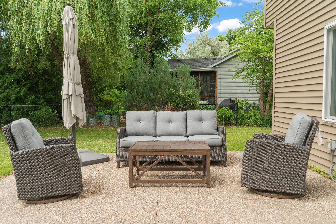
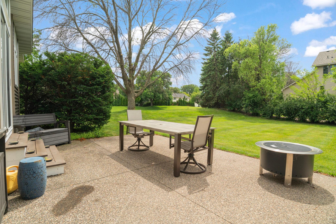
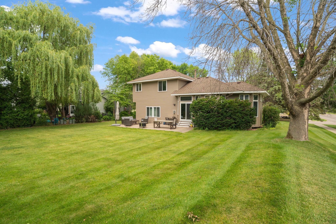
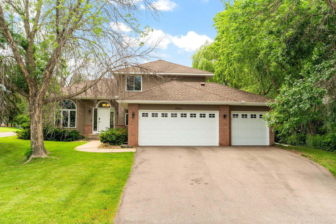
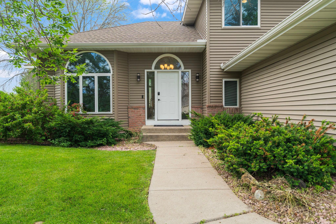
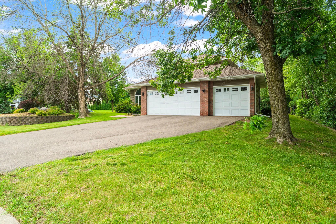
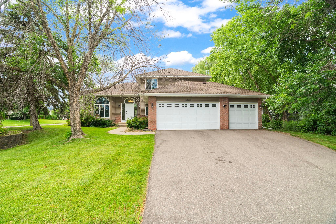
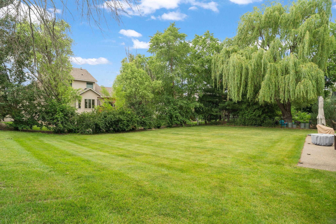
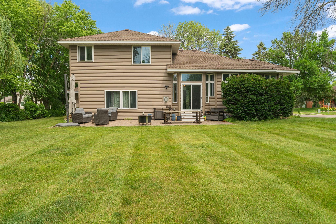
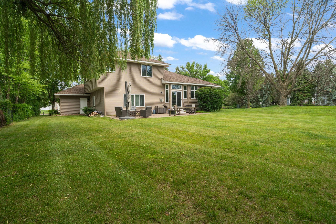
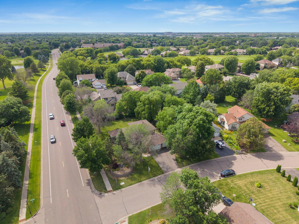
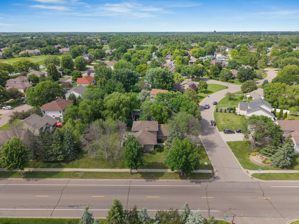
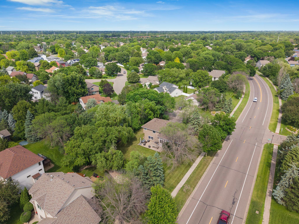
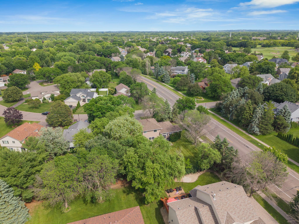
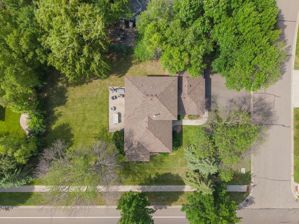
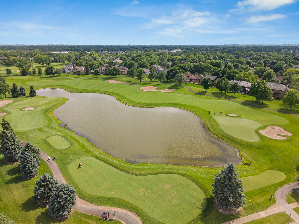
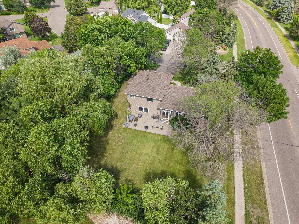
You have been looking for more space. The problem is, most homes make you choose between the space you want and the updates you do not want to take on. This one does not. Priced at $469,900, this Brooklyn Park home delivers nearly 2,700 finished square feet, a three car garage and a fenced corner lot near Edinbrook Golf Course. Better yet, the big projects have already been handled, including a new roof, siding, windows, garage doors and carpeting. Inside, formal living and dining rooms are ready for celebrations, holiday dinners and everyday gatherings. The eat in kitchen with breakfast bar keeps daily life connected, while the spacious family room fills with natural light and invites you to settle in and stay awhile. The main floor office provides a quiet place to work, welcome overnight guests or create a private retreat. Add a freestanding wardrobe and the room can accommodate sleeping space when needed. Upstairs, the owner's suite offers a walk in closet and private full bathroom, creating a true place to recharge. The finished lower level gives you even more room to imagine. Create a media room, game area, home gym or studio. An additional area already has an egress window and offers the potential to become an enclosed room with the addition of interior walls, subject to applicable requirements and buyer verification. Outside, mature trees frame the fenced backyard and patio, creating a comfortable setting for quiet mornings, summer dinners and evenings at home. Some homes fit the life you have today. This one gives you room for whatever comes next. However, I would tighten it slightly for MLS because buyers often skim remarks. This is the strongest final version: You have been looking for more space. The problem is, most homes make you choose between the space you want and the updates you do not want to take on. This one does not. Priced at $469,900, this Brooklyn Park home delivers nearly 2,700 finished square feet, a three car garage and a fenced corner lot near Edinbrook Golf Course. Better yet, the big projects have already been handled, including a new roof, siding, windows, garage doors and carpeting. Inside, formal living and dining rooms are ready for celebrations, holiday dinners and everyday gatherings. The eat in kitchen with breakfast bar keeps daily life connected, while the spacious family room fills with natural light and invites you to settle in and stay awhile. The main floor office provides a quiet place to work, welcome overnight guests or create a private retreat. Add a freestanding wardrobe and the room can accommodate sleeping space when needed. Upstairs, the owner's suite offers a walk in closet and private full bathroom, creating a true place to recharge. The finished lower level gives you even more room to imagine. Create a media room, game area, home gym or studio. An additional area already has an egress window and offers the potential to become an enclosed room with the addition of interior walls, subject to applicable requirements and buyer verification. Outside, mature trees frame the fenced backyard and patio, creating a comfortable setting for quiet mornings, summer dinners and evenings at home. Some homes fit the life you have today. This one gives you room for whatever comes next.
Details
| MLS # | 7143283 |
|---|---|
| Listing Type | For Sale |
| Style | House |
| HOA Dues | $75 |
| Sub-Type | Resale |
| Status | Active |
| Year | 1994 |
| Days On Site | 54 |
| Listing Provided By | RE/MAX Results | Lisa C Carter |
Features
| Bed(s) | 3 |
|---|---|
| Bath(s) | 3 Total |
| SQ Feet | 2,677 |
| Garage | 3 |
| Basement | Y |
| Story(s) | 2 |
| Zoning | Residential-Single Family |
| Acreage | 0.30 |
Interior
| Cooling | Central Air |
|---|---|
| Heating | Forced Air |
| Appliances | Dishwasher, Dryer, Gas Water Heater, Microwave, Range, Refrigerator, Washer |
Exterior
| Roof | Age 8 Years or Less |
|---|---|
| Construction Materials | Block |
| Lot Features | Corner Lot |
Parking
| Parking Features | Attached Garage, Asphalt |
|---|
Taxes
| Property | 5417 |
|---|
Area Information
| State | MN |
|---|---|
| County | Hennepin |
| City | Brooklyn Park |
| Zip Code | 55443 |
| Community Name | The Heart Of Edinburgh 7th Add |
| School District | 11 |
| High School | Anoka-Hennepin |
| Listing VS Median (in The Heart Of Edinburgh 7th Add) | |
Price: $469,900 low | high Med: $234,950 sqft: 2,677 low | high Med: 2,677 $ / sqft: $176 low | high Med: $88 On site: 54 low | high Med: 35 | |
Market Activity 55443
Request a showing
Request a showing
 Listings courtesy of Northstar MLS as distributed by MLS GRID.
Based on information submitted to the MLS GRID as of November 5, 2026 at 7:29:17 AM PST All data is obtained from various sources and may not have been verified by broker or MLS GRID. Supplied Open House Information is subject to change without notice. All information should be independently reviewed and verified for accuracy. Properties may or may not be listed by the office/agent presenting the information.
The Digital Millennium Copyright Act of 1998, 17 U.S.C. § 512 (the “DMCA”) provides recourse for copyright owners who believe that material appearing on the Internet infringes their rights under U.S. copyright law. If you believe in good faith that any content or material made available in connection with our website or services infringes your copyright, you (or your agent) may send us a notice requesting that the content or material be removed, or access to it blocked. Notices must be sent in writing by email to DMCAnotice@MLSGrid.com.
Contact
Learn More About This Property

| State | MN |
|---|---|
| County | Hennepin |
| City | Brooklyn Park |
| Zip Code | 55443 |
| Community Name | The Heart Of Edinburgh 7th Add |
| School District | 11 |
| High School | Anoka-Hennepin |
| Listing VS Median (in The Heart Of Edinburgh 7th Add) | |
Price: $469,900 low | high Med: $234,950 sqft: 2,677 low | high Med: 2,677 $ / sqft: $176 low | high Med: $88 On site: 54 low | high Med: 35 | |